Located on a heavily treed cul-de-sac lot in the coveted neighborhood of Village of Eldorado, this stately custom home is full of elegance and charm! ENJOY views of the Eldorado golf course, lake and greenbelt from almost every room in the home! Step into the foyer with nail-down hardwood floors, custom wood trim and a formal dining room with soaring ceilings and lead glass windows. The light and bright living room includes a wet bar and marble fireplace. The cozy den is right off the kitchen and includes surround sound, brick fireplace, and a French door leading to the covered back patio with built-in grill, TV, and beautiful park-like views! The chef's delight kitchen features double ovens, a huge butler's pantry and built-in wine fridge. The downstairs guest bedroom with built-ins could double as a study. The generous primary suite boasts a balcony overlooking the trees, an ensuite bath with garden tub, oversized shower and large walk-in closet. Don't miss the massive game room-hobby room with endless possibilities! Build your dream pool in the huge backyard with a rendering already completed- see supplements! Updates include: Remodeled kitchen- ovens, dishwasher, microwave, wine fridge; Wood floors '17, Roof 2020, Tankless hot water heater 2025, New HVAC unit May 2026. Full list of upgrades in supplements! Memberships available at Eldorado Country Club- which includes golf, swimming, dining and more! **Financing incentive with accepted offer!**
For sale
$839,000
1814 Lakeshore Ct, McKinney, TX 75072
4beds
4,155sqft
Single Family Residence
Built in 1986
7,405 Square Feet Lot
$833,200 Zestimate®
$202/sqft
$28/mo HOA
What's special
Brick fireplaceMarble fireplaceHuge backyardBalcony overlooking the treesNail-down hardwood floorsBuilt-in wine fridgeCozy den
- 4 days |
- 364 |
- 22 |
Likely to sell faster than
Zillow last checked:
Listing updated:
Listed by:
Jill Lee 0639446 972-396-9100,
RE/MAX Four Corners 972-396-9100
Source: NTREIS,MLS#: 21360381
Facts & features
Interior
Bedrooms & bathrooms
- Bedrooms: 4
- Bathrooms: 4
- Full bathrooms: 3
- 1/2 bathrooms: 1
Primary bedroom
- Features: Dual Sinks, Jetted Tub, Separate Shower, Walk-In Closet(s)
- Level: Second
- Dimensions: 18 x 15
Bedroom
- Level: First
- Dimensions: 12 x 11
Bedroom
- Features: Walk-In Closet(s)
- Level: Second
- Dimensions: 14 x 12
Bedroom
- Features: Walk-In Closet(s)
- Level: Second
- Dimensions: 14 x 10
Breakfast room nook
- Level: First
- Dimensions: 12 x 10
Den
- Features: Built-in Features
- Level: First
- Dimensions: 17 x 15
Dining room
- Level: First
- Dimensions: 13 x 13
Game room
- Features: Built-in Features
- Level: Second
- Dimensions: 21 x 19
Kitchen
- Features: Breakfast Bar, Built-in Features, Butler's Pantry, Granite Counters
- Level: First
- Dimensions: 11 x 10
Living room
- Level: First
- Dimensions: 20 x 17
Heating
- Central, Natural Gas, Zoned
Cooling
- Central Air, Ceiling Fan(s), Electric, Zoned
Appliances
- Included: Double Oven, Dishwasher, Electric Cooktop, Disposal, Gas Water Heater, Microwave, Trash Compactor, Tankless Water Heater, Vented Exhaust Fan
Features
- Wet Bar, Built-in Features, Decorative/Designer Lighting Fixtures, Granite Counters, High Speed Internet, Pantry, Cable TV, Walk-In Closet(s)
- Flooring: Brick, Carpet, Ceramic Tile, Wood
- Has basement: No
- Number of fireplaces: 2
- Fireplace features: Gas, Gas Log, Gas Starter, Masonry, Metal, Outside, Wood Burning
Interior area
- Total interior livable area: 4,155 sqft
Video & virtual tour
Property
Parking
- Total spaces: 2
- Parking features: Garage Faces Front, Garage, Oversized, Workshop in Garage
- Attached garage spaces: 2
Features
- Levels: Two
- Stories: 2
- Patio & porch: Balcony, Covered
- Exterior features: Balcony, Lighting, Rain Gutters
- Pool features: None
- Fencing: Partial,Wrought Iron
- Has view: Yes
- View description: Park/Greenbelt, Water
- Has water view: Yes
Lot
- Size: 7,405 Square Feet
- Features: Cul-De-Sac, Greenbelt, Many Trees, Sprinkler System
Details
- Parcel number: R1523301702601
Construction
Type & style
- Home type: SingleFamily
- Architectural style: Traditional,Detached
- Property subtype: Single Family Residence
- Attached to another structure: Yes
Materials
- Brick
- Foundation: Slab
- Roof: Composition
Condition
- Resale
- Year built: 1986
Utilities & green energy
- Sewer: Public Sewer
- Water: Public
- Utilities for property: Electricity Connected, Natural Gas Available, Sewer Available, Separate Meters, Underground Utilities, Water Available, Cable Available
Green energy
- Energy efficient items: Appliances, Doors, Water Heater, Windows
- Water conservation: Water-Smart Landscaping
Community & HOA
Community
- Features: Curbs, Sidewalks
- Security: Security System Owned, Security System, Fire Alarm, Smoke Detector(s)
- Subdivision: Village Of Eldorado #2
HOA
- Has HOA: Yes
- Services included: Association Management
- HOA fee: $330 annually
- HOA name: Cma
- HOA phone: 972-943-2800
Location
- Region: Mckinney
Financial & listing details
- Price per square foot: $202/sqft
- Tax assessed value: $806,334
- Annual tax amount: $12,469
- Date on market: 8/23/2026
- Listing terms: Cash,Conventional,FHA,VA Loan
- Exclusions: Washer, dryer, refrigerators in kitchen and garage, TV’s (mounts will stay), kitchen draperies (rod will stay) work benches in garage.
Estimated market value
$833,200
$792,000 - $875,000
$4,134/mo
Price history
| Date | Event | Price |
|---|---|---|
| 8/23/2026 | Listed for sale | $839,000+1.2%$202/sqft |
Source: NTREIS #21360381 Report a problem | ||
| 12/1/2025 | Listing removed | $829,000$200/sqft |
Source: NTREIS #21055158 Report a problem | ||
| 10/16/2025 | Price change | $829,000-4.2%$200/sqft |
Source: NTREIS #21055158 Report a problem | ||
| 10/2/2025 | Price change | $865,000-1%$208/sqft |
Source: NTREIS #21055158 Report a problem | ||
| 9/28/2025 | Price change | $874,000-0.6%$210/sqft |
Source: NTREIS #21055158 Report a problem | ||
| 9/19/2025 | Listed for sale | $879,000$212/sqft |
Source: NTREIS #21055158 Report a problem | ||
Public tax history
| Year | Property taxes | Tax assessment |
|---|---|---|
| 2025 | -- | $774,352 +10% |
| 2024 | -- | $703,956 +10% |
| 2023 | $10,120 | $639,960 |
Find assessor info on the county website
Monthly payment
Est. payment
Payment breakdown
Explore the cost of this home by adjusting the details. Changes won't be saved.Climate risks
Neighborhood: Eldorado
Getting around
3 / 100
Car-DependentNearby schools
GreatSchools rating
- 8/10Valley Creek Elementary SchoolGrades: K-5Distance: 0.7 mi
- 9/10Faubion Middle SchoolGrades: 6-8Distance: 1.9 mi
- 7/10McKinney High SchoolGrades: 9-12Distance: 0.9 mi
Schools provided by the listing agent
- Elementary: Valley Creek
- Middle: Faubion
- High: Mckinney
- District: McKinney ISD
Source: NTREIS. This data may not be complete. We recommend contacting the local school district to confirm school assignments for this home.
- $617,6004 bd3 ba2.6k sqft1812 Lakeshore Ct, McKinney, TX 75070Off Market
- $701,8004 bd4 ba3.1k sqft1816 Lakeshore Ct, McKinney, TX 75072Off Market

- $--3 bd3 ba3.1k sqft1810 Lakeshore Ct, McKinney, TX 75072Sold

- $764,3004 bd4 ba3.6k sqft1818 Lakeshore Ct, McKinney, TX 75070Off Market

- $635,4003 bd3 ba3k sqft1808 Lakeshore Ct, McKinney, TX 75072Off Market
- $743,3003 bd3 ba3k sqft1820 Lakeshore Ct, McKinney, TX 75072Off Market
- $--3 bd4 ba3.1k sqft1806 Lakeshore Ct, McKinney, TX 75072Sold
- $706,6003 bd3 ba2.9k sqft1817 Lakeshore Ct, McKinney, TX 75072Off Market
A local agent can set up tours, give advice and negotiate with sellers.
Similar homes
- $719,9003 bd3 ba2.6k sqft2617 Brookside Ct, McKinney, TX 75072For Sale
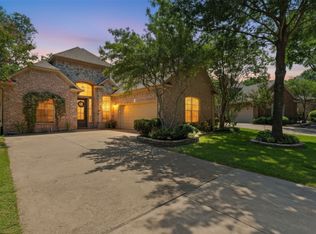 MLS ID #21359380, J.R. Russell. NTREIS
 - $865,0004 bd4 ba4.6k sqft2013 Covey Glen Rd, McKinney, TX 75072For Sale
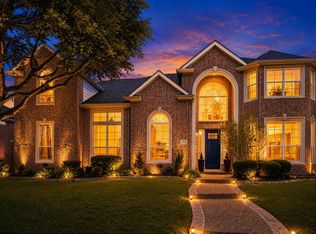 MLS ID #21215116, Neil Bowie Jr.. NTREIS
 - $1,099,0004 bd4 ba4.5k sqft6808 Echo Canyon Dr, McKinney, TX 75072For Sale
 MLS ID #21369647, Christie Thornton. NTREIS
 - $799,9003 bd3 ba2.9k sqft1410 Lakewood Dr, McKinney, TX 75072For Sale
 MLS ID #21136557, Diana Lazuka. NTREIS
 - $1,125,0005 bd5 ba4.4k sqft1724 Pembroke Ln, McKinney, TX 75072For SaleMLS ID #21255426, Amy Holt. NTREIS
- $689,0004 bd4 ba3.2k sqft5705 Sandalwood Dr, McKinney, TX 75072For SaleMLS ID #21295709, Sarah Case. NTREIS
- $695,0005 bd4 ba3.1k sqft1110 Wedge Hill Rd, McKinney, TX 75072For SaleMLS ID #21305389, Rayford Collins. NTREIS
- $825,0005 bd4 ba3.8k sqft8305 Turtleback Ct, McKinney, TX 75070For SaleMLS ID #21324886, Ann O'Blenes. NTREIS
- $824,9005 bd4 ba3.8k sqft8105 Blue Hole Ct, McKinney, TX 75070For SaleMLS ID #21268812, Jill Hartsell. NTREIS
- $849,0005 bd5 ba4.4k sqft929 Lairds Ln, Allen, TX 75013For SaleMLS ID #21285663, Shelly Seltzer. NTREIS
- $975,0005 bd4 ba4.6k sqft1140 Broken Bend Dr, Prosper, TX 75078For SaleMLS ID #21363266, Shannon Patterson. NTREIS
- $749,9004 bd4 ba3.6k sqft8016 Blue Hole Ct, McKinney, TX 75070For SaleMLS ID #21323337, Jill Hartsell. NTREIS
- $899,0004 bd4 ba4k sqft5903 Ridgemore Dr, Parker, TX 75002For SaleMLS ID #21314717, Nafisa Dharamsi. NTREIS
- $779,9995 bd5 ba4.3k sqft1101 Stonington Dr, McKinney, TX 75071For SaleMLS ID #21243597, Shital Balar. NTREIS
- $849,0005 bd4 ba3.6k sqft506 Rainforest Ln, Allen, TX 75013For SaleMLS ID #21294107, Matthew Hey. NTREIS
- $780,0004 bd4 ba3.3k sqft2324 Harrisburg Ln, Plano, TX 75025For SaleMLS ID #21358350, Kim Sunlin. NTREIS
- $615,0003 bd3 ba2.4k sqft508 N Tennessee St #B, McKinney, TX 75069For SaleMLS ID #21362240, Kimberly Bates. NTREIS
- $949,0003 bd4 ba3.4k sqft8612 Wakefield Dr, McKinney, TX 75070For SaleMLS ID #21302919, Louise Master. NTREIS
- $995,0003 bd3 ba2.5k sqft908 Baker St, McKinney, TX 75069For SaleMLS ID #21287562, Lisa Lee. NTREIS
- $975,0005 bd5 ba4.1k sqft2144 Nassau Dr, McKinney, TX 75071For SaleMLS ID #21293055, Jennifer Potter. NTREIS
