Welcome to 1205 Butler Avenue in beautiful Princeton, TX! Built in 2023, this two-story home features 4 Bedrooms, 2.5 baths, and a two-car garage. The first floor features hard flooring throughout, including the primary with it's ensuite bath and walk-in closet. Upstairs, you'll find three bedrooms, the bonus room, a laundry room, and another full bath. A half-bath is conveniently located downstairs off the living room. The backyard is spacious and fully fenced. This well-maintained home is move-in ready and the sellers are motivated. A great opportunity to purchase your own part of growing Princeton, TX!
For sale
$324,900
1205 Butler Ave, Princeton, TX 75407
4beds
1,845sqft
Single Family Residence
Built in 2023
5,706 Square Feet Lot
$317,800 Zestimate®
$176/sqft
$36/mo HOA
What's special
Two-car garageHard flooring throughoutBonus roomWalk-in closet
- 3 days |
- 89 |
- 1 |
Likely to sell faster than
Zillow last checked:
Listing updated:
Listed by:
Crystal Solensky 0570376 214-415-4953,
Keller Williams Realty DPR 972-732-6000,
Joseph Solensky 0755267 972-732-6000,
Keller Williams Realty DPR
Source: NTREIS,MLS#: 21356644
Facts & features
Interior
Bedrooms & bathrooms
- Bedrooms: 4
- Bathrooms: 3
- Full bathrooms: 2
- 1/2 bathrooms: 1
Primary bedroom
- Features: Ceiling Fan(s)
- Level: First
- Dimensions: 13 x 12
Bedroom
- Level: Second
- Dimensions: 11 x 10
Bedroom
- Level: Second
- Dimensions: 12 x 12
Bedroom
- Level: Second
- Dimensions: 11 x 12
Primary bathroom
- Features: En Suite Bathroom
- Level: First
- Dimensions: 8 x 9
Dining room
- Level: First
- Dimensions: 9 x 8
Family room
- Level: Second
- Dimensions: 12 x 12
Other
- Level: Second
- Dimensions: 11 x 5
Kitchen
- Features: Built-in Features, Galley Kitchen, Granite Counters
- Level: First
- Dimensions: 9 x 12
Laundry
- Level: Second
- Dimensions: 6 x 7
Living room
- Features: Ceiling Fan(s)
- Level: First
- Dimensions: 22 x 13
Heating
- Electric
Cooling
- Central Air, Ceiling Fan(s)
Appliances
- Included: Dishwasher, Electric Range, Disposal, Microwave, Tankless Water Heater
Features
- Granite Counters, High Speed Internet, Cable TV
- Flooring: Carpet, Luxury Vinyl Plank
- Has basement: No
- Has fireplace: No
Interior area
- Total interior livable area: 1,845 sqft
Video & virtual tour
Property
Parking
- Total spaces: 2
- Parking features: Driveway
- Attached garage spaces: 2
Features
- Levels: Two
- Stories: 2
- Pool features: None
- Fencing: Wood
Lot
- Size: 5,706 Square Feet
Details
- Parcel number: R1279700I00301
Construction
Type & style
- Home type: SingleFamily
- Architectural style: Traditional,Detached
- Property subtype: Single Family Residence
Materials
- Brick
- Foundation: Slab
- Roof: Composition
Condition
- Year built: 2023
Utilities & green energy
- Sewer: Public Sewer
- Water: Public
- Utilities for property: Sewer Available, Water Available, Cable Available
Community & HOA
Community
- Features: Curbs
- Security: Smoke Detector(s)
- Subdivision: Princeton Heights Ph 2
HOA
- Has HOA: Yes
- Services included: Association Management
- HOA fee: $432 annually
- HOA name: Progress Residential
- HOA phone: 800-218-4796
Location
- Region: Princeton
Financial & listing details
- Price per square foot: $176/sqft
- Tax assessed value: $358,259
- Annual tax amount: $6,493
- Date on market: 8/11/2026
- Cumulative days on market: 95 days
Estimated market value
$317,800
$302,000 - $334,000
$1,906/mo
Price history
| Date | Event | Price |
|---|---|---|
| 8/11/2026 | Listed for sale | $324,900$176/sqft |
Source: NTREIS #21356644 Report a problem | ||
| 8/8/2026 | Listing removed | $324,900$176/sqft |
Source: NTREIS #21261599 Report a problem | ||
| 7/24/2026 | Price change | $324,900-1.5%$176/sqft |
Source: NTREIS #21261599 Report a problem | ||
| 5/12/2026 | Listed for sale | $329,900$179/sqft |
Source: NTREIS #21261599 Report a problem | ||
| 1/11/2024 | Listing removed | -- |
Source: Zillow Rentals Report a problem | ||
| 1/10/2024 | Price change | $1,990-2%$1/sqft |
Source: Zillow Rentals Report a problem | ||
| 12/30/2023 | Price change | $2,030-6.9%$1/sqft |
Source: Zillow Rentals Report a problem | ||
| 12/28/2023 | Listed for rent | $2,180$1/sqft |
Source: Zillow Rentals Report a problem | ||
| 11/28/2023 | Listing removed | -- |
Source: Zillow Rentals Report a problem | ||
| 11/25/2023 | Listed for rent | $2,180$1/sqft |
Source: Zillow Rentals Report a problem | ||
Public tax history
| Year | Property taxes | Tax assessment |
|---|---|---|
| 2025 | $6,493 +17% | $345,748 +0.3% |
| 2024 | $5,549 +505.6% | $344,561 +625.1% |
| 2023 | $916 | $47,520 |
Find assessor info on the county website
Monthly payment
Est. payment
Payment breakdown
Explore the cost of this home by adjusting the details. Changes won't be saved.Climate risks
Neighborhood: 75407
Nearby schools
GreatSchools rating
- 3/10Godwin Elementary SchoolGrades: PK-5Distance: 0.4 mi
- 8/10Clark MiddleGrades: 6-8Distance: 0.7 mi
- 5/10Princeton High SchoolGrades: 9-12Distance: 0.8 mi
Schools provided by the listing agent
- Elementary: Godwin
- Middle: Clark
- High: Princeton
- District: Princeton ISD
Source: NTREIS. This data may not be complete. We recommend contacting the local school district to confirm school assignments for this home.
- $--3 bd2 ba1.3k sqft1203 Butler Ave, Princeton, TX 75407Sold
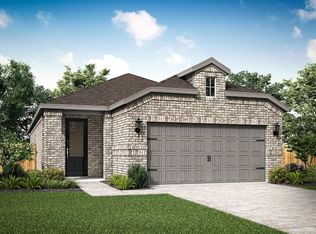
- $326,4004 bd2 ba2k sqft1207 Butler Ave, Princeton, TX 75407Off Market
- $--3 bd2 ba1.3k sqft1209 Butler Ave, Princeton, TX 75407Sold
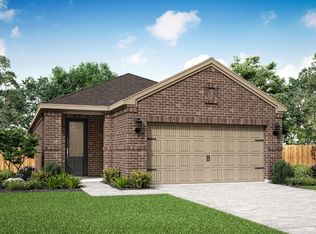
- $--5 bd3 ba2.5k sqft1201 Butler Ave, Princeton, TX 75407Sold
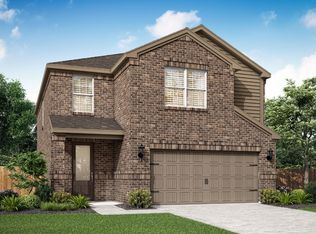
- $--4 bd3 ba1.8k sqft1308 Butler Ave, Princeton, TX 75407Sold
- $--3 bd2 ba1.3k sqft1304 Butler Ave, Princeton, TX 75407Sold
- $--3 bd3 ba1.6k sqft1310 Butler Ave, Princeton, TX 75407Sold
- $--5 bd3 ba2.5k sqft1302 Butler Ave, Princeton, TX 75407Sold
A local agent can set up tours, give advice and negotiate with sellers.
Similar homes
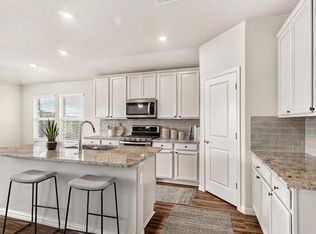
- $320,0004 bd3 ba2.2k sqft787 Cascade Ln, Princeton, TX 75407For Sale
 MLS ID #21348867, Leah Martinez. NTREIS
 - $334,9003 bd3 ba2.1k sqft1108 Ginsburg Ln, Princeton, TX 75407For Sale
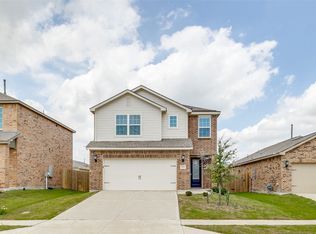 MLS ID #21277007, Crystal Solensky. NTREIS
 - $339,9003 bd3 ba2.1k sqft1300 Windermere Way, Princeton, TX 75407For Sale
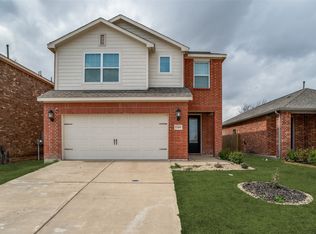 MLS ID #21205920, Vakisha DeJesus. NTREIS
 - from $360,9003 bd3 ba2.2k sqftRayburn Plan, Princeton Heights, Princeton, TX 75407New Construction
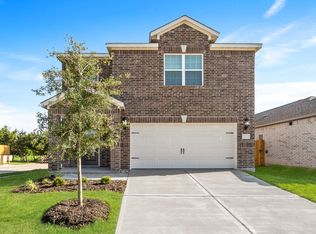 LGI Homes
 - from $340,9004 bd3 ba1.8k sqftPiper Plan, Princeton Heights, Princeton, TX 75407New ConstructionLGI Homes
- from $325,9003 bd3 ba1.6k sqftColorado Plan, Princeton Heights, Princeton, TX 75407New ConstructionLGI Homes
- $320,0004 bd2 ba1.9k sqft2901 Cantoni Crk, Princeton, TX 75407For SaleMLS ID #21315529, Joe Vo. NTREIS
- $289,9003 bd2 ba1.5k sqft310 Boston Dr, Princeton, TX 75407For SaleMLS ID #21257778, Shannon Patterson. NTREIS
- $327,9904 bd3 ba2.1k sqft2210 Wind River Dr, Princeton, TX 75407New ConstructionNTREIS
- $310,0004 bd3 ba2.2k sqft404 Portsmouth, Princeton, TX 75407New ConstructionStarlight Homes
- $312,9903 bd2 ba1.9k sqft1117 Sundog Dr, Princeton, TX 75407New ConstructionNTREIS
- $285,0003 bd3 ba1.8k sqft2205 Pioneer Dr, Princeton, TX 75407New ConstructionNTREIS
- $332,9904 bd3 ba2.1k sqft3603 Belfort Dr, McKinney, TX 75071New ConstructionNTREIS
- $279,0004 bd2 ba1.9k sqft716 Biscay Way, Princeton, TX 75407For SaleMLS ID #21235439, Teresa Cain. NTREIS
- from $299,9903 bd3 ba1.8k sqftVoyager Plan, Monticello Park, Princeton, TX 75407New ConstructionStarlight Homes
- $359,9004 bd3 ba2.5k sqft3812 Copperwood Dr, McKinney, TX 75071For SaleMLS ID #21331444, Katherine Lemons. NTREIS
- $259,9003 bd2 ba1.4k sqft603 Gunsmoke Trl, Princeton, TX 75407For SaleMLS ID #21242942, Diana Pham. NTREIS
- $358,2934 bd3 ba2.3k sqft2209 Currents Rd, Princeton, TX 75407New ConstructionNTREIS
- from $277,9903 bd2 ba1.4k sqftOdyssey Plan, Monticello Park, Princeton, TX 75407New ConstructionStarlight Homes
- $386,7214 bd3 ba2.7k sqft2222 Currents Rd, Princeton, TX 75407New ConstructionNTREIS
