Make the discovery of this warm and striking 5-bedroom, 4-bathroom home in Westfield's highly sought-after Westgate neighborhood. Thoughtfully designed with exceptional space and modern finishes, this home offers the perfect blend of comfort, style, and functionality. A welcoming covered front porch leads into an inviting foyer with a dedicated home office before opening to a bright and airy great room featuring soaring ceilings and a stunning tiled fireplace. The heart of the home is the beautifully appointed kitchen, complete with stainless steel appliances, expansive quartz countertops, an oversized center island with breakfast bar seating, a sunny breakfast nook, an oversized walk-in pantry, and an abundance of cabinetry. The main level offers the convenience of two bedrooms, including a spacious primary suite with a double vanity, private water closet, tiled walk-in shower, and generous walk-in closet. A second full bathroom and laundry room with a utility sink make everyday living effortless. Upstairs, you'll find an expansive loft that provides the perfect second living space, game room, or media area, along with generously sized bedrooms featuring walk-in closets and additional full bathrooms to accommodate family and guests. Additional highlights include updated light fixtures, a 3-car garage that opens into a functional mudroom with extra storage, and a private covered patio ideal for relaxing or entertaining year-round. Located just minutes from shopping, dining, and entertainment in Westfield, as well as Cool Creek Park, Clay Terrace, and Greyhound Plaza, this home is also near the brand-new Midland Crossing Elementary School, where construction is being completed, adding even more appeal to this growing community. This is more than just a house-it's a place you'll love to call home. Schedule your private showing today!
Active
$600,000
2156 W 171st St, Westfield, IN 46074
5beds
2,962sqft
Residential, Single Family Residence
Built in 2023
6,969 Square Feet Lot
$-- Zestimate®
$203/sqft
$80/mo HOA
What's special
- 4 hours |
- 172 |
- 5 |
Zillow last checked:
Listing updated:
Listed by:
David Cronnin 317-523-5895,
AMR Real Estate LLC
Source: MIBOR as distributed by MLS GRID,MLS#: 22113503
Loading...
Facts & features
Interior
Bedrooms & bathrooms
- Bedrooms: 5
- Bathrooms: 4
- Full bathrooms: 3
- 1/2 bathrooms: 1
- Main level bathrooms: 3
- Main level bedrooms: 3
Primary bedroom
- Level: Main
- Area: 225 Square Feet
- Dimensions: 15x15
Bedroom 2
- Level: Main
- Area: 120 Square Feet
- Dimensions: 12x10
Bedroom 3
- Level: Upper
- Area: 180 Square Feet
- Dimensions: 15x12
Bedroom 4
- Level: Upper
- Area: 180 Square Feet
- Dimensions: 15x12
Bedroom 5
- Level: Main
- Area: 121 Square Feet
- Dimensions: 11x11
Breakfast room
- Level: Main
- Area: 228 Square Feet
- Dimensions: 19x12
Great room
- Level: Main
- Area: 324 Square Feet
- Dimensions: 18x18
Kitchen
- Level: Main
- Area: 209 Square Feet
- Dimensions: 19x11
Laundry
- Level: Main
- Area: 63 Square Feet
- Dimensions: 9x7
Loft
- Level: Upper
- Area: 308 Square Feet
- Dimensions: 22x14
Heating
- Forced Air
Cooling
- Central Air
Appliances
- Included: Dishwasher, Dryer, Electric Water Heater, Disposal, MicroHood, Gas Oven, Refrigerator, Washer
Features
- Attic Access, Kitchen Island, Entrance Foyer, Wired for Data, Pantry, Smart Thermostat, Walk-In Closet(s)
- Windows: Wood Work Painted
- Has basement: No
- Attic: Access Only
- Number of fireplaces: 1
- Fireplace features: Gas Log, Great Room
Interior area
- Total structure area: 2,962
- Total interior livable area: 2,962 sqft
Property
Parking
- Total spaces: 3
- Parking features: Attached
- Attached garage spaces: 3
Features
- Levels: Two
- Stories: 2
Lot
- Size: 6,969 Square Feet
Details
- Parcel number: 290904004006000015
- Horse amenities: None
Construction
Type & style
- Home type: SingleFamily
- Architectural style: Traditional
- Property subtype: Residential, Single Family Residence
Materials
- Brick, Cement Siding
- Foundation: Slab
Condition
- New construction: No
- Year built: 2023
Utilities & green energy
- Water: Public
Community & HOA
Community
- Subdivision: Westgate
HOA
- Has HOA: Yes
- Amenities included: Clubhouse, Insurance, Maintenance, Park, Playground, Pool, Snow Removal, Tennis Court(s), Trail(s)
- Services included: Association Home Owners, Clubhouse, Entrance Common, Insurance, Maintenance, Nature Area, ParkPlayground, Snow Removal, Tennis Court(s), Walking Trails
- HOA fee: $965 annually
- HOA phone: 317-253-1401
Location
- Region: Westfield
Financial & listing details
- Price per square foot: $203/sqft
- Tax assessed value: $467,800
- Annual tax amount: $5,040
- Date on market: 7/11/2026
- Cumulative days on market: 1 day
Estimated market value
Not available
Estimated sales range
Not available
Not available
Price history
| Date | Event | Price |
|---|---|---|
| 7/11/2026 | Listed for sale | $600,000+4.3%$203/sqft |
Source:  MIBOR as distributed by MLS GRID #22113503 Report a problem MIBOR as distributed by MLS GRID #22113503 Report a problem | ||
| 1/8/2026 | Listing removed | $575,000$194/sqft |
Source: eXp Realty #22065985 Report a problem | ||
| 1/8/2026 | Listed for sale | $575,000$194/sqft |
Source: MIBOR as distributed by MLS GRID #22065985 Report a problem | ||
| 11/13/2025 | Pending sale | $575,000$194/sqft |
Source: MIBOR as distributed by MLS GRID #22065985 Report a problem | ||
| 10/13/2025 | Price change | $575,000-1.7%$194/sqft |
Source: MIBOR as distributed by MLS GRID #22065985 Report a problem | ||
| 10/2/2025 | Listed for sale | $585,000-2.5%$198/sqft |
Source: MIBOR as distributed by MLS GRID #22065985 Report a problem | ||
| 8/1/2025 | Listing removed | $600,000$203/sqft |
Source: MIBOR as distributed by MLS GRID #22028325 Report a problem | ||
| 3/21/2025 | Listed for sale | $600,000+16.5%$203/sqft |
Source: MIBOR as distributed by MLS GRID #22028325 Report a problem | ||
| 5/23/2023 | Sold | $515,000-2.3%$174/sqft |
Source: MIBOR as distributed by MLS GRID #21904347 Report a problem | ||
| 2/8/2023 | Pending sale | $526,985$178/sqft |
Source: MIBOR as distributed by MLS GRID #21904347 Report a problem | ||
| 2/3/2023 | Listed for sale | $526,985$178/sqft |
Source: MIBOR as distributed by MLS GRID #21904347 Report a problem | ||
Public tax history
| Year | Property taxes | Tax assessment |
|---|---|---|
| 2025 | $5,321 +527.4% | $467,800 -0.6% |
| 2024 | $848 | $470,400 +332.8% |
| 2023 | -- | $108,700 |
Find assessor info on the county website
Monthly payment
Est. payment$--/mo
Payment breakdown
Explore the cost of this home by adjusting the details. Changes won't be saved.All calculations are estimates and provided by Zillow, Inc. for informational purposes only. Actual amounts may vary.
HOA fees may include property taxes on listings classified as Co-Ops. Contact the listing agent and/or owner for fee details.
Mortgage interest rates are dependent on a number of factors, including credit score, down payment, and repayment length. Interest rate data provided by Zillow Group Marketplace, Inc. as of 1/1/1970 from various mortgage lenders with which we have lead or other similar arrangements; the Estimated Payment is an average of those rates.
See how much you could borrow to make a competitive offer.
Climate risks
Neighborhood: 46074
Nearby schools
GreatSchools rating
- 8/10Maple Glen ElementaryGrades: PK-4Distance: 0.9 mi
- 9/10Westfield Middle SchoolGrades: 7-8Distance: 3.6 mi
- 10/10Westfield High SchoolGrades: 9-12Distance: 3.8 mi
- $525,6003 bd2 ba2.5k sqft2142 W 171st St, Westfield, IN 46074Off Market
- $290,0003 bd3 ba1.7k sqft17268 Rancorn Pl, Westfield, IN 46074Sold
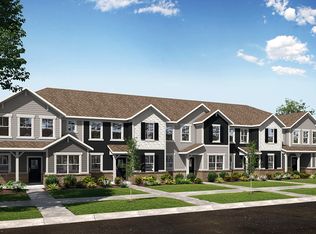
- $511,0003 bd2 ba2.5k sqft2168 W 171st St, Westfield, IN 46074Off Market
- $524,8004 bd4 ba2.7k sqft2163 Ryder Pl, Westfield, IN 46074Off Market
- $564,0003 bd2 ba2.5k sqft2155 Ryder Pl, Westfield, IN 46074Off Market
- $490,0003 bd3 ba2k sqft2174 W 171st St, Westfield, IN 46074Sold
- $551,5004 bd2 ba2.9k sqft2167 Ryder Pl, Westfield, IN 46074Off Market
- $314,9953 bd3 ba1.7k sqft17384 Rancorn Pl, Westfield, IN 46074Sold
A local agent can set up tours, give advice and negotiate with sellers.
Similar homes
- $545,0004 bd4 ba2.8k sqft2301 W 171st St, Westfield, IN 46074Active
 MLS ID #22109544, Jill Cline, F.C. Tucker Company. MIBOR as distributed by MLS GRID
 - $449,0003 bd2 ba2.2k sqft15123 Bentfield Ct, Fishers, IN 46037Active
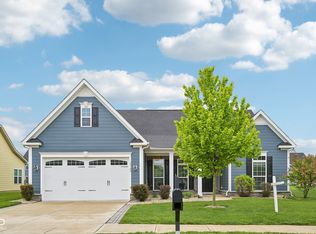 MLS ID #22091386, Lindsay Sears, Compass Indiana, LLC. MIBOR as distributed by MLS GRID
 - $739,0003 bd3 ba3.1k sqft1590 Birchfield Dr, Westfield, IN 46074Active
 MLS ID #22104891, Valerie Sullivan, eXp Realty, LLC. MIBOR as distributed by MLS GRID
 - $549,9003 bd3 ba3k sqft13229 Catawba Trl, Fishers, IN 46037Active
 MLS ID #22079748, Jill Turner, Carpenter, REALTORS®. MIBOR as distributed by MLS GRID
 - $499,9004 bd3 ba2.6k sqft5228 Bayberry Ct, Whitestown, IN 46075ActiveMLS ID #22105362, Diana McGlothlin, @properties. MIBOR as distributed by MLS GRID
- $549,0004 bd4 ba2.8k sqft2277 W 171st St, Westfield, IN 46074ActiveMLS ID #22107513, Joel Furgason, F.C. Tucker Company. MIBOR as distributed by MLS GRID
- $899,9005 bd5 ba4.3k sqft20228 Chad Hittle Dr, Westfield, IN 46074ActiveMLS ID #22113310, Kevin Hudoba, Homeward Bound Realty LLC. MIBOR as distributed by MLS GRID
- $499,9003 bd2 ba1.8k sqft15112 Covebrook Ln, Fishers, IN 46037ActiveMLS ID #22105458, Mo Ganchi, F.C. Tucker Company. MIBOR as distributed by MLS GRID
- $635,0005 bd5 ba3.7k sqft11887 Prominence Pl, Fishers, IN 46037ActiveMLS ID #22108241, Laura Turner, F.C. Tucker Company. MIBOR as distributed by MLS GRID
- $389,9003 bd2 ba1.7k sqft7014 Covington St, Lebanon, IN 46052ActiveMLS ID #22108810, Miranda Black, eXp Realty LLC. MIBOR as distributed by MLS GRID
- $635,0005 bd4 ba3.5k sqft15546 Senita Ln, Fishers, IN 46037ActiveMLS ID #22081524, Harjot Suri, Midland Realty Group, Inc.. MIBOR as distributed by MLS GRID
- $449,0003 bd2 ba1.7k sqft19983 Willenhall Way, Westfield, IN 46074ActiveMLS ID #22112709, Lee Skiles, Trueblood Real Estate. MIBOR as distributed by MLS GRID
- $570,0005 bd3 ba3.4k sqft5399 Citadel Dr, Noblesville, IN 46062ActiveMLS ID #22108621, Cody W. Studebaker, F.C. Tucker Company. MIBOR as distributed by MLS GRID
- $440,0003 bd2 ba2.2k sqft5807 Walkabout Way, Brownsburg, IN 46112ActiveMLS ID #22109485, Rhonda Stahl, CENTURY 21 Scheetz. MIBOR as distributed by MLS GRID
- $424,0005 bd3 ba3k sqft16430 Taconite Dr, Noblesville, IN 46060ActiveMLS ID #22103348, Jacqueline Veney, Hill & Associates. MIBOR as distributed by MLS GRID
- $524,9005 bd5 ba3.5k sqft9719 Cimmaron Ave, McCordsville, IN 46055ActiveMLS ID #22085150, Doris Ngefac, Janet Homes and Towers. MIBOR as distributed by MLS GRID
- $650,0005 bd5 ba3.3k sqft6395 Terrill Ln, Brownsburg, IN 46112ActiveMLS ID #22107497, Ryan Radecki, Highgarden Real Estate. MIBOR as distributed by MLS GRID
- $449,0004 bd3 ba2.1k sqft3707 Sheffield Park Way, Westfield, IN 46074ActiveMLS ID #22112269, Lisa Lawrence, F.C. Tucker Company. MIBOR as distributed by MLS GRID
- $400,0003 bd3 ba2k sqft2831 Bannerbrook Dr, Westfield, IN 46074ActiveMLS ID #22112125, Ashlea Stone, Berkshire Hathaway Home. MIBOR as distributed by MLS GRID
- $559,9994 bd3 ba3.4k sqft6870 Hidden Meadow Pass, McCordsville, IN 46055ActiveMLS ID #22099357, Laura Turner, F.C. Tucker Company. MIBOR as distributed by MLS GRID
- $454,9003 bd3 ba2.1k sqft14262 Wilbur Rd, Carmel, IN 46033ActiveMLS ID #22107672, Kari Serak, F.C. Tucker Company. MIBOR as distributed by MLS GRID
- $378,0002 bd2 ba1.7k sqft16646 Cattle Hollow Ln, Noblesville, IN 46060ActiveMLS ID #22107458, Jennifer Shopp, Berkshire Hathaway Home. MIBOR as distributed by MLS GRID
- $675,9003 bd4 ba2.9k sqft15103 Larchwood Dr, Westfield, IN 46074ActiveMLS ID #22098834, Amy Lickliter, Compass Indiana, LLC. MIBOR as distributed by MLS GRID
- $450,0003 bd3 ba2.4k sqft16035 Talmon Dr, Westfield, IN 46074ActiveMLS ID #22101767, James Anthony, F.C. Tucker Company. MIBOR as distributed by MLS GRID
- $565,0004 bd3 ba3.9k sqft10511 Cleary Trace Dr, Fishers, IN 46040ActiveMLS ID #22104004, Stephen Clark, Compass Indiana, LLC. MIBOR as distributed by MLS GRID
- $569,0005 bd3 ba3.6k sqft6077 Dugan Dr, Whitestown, IN 46075ActiveMLS ID #22111985, Robert Lappin, Circle 8, LLC. MIBOR as distributed by MLS GRID
- $560,0003 bd3 ba1.9k sqft1135 Valentine Ln, Carmel, IN 46032ActiveMLS ID #22112985, Landon Buesching, 1 Percent Lists Indiana Real Estate. MIBOR as distributed by MLS GRID
- $399,9003 bd4 ba1.9k sqft14207 McNichols Way, Carmel, IN 46033ActiveMLS ID #22086133, Zach Syrus, Compass Indiana, LLC. MIBOR as distributed by MLS GRID
- $339,9003 bd2 ba1.7k sqft6599 Dunkirk Dr, McCordsville, IN 46055ActiveMLS ID #22106660, Zack Wilson, Perfect Location Realty. MIBOR as distributed by MLS GRID
- $309,9003 bd4 ba1.8k sqft312 Steeples Blvd, Indianapolis, IN 46222ActiveMLS ID #22073924, Laura Waters, Highgarden Real Estate. MIBOR as distributed by MLS GRID
- $610,0005 bd5 ba3.7k sqft6291 Point Reyes Ct, Brownsburg, IN 46112ActiveMLS ID #22107969, Abolaji Kelani, F.C. Tucker Company. MIBOR as distributed by MLS GRID
- $425,0003 bd4 ba2.3k sqft835 Ivy Ln, Carmel, IN 46032ActiveMLS ID #22112606, Stephen Clark, Compass Indiana, LLC. MIBOR as distributed by MLS GRID
- from $630,9903 bd2 ba2.5k sqftWoodford Plan, Enclave at Deer Crossing, McCordsville, IN 46055New ConstructionDavis Homes
- $479,9004 bd3 ba3k sqft11180 Jubilation Way, Noblesville, IN 46060ActiveMLS ID #22112236, Tyler Lingle, @properties. MIBOR as distributed by MLS GRID
- $415,0005 bd4 ba2.8k sqft6903 Swather Dr, Whitestown, IN 46075ActiveMLS ID #22110213, Kyle Ingle, eXp Realty, LLC. MIBOR as distributed by MLS GRID
- $515,0003 bd2 ba2k sqft19402 McBee Ave, Westfield, IN 46074ActiveMLS ID #22110797, Kyle Ingle, eXp Realty, LLC. MIBOR as distributed by MLS GRID
- $409,9003 bd4 ba2.3k sqft7109 Adalene Ln, Carmel, IN 46033ActiveMLS ID #22101117, Xuesong Yan, United Real Estate Indpls. MIBOR as distributed by MLS GRID
- $414,9004 bd3 ba2.3k sqft6199 Provo Dr, Whitestown, IN 46075ActiveMIBOR as distributed by MLS GRID
- $359,0003 bd2 ba1.7k sqft9832 Olympic Blvd, Pendleton, IN 46064ActiveMLS ID #22107876, Katherine Sanchez, Green Forest Realty. MIBOR as distributed by MLS GRID
- $330,0003 bd3 ba1.7k sqft14441 Treasure Creek Ln, Fishers, IN 46038ActiveMLS ID #22106712, Emily Cordes, BluPrint Real Estate Group. MIBOR as distributed by MLS GRID
- Indiana
- Hamilton County
- Westfield
- 46074
- 2156 W 171st St
Nearby cities
Nearby zip codes
Other Westfield Topics
