Welcome home to Misty Ridge! This 4 year old home is better than new! Upper level offers an open floor plan with vaulted ceilings and an abundance of natural light. Generous kitchen features granite counters & subway backsplash, tons of cabinetry and open to the spacious living / dining area. A huge master suite with oversize walkin closet rounds out the upper level. Lower level walks out to the backyard and features two generous bedrooms. Lower lever bedrooms are carpeted and the rest of the home has new luxury vinyl tile. Located at the end of a quiet cul de sac you enjoy a firepit and sunflowers in the partially fenced backyard that is buffered by woods. Located within walking distance to Thornapple Kellogg Schools and a convenient commute off M37 to Grand Rapids or Hastings. Motivated seller so DO NOT delay!!
Active
$349,900
970 View Pointe Dr, Middleville, MI 49333
3beds
2,060sqft
Single Family Residence
Built in 2022
7,405 Square Feet Lot
$343,400 Zestimate®
$170/sqft
$-- HOA
What's special
- 3 days |
- 286 |
- 12 |
Zillow last checked:
Listing updated:
Listed by:
Penny L Barnhardt 269-579-2850,
Five Star Real Estate 269-719-8700
Source: MichRIC,MLS#: 26042221
Facts & features
Interior
Bedrooms & bathrooms
- Bedrooms: 3
- Bathrooms: 2
- Full bathrooms: 2
Primary bedroom
- Level: Upper
- Area: 196
- Dimensions: 14.00 x 14.00
Bedroom 2
- Level: Lower
- Area: 132
- Dimensions: 12.00 x 11.00
Bedroom 3
- Level: Lower
- Area: 169
- Dimensions: 13.00 x 13.00
Primary bathroom
- Level: Upper
- Area: 81
- Dimensions: 9.00 x 9.00
Bathroom 1
- Level: Lower
- Area: 45
- Dimensions: 5.00 x 9.00
Dining area
- Level: Upper
- Area: 77
- Dimensions: 11.00 x 7.00
Great room
- Level: Upper
- Area: 285
- Dimensions: 19.00 x 15.00
Kitchen
- Level: Upper
- Area: 108
- Dimensions: 12.00 x 9.00
Recreation
- Level: Lower
- Area: 221
- Dimensions: 17.00 x 13.00
Heating
- Forced Air
Cooling
- Central Air, SEER 13 or Greater
Appliances
- Included: Dishwasher, Dryer, Microwave, Range, Refrigerator, Washer
- Laundry: Lower Level
Features
- Flooring: Carpet, Vinyl
- Windows: Low-Emissivity Windows, Screens, Insulated Windows
- Basement: Daylight,Full
- Has fireplace: No
Interior area
- Total structure area: 1,120
- Total interior livable area: 2,060 sqft
Property
Parking
- Total spaces: 2
- Parking features: Attached, Garage Door Opener
- Garage spaces: 2
Features
- Stories: 2
Lot
- Size: 7,405 Square Feet
- Dimensions: 73 x 203 x 73 x 128
- Features: Cul-De-Sac
Details
- Parcel number: 4112816900
- Zoning description: Residential
Construction
Type & style
- Home type: SingleFamily
- Property subtype: Single Family Residence
Materials
- Vinyl Siding
- Roof: Composition,Shingle
Condition
- New construction: No
- Year built: 2022
Utilities & green energy
- Sewer: Public Sewer
- Water: Public
- Utilities for property: Phone Available, Natural Gas Available, Natural Gas Connected
Community & HOA
Community
- Subdivision: Misty Ridge
Location
- Region: Middleville
Financial & listing details
- Price per square foot: $170/sqft
- Tax assessed value: $153,637
- Annual tax amount: $6,885
- Date on market: 8/14/2026
- Listing terms: Cash,FHA,VA Loan,Conventional
- Road surface type: Paved
Estimated market value
$343,400
$326,000 - $361,000
$2,496/mo
Price history
| Date | Event | Price |
|---|---|---|
| 8/14/2026 | Listed for sale | $349,900+16.7%$170/sqft |
Source:  MichRIC #26042221 Report a problem MichRIC #26042221 Report a problem | ||
| 3/29/2023 | Sold | $299,900$146/sqft |
Source: MichRIC #23000413 Report a problem | ||
| 1/25/2023 | Pending sale | $299,900$146/sqft |
Source: MichRIC #23000413 Report a problem | ||
| 1/5/2023 | Listed for sale | $299,900$146/sqft |
Source: MichRIC #23000413 Report a problem | ||
Public tax history
| Year | Property taxes | Tax assessment |
|---|---|---|
| 2025 | $4,861 +31.8% | $153,000 +5.4% |
| 2024 | $3,690 +3163.3% | $145,100 +11.3% |
| 2023 | $113 +33.5% | $130,400 +572.2% |
| 2022 | $85 | $19,400 |
Find assessor info on the county website
Monthly payment
Est. payment
Payment breakdown
Explore the cost of this home by adjusting the details. Changes won't be saved.Climate risks
Neighborhood: 49333
Nearby schools
GreatSchools rating
- 6/10Page Elementary SchoolGrades: 4-5Distance: 0.4 mi
- 7/10Thornapple Kellogg Middle SchoolGrades: 6-8Distance: 0.8 mi
- 6/10Thornapple Kellogg High SchoolGrades: 9-12Distance: 0.5 mi
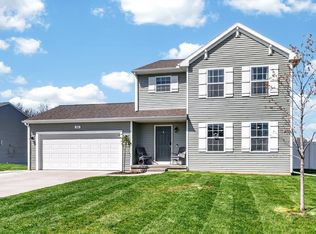
- $372,0004 bd3 ba1.8k sqft966 View Pointe Dr, Middleville, MI 49333Sold
- $313,5003 bd3 ba1.7k sqft967 View Pointe Dr, Middleville, MI 49333Sold

- $368,3004 bd2 ba1.8k sqft955 View Pointe Dr, Middleville, MI 49333Off Market
- $316,5003 bd2 ba1.1k sqft962 View Pointe Dr, Middleville, MI 49333Off Market
- $367,1004 bd3 ba1.8k sqft954 View Pointe Dr, Middleville, MI 49333Off Market
- $297,0003 bd2 ba1.4k sqft959 View Pointe Dr, Middleville, MI 49333Sold
- $311,1003 bd2 ba1.1k sqft534 Tall Ridge Dr, Middleville, MI 49333Off Market
- $422,9003 bd2 ba2.2k sqft520 Tall Ridge Dr, Middleville, MI 49333Off Market
A local agent can set up tours, give advice and negotiate with sellers.
A local lender can help you make sure your offer is ready when you are.
Similar homes
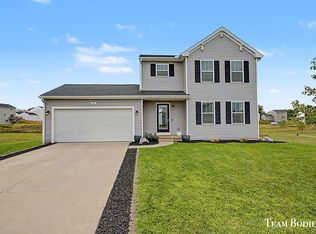
- $359,9003 bd3 ba1.8k sqft402 Oak Hill Ct, Middleville, MI 49333For Sale
 MLS ID #26042287, John H Schlundt-Bodien, Greenridge Realty (Summit). MichRIC
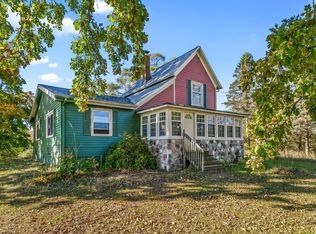
 - $425,0003 bd1 ba1.6k sqft9031 Adams Rd, Middleville, MI 49333For Sale
 MLS ID #26041988, Brian Timm, Best Homes of Michigan Allegan. MichRIC
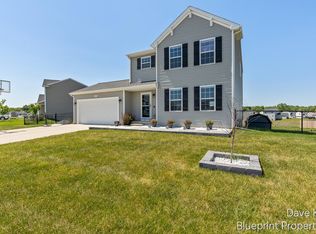
 - $380,0004 bd3 ba2.5k sqft445 Oak View Dr, Middleville, MI 49333For Sale
 MLS ID #26025799, Dave Kiel, Blueprint Properties (South). MichRIC
 - $349,9004 bd3 ba2k sqft402 Thornton St, Middleville, MI 49333For Sale
 MLS ID #26036450, Michaela Lee, Apex Realty Group. MichRIC
 - $419,9004 bd3 ba2.3k sqft469 Seneca Ridge Dr, Middleville, MI 49333For SaleMLS ID #26040826, Michelle C Bartosik, Bellabay Realty (North). MichRIC
- $400,0004 bd3 ba1.8k sqft467 Oak View Dr, Middleville, MI 49333For SaleMLS ID #26025568, Filloreta Balaj-Elezi, EXP Realty LLC. MichRIC
- $299,0003 bd3 ba1.1k sqft1225 S Briggs Rd, Middleville, MI 49333For SaleMLS ID #26042617, Raymond Yager, eXp Realty. MichRIC
- $349,9993 bd2 ba1.8k sqft2864 Fawn Cove Ave, Middleville, MI 49333For SaleMLS ID #26038281, Kenneth R Taylor, Bellabay Realty (Middleville). MichRIC
- $339,9003 bd3 ba2.1k sqft652 Oriole Ct #10, Middleville, MI 49333For SaleMLS ID #26038417, Jenna Corson, Bellabay Realty (Middleville). MichRIC
- $424,9003 bd3 ba2.6k sqft1921 Pineridge Dr, Hastings, MI 49058For SaleMLS ID #26042730, Susan R Dalton, Berkshire Hathaway HomeServices MI. MichRIC
- $269,9003 bd1 ba1.2k sqft116 Washington St, Middleville, MI 49333For SaleMLS ID #26036166, Denise Maghielse, Real Estate with Maghielse &Co. MichRIC
- $400,0003 bd3 ba1.2k sqft621 Wren Ct, Middleville, MI 49333For SaleMLS ID #26037494, Hunter Bol, Hightide Realty LLC. MichRIC
- $289,0003 bd2 ba1.1k sqft11316 W M 179 Hwy, Middleville, MI 49333For SaleMLS ID #1943731, Jacob Elsenheimer. NGLRMLS
- $419,9003 bd3 ba2k sqft319 Eagle Dr, Caledonia, MI 49316For SaleMLS ID #26041778, Cory Maguire, Green Crown Real Estate LLC. MichRIC
- from $375,0003 bd2 ba1.9k sqftLondon Plan, Journey's Way, Hastings, MI 49058New ConstructionSable Homes
- $394,0002 bd4 ba2.4k sqft189 Mill Pond Dr #7, Middleville, MI 49333For SaleMLS ID #26004068, LuAnn C Takens, Keller Williams GR North. MichRIC
- from $380,0003 bd2 ba1.9k sqftVienna Plan, Journey's Way, Hastings, MI 49058New ConstructionSable Homes
- $238,9002 bd1 ba1k sqft391 N Briggs Rd, Middleville, MI 49333For SaleMLS ID #26027520, Joe G Hamilton, Five Star Real Estate (Grandv). MichRIC
- from $355,0003 bd2 ba1.8k sqftLondon Plan, Paris Ridge, Caledonia, MI 49316New ConstructionSable Homes
- $499,9004 bd4 ba2.3k sqft8655 Haystack Rd SE, Caledonia, MI 49316For SaleMLS ID #26042593, Brooke Finlan, Five Star Real Estate (M6). MichRIC
