Welcome to 911 Bernstein Avenue, a beautifully appointed ranch home on the Eastside of Spartanburg. Essentially brand-new construction completed December 2024. Thoughtfully designed with modern finishes and an easy, open layout, this 3 bedroom, 2 bath home offers the style and comfort of new construction without the wait. Luxury vinyl plank flooring throughout the home, complemented by a beautiful kitchen featuring quartz countertops, a gas range, large pantry and ample workspace. The spacious primary suite offers a trey ceiling, walk-in closet and an upgraded primary bath with a double vanity and enlarged, walk-in tiled Roman shower featuring a built-in bench and dual showerheads. Enjoy additional living space outdoors with a screened porch complete with ceiling fan, plus an adjoining patio overlooking the fenced backyard. A two-car garage provides convenient parking and storage. Yearly HOA includes access to the zero entry Junior Olympic swimming pool, craftsman cabana with an outdoor fireplace, and a community playground. Zoned for desirable District 7 schools and ideally located with easy access to both I-85 and I-26, shopping, dining and all that Spartanburg's Eastside has to offer. With its nearly new condition, upgraded finishes and desirable location, this home is truly move-in ready!
Active
$299,750
911 Bernstein Ave, Spartanburg, SC 29307
3beds
1,987sqft
Single Family Residence
Built in 2024
8,276 Square Feet Lot
$296,300 Zestimate®
$151/sqft
$45/mo HOA
What's special
Modern finishesTwo-car garageBeautiful kitchenLarge pantryBuilt-in benchGas rangeEasy open layout
- 2 days |
- 302 |
- 25 |
Likely to sell faster than
Zillow last checked:
Listing updated:
Listed by:
Katie Jordan 864-918-9772,
Coldwell Banker Caine Real Est
Source: SAR as distributed by MLS GRID,MLS#: 340605
Facts & features
Interior
Bedrooms & bathrooms
- Bedrooms: 3
- Bathrooms: 2
- Full bathrooms: 2
- Main level bathrooms: 2
- Main level bedrooms: 3
Rooms
- Room types: Main Fl Master Bedroom
Primary bedroom
- Level: First
- Area: 224
- Dimensions: 16x14
Bedroom 2
- Level: First
- Area: 132
- Dimensions: 12x11
Bedroom 3
- Level: First
- Area: 132
- Dimensions: 12x11
Dining room
- Level: First
- Area: 170
- Dimensions: 17x10
Kitchen
- Level: First
- Area: 190
- Dimensions: 19x10
Laundry
- Level: First
- Area: 42
- Dimensions: 6x7
Living room
- Level: First
- Area: 255
- Dimensions: 17x15
Screened porch
- Level: First
- Area: 176
- Dimensions: 22x8
Heating
- Forced Air, Gas - Natural
Cooling
- Central Air, Heat Pump, Electricity
Appliances
- Included: Gas Cooktop, Dishwasher, Disposal, Microwave, Gas Oven, Gas Range, Free-Standing Range, Range Hood, Gas Water Heater
- Laundry: 1st Floor, Electric Dryer Hookup, Walk-In, Washer Hookup
Features
- Tray Ceiling(s), Ceiling - Smooth, Solid Surface Counters, Pantry
- Flooring: Ceramic Tile, Luxury Vinyl
- Doors: Storm Door(s)
- Windows: Insulated Windows
- Has basement: No
- Has fireplace: Yes
Interior area
- Total interior livable area: 1,987 sqft
- Finished area above ground: 1,987
- Finished area below ground: 0
Property
Parking
- Total spaces: 2
- Parking features: Attached, 2 Car Attached, Driveway, Garage, Attached Garage
- Attached garage spaces: 2
- Has uncovered spaces: Yes
Features
- Levels: One
- Patio & porch: Patio, Porch, Screened
- Pool features: Community
- Fencing: Fenced
Lot
- Size: 8,276 Square Feet
- Dimensions: 65 x 119 x 65 x 117
Details
- Parcel number: 7050020074
- Zoning: Residential
Construction
Type & style
- Home type: SingleFamily
- Architectural style: Ranch,Traditional
- Property subtype: Single Family Residence
Materials
- Brick Veneer, HardiPlank Type
- Foundation: Slab
- Roof: Composition
Condition
- New construction: No
- Year built: 2024
Details
- Builder name: Ryan Homes
Utilities & green energy
- Electric: Duke
- Gas: PNG
- Sewer: Public Sewer
- Water: Public, SWS
Community & HOA
Community
- Features: Common Areas, Street Lights, Playground, Pool
- Security: Smoke Detector(s)
- Subdivision: Berkeley
HOA
- Has HOA: Yes
- Amenities included: Pool, Street Lights
- Services included: Common Area
- HOA fee: $540 annually
Location
- Region: Spartanburg
Financial & listing details
- Price per square foot: $151/sqft
- Tax assessed value: $307,200
- Annual tax amount: $2,653
- Date on market: 8/13/2026
Estimated market value
$296,300
$281,000 - $311,000
$2,180/mo
Price history
| Date | Event | Price |
|---|---|---|
| 8/13/2026 | Listed for sale | $299,750-2.4%$151/sqft |
Source:  SAR as distributed by MLS GRID #340605 Report a problem SAR as distributed by MLS GRID #340605 Report a problem | ||
| 1/3/2025 | Sold | $307,242$155/sqft |
Source: Public Record Report a problem | ||
Public tax history
| Year | Property taxes | Tax assessment |
|---|---|---|
| 2025 | -- | $18,432 +10871.4% |
| 2024 | $73 +2.4% | $168 |
| 2023 | $71 | $168 |
| 2022 | -- | $168 |
Find assessor info on the county website
Monthly payment
Est. payment
Payment breakdown
Explore the cost of this home by adjusting the details. Changes won't be saved.Climate risks
Neighborhood: 29307
Nearby schools
GreatSchools rating
- 4/10Drayton Mills ElementaryGrades: PK-5Distance: 1.4 mi
- 7/10McCracken Middle SchoolGrades: 6-8Distance: 1.1 mi
- 5/10Spartanburg High SchoolGrades: 9-12Distance: 0.7 mi
Schools provided by the listing agent
- Elementary: 7-Drayton Mills Elementary
- Middle: 7-McCracken
- High: 7-Spartanburg
Source: SAR as distributed by MLS GRID. This data may not be complete. We recommend contacting the local school district to confirm school assignments for this home.
- $289,821-- bd-- ba-- sqft907 Bernstein Ave, Spartanburg, SC 29307Sold
- $371,9743 bd2 ba1.9k sqft915 Bernstein Ave, Spartanburg, SC 29307Sold
- $296,1203 bd2 ba1.6k sqft5062 Ives Ave, Spartanburg, SC 29307Sold
- $311,5663 bd2 ba1.9k sqft919 Bernstein Ave, Spartanburg, SC 29307Sold
- $293,9743 bd2 ba1.7k sqft5058 Ives Ave, Spartanburg, SC 29307Sold
- $336,3493 bd2 ba2k sqft903 Bernstein Ave, Spartanburg, SC 29307Sold
- $376,2003 bd2 ba2.5k sqft5066 Ives Ave, Spartanburg, SC 29307Off Market
- $366,4843 bd2 ba1.7k sqft5054 Ives Ave, Spartanburg, SC 29307Sold
A local agent can set up tours, give advice and negotiate with sellers.
A local lender can help you make sure your offer is ready when you are.
Similar homes
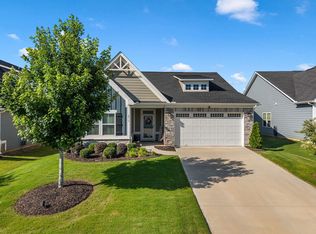
- $309,9003 bd2 ba1.6k sqft2016 Sousa Ct, Spartanburg, SC 29307For Sale
 MLS ID #339132, Pam D Harrison, KELLER WILLIAMS REALTY. SAR as distributed by MLS GRID
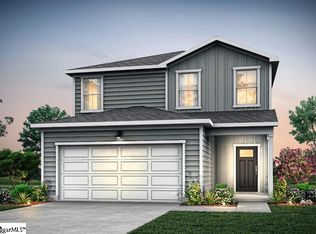
 - $264,4703 bd3 ba1.7k sqft9043 Margot Pl Lot 94, Spartanburg, SC 29307New Construction
 MLS ID #1600061, Jaymie Dimbath, Pulte Home Company. Greater Greenville AOR
 - $239,0003 bd2 ba1.3k sqft1565 White Oak St, Spartanburg, SC 29307For Sale
 MLS ID #340464, Kayla Shands, RE/MAX Reach. SAR as distributed by MLS GRID
 - $290,9104 bd3 ba2k sqft9047 Margot Pl, Spartanburg, SC 29307New Construction
 SAR as distributed by MLS GRID
 - $300,0003 bd2 ba2k sqft150 Shelton Dr, Spartanburg, SC 29307For SaleMLS ID #338831, Anthony Weston, EXP Realty LLC. SAR as distributed by MLS GRID
- $299,5004 bd2 ba2.2k sqft1070 Hopkins St, Spartanburg, SC 29307For SaleMLS ID #338189, Frances B Little, Coldwell Banker Caine Real Est. SAR as distributed by MLS GRID
- from $304,9993 bd2 ba1.9k sqftPalladio Ranch Plan, Berkeley, Spartanburg, SC 29307New ConstructionRyan Homes
- $269,9003 bd2 ba1.2k sqft1408 Dorset Dr, Spartanburg, SC 29307New ConstructionMLS ID #340257, Kseniia Cholak, Keller Williams Realty. SAR as distributed by MLS GRID
- $310,0004 bd3 ba2.2k sqft120 Cart Dr, Spartanburg, SC 29307For SaleMLS ID #339362, Pam D Harrison, KELLER WILLIAMS REALTY. SAR as distributed by MLS GRID
- $271,7403 bd3 ba1.9k sqft7026 Stiles Way, Spartanburg, SC 29307New ConstructionSAR as distributed by MLS GRID
- $339,0003 bd2 ba1.7k sqft912 Bernstein Ave, Spartanburg, SC 29307For SaleMLS ID #337383, Tracy Wagner Doster, Century 21 Blackwell & Co. SAR as distributed by MLS GRID
- $335,0003 bd3 ba2.6k sqft355 Harrell Dr, Spartanburg, SC 29307For SaleMLS ID #340281, Albert Haggerty, Coldwell Banker Caine Real Est. SAR as distributed by MLS GRID
- $295,7704 bd3 ba2k sqft1232 Canterfield Pl, Spartanburg, SC 29307New ConstructionMLS ID #1597735, Naomi Hernandez, BHHS C Dan Joyner - Midtown. Greater Greenville AOR
- $355,0004 bd3 ba2.1k sqft563 Mill Park Way, Spartanburg, SC 29307For SaleMLS ID #340527, Leda Othman, Keller Williams Realty. SAR as distributed by MLS GRID
- $269,9004 bd3 ba1.9k sqft117 Tranquility Rd, Spartanburg, SC 29307For SaleMLS ID #35598, April Bridges. Cherokee County BOR
- $264,4703 bd3 ba1.7k sqft9043 Margot Pl, Spartanburg, SC 29307New ConstructionSAR as distributed by MLS GRID
- $354,9993 bd2 ba1.6k sqft6010 Ives Ave, Spartanburg, SC 29307For SaleMLS ID #1559846, Jeffrey Young, Redfin Corporation. Greater Greenville AOR
- $330,0004 bd3 ba2.2k sqft479 Ransdell Dr, Spartanburg, SC 29307For SaleMLS ID #336772, Ashley Brazzel, EXP Realty LLC. SAR as distributed by MLS GRID
- from $314,9994 bd3 ba2.4k sqftColumbia Plan, Berkeley, Spartanburg, SC 29307New ConstructionRyan Homes
- $229,9003 bd2 ba1k sqft326 Blue Bonnet Dr, Spartanburg, SC 29303For SaleMLS ID #340551, Guadalupe I Rosales, EXP Realty LLC. SAR as distributed by MLS GRID
