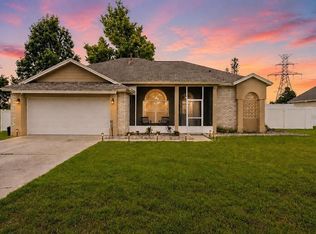
MODERN 3-BEDROOM HOME WITH LOFT, HIGH-END UPGRADES, AND A SPECIAL BONUS INCLUDED Move-in ready! This beautiful residence offers the perfect balance of design, comfort, and functionality. It features 3 bedrooms and 2 bathrooms, plus a loft (an open upstairs space) that provides an ideal area for a home office, study, game room, or entertainment zone. The property stands out for its carefully selected upgrades, including higher ceilings that create a spacious, elegant, and bright atmosphere in the main living areas. The living room, kitchen, and dining areas feature modern vinyl flooring, offering a fresh, and low-maintenance environment with no carpeting in the main living spaces. The kitchen integrates seamlessly with the living areas, creating an ideal space for gathering with family and friends. It connects to a covered backyard patio, perfect for enjoying the Florida weather, relaxing outdoors, or creating an additional entertainment area. The primary suite adds a touch of elegance with a glass walk-in shower in the master bath, offering a modern, spa-like finish. As a special gift for the new owner, this home includes a wine cooler the perfect touch for those who enjoy hosting guests and creating special moments at home. It also comes fully equipped with a glass-top stove, refrigerator, dishwasher, microwave, washer, and dryer. An excellent opportunity to acquire a modern home featuring value-adding upgrades, functional spaces, and distinctive details. Ready to become your next home! Enjoy a lifestyle designed for comfort, recreation, and community at The Sanctuary. Residents have access to a beautiful clubhouse, a resort-style community pool, a splash pad, a fitness center, and a playground—offering options for every family member. Schedule a visit today! Live in one of Clermont's best areas: a safe, family-friendly neighborhood with easy access to everything you need. It is the ideal location for those seeking tranquility without sacrificing convenience.
For sale
$440,000
2927 SANCTUARY DRIVE, CLERMONT, FL 34714
3beds
1,656sqft
Single Family Residence
Built in 2023
4,791 Square Feet Lot
$431,900 Zestimate®
$266/sqft
$18/mo HOA
What's special
Higher ceilingsModern vinyl flooringCovered backyard patio
- 3 days |
- 156 |
- 10 |
Likely to sell faster than
Zillow last checked:
Listing updated:
Listed by:
Maria Albornoz Gonzalez 407-450-9059,
PAK HOME REALTY 909-351-5105
Source: Stellar MLS,MLS#: O6431549 Originating MLS: Orlando Regional
Originating MLS: Orlando Regional
Facts & features
Interior
Bedrooms & bathrooms
- Bedrooms: 3
- Bathrooms: 2
- Full bathrooms: 2
Rooms
- Room types: Loft
Primary bedroom
- Features: Shower No Tub, Walk-In Closet(s)
- Level: First
Bedroom 2
- Features: Tub With Shower, Built-in Closet
- Level: First
Bedroom 3
- Features: Tub With Shower, Built-in Closet
- Level: First
Kitchen
- Features: No Closet
- Level: First
Living room
- Features: No Closet
- Level: First
Loft
- Features: No Closet
- Level: First
Heating
- Central
Cooling
- Central Air
Appliances
- Included: Dishwasher, Dryer, Electric Water Heater, Microwave, Range, Refrigerator, Washer, Wine Refrigerator
- Laundry: Laundry Room
Features
- Accessibility Features, Living Room/Dining Room Combo, Open Floorplan, Primary Bedroom Main Floor, Walk-In Closet(s)
- Flooring: Carpet, Ceramic Tile
- Has fireplace: No
Interior area
- Total structure area: 2,240
- Total interior livable area: 1,656 sqft
Video & virtual tour
Property
Parking
- Total spaces: 2
- Parking features: Garage
- Garage spaces: 2
Accessibility
- Accessibility features: Accessible Bedroom, Accessible Closets, Accessible Doors, Accessible Entrance, Accessible Full Bath, Accessible Kitchen, Accessible Kitchen Appliances, Accessible Central Living Area
Features
- Levels: One
- Stories: 1
- Patio & porch: Patio
- Exterior features: Garden, Sidewalk
- Fencing: Vinyl
Lot
- Size: 4,791 Square Feet
- Dimensions: 4,878 SqFt
- Features: Landscaped, Sidewalk
Details
- Parcel number: 232426023000006700
- Lease amount: $0
- Zoning: R-1
- Special conditions: None
Construction
Type & style
- Home type: SingleFamily
- Architectural style: Contemporary
- Property subtype: Single Family Residence
Materials
- Block, Stucco
- Foundation: Concrete Perimeter
- Roof: Shingle
Condition
- Completed
- New construction: No
- Year built: 2023
Utilities & green energy
- Sewer: Public Sewer
- Water: Public
- Utilities for property: Cable Available, Electricity Available, Sewer Available, Sprinkler Recycled
Community & HOA
Community
- Features: Clubhouse, Dog Park, Fitness Center, Park, Playground, Pool, Sidewalks
- Security: Smoke Detector(s)
- Pet fee: $0 monthly
- Subdivision: SANCTUARY
HOA
- Has HOA: Yes
- Amenities included: Clubhouse, Fitness Center, Park, Playground, Pool
- Services included: Pool Maintenance, Recreational Facilities
- HOA fee: $18 monthly
- HOA name: Empire Management group
Location
- Region: Clermont
Financial & listing details
- Price per square foot: $266/sqft
- Tax assessed value: $361,314
- Annual tax amount: $8,149
- Date on market: 8/11/2026
- Cumulative days on market: 4 days
- Listing terms: Conventional,FHA,Other,USDA Loan,VA Loan
- Ownership: Condominium
- Total actual rent: 0
- Electric utility on property: Yes
- Road surface type: Asphalt
Estimated market value
$431,900
$410,000 - $453,000
$2,384/mo
Price history
| Date | Event | Price |
|---|---|---|
| 8/11/2026 | Listed for sale | $440,000-7.6%$266/sqft |
Source:  Stellar MLS #O6431549 Report a problem Stellar MLS #O6431549 Report a problem | ||
| 6/14/2026 | Listed for rent | $2,500+0.4%$2/sqft |
Source: Stellar MLS #O6414609 Report a problem | ||
| 11/13/2025 | Listing removed | $2,490$2/sqft |
Source: Stellar MLS #O6346894 Report a problem | ||
| 10/18/2025 | Price change | $2,490-3.5%$2/sqft |
Source: Stellar MLS #O6346894 Report a problem | ||
| 9/25/2025 | Listed for rent | $2,580-4.4%$2/sqft |
Source: Stellar MLS #O6346894 Report a problem | ||
| 6/26/2025 | Listing removed | $2,700$2/sqft |
Source: Stellar MLS #S5124023 Report a problem | ||
| 5/27/2025 | Price change | $2,700-3.6%$2/sqft |
Source: Stellar MLS #S5124023 Report a problem | ||
| 4/24/2025 | Price change | $2,800-3.4%$2/sqft |
Source: Stellar MLS #S5124023 Report a problem | ||
| 4/3/2025 | Listed for rent | $2,900$2/sqft |
Source: Stellar MLS #S5124023 Report a problem | ||
| 1/18/2024 | Sold | $476,000$287/sqft |
Source: Public Record Report a problem | ||
Public tax history
| Year | Property taxes | Tax assessment |
|---|---|---|
| 2025 | $8,058 +3.4% | $361,314 +2.3% |
| 2024 | $7,796 +157.2% | $353,165 +404.5% |
| 2023 | $3,032 | $70,000 |
Find assessor info on the county website
Monthly payment
Est. payment
Payment breakdown
Explore the cost of this home by adjusting the details. Changes won't be saved.Climate risks
Neighborhood: 34714
Nearby schools
GreatSchools rating
- 3/10Sawgrass Bay Elementary SchoolGrades: PK-5Distance: 0.7 mi
- 6/10Windy Hill Middle SchoolGrades: 6-8Distance: 8.3 mi
- 5/10East Ridge High SchoolGrades: 9-12Distance: 10.1 mi
Schools provided by the listing agent
- Elementary: Sawgrass bay Elementary
- Middle: Windy Hill Middle
- High: East Ridge High
Source: Stellar MLS. This data may not be complete. We recommend contacting the local school district to confirm school assignments for this home.
- $470,0004 bd3 ba2.3k sqft2923 Sanctuary Dr, Clermont, FL 34714Sold

- $393,3293 bd2 ba1.6k sqft2931 Sanctuary Dr, Clermont, FL 34714Sold
- $400,0003 bd2 ba1.5k sqft2935 Sanctuary Dr, Clermont, FL 34714Sold
- $482,5165 bd3 ba3.3k sqft2919 Sanctuary Dr, Clermont, FL 34714Sold

- $489,2395 bd3 ba2.6k sqft16373 Sanctuary Reserve Loop, Clermont, FL 34714Sold
- $485,1294 bd3 ba2.4k sqft2939 Sanctuary Dr, Clermont, FL 34714Sold
- $546,5294 bd4 ba2.5k sqft3234 Sanctuary Dr, Clermont, FL 34714Sold
- $608,1125 bd3 ba3k sqft3354 Sanctuary Dr, Clermont, FL 34714Sold
A local agent can set up tours, give advice and negotiate with sellers.
Similar homes
- $469,9005 bd3 ba2.2k sqft4108 DEERMOSS DRIVE, CLERMONT, FL 34714For Sale

 MLS ID #O6409239, Nivia Baijnath, REALTY OF AMERICA. Stellar MLS
 - $414,9004 bd2 ba1.5k sqft(Undisclosed Address), CLERMONT, FL 34714For Sale
 MLS ID #O6416684, Mayra Estrella, LA ROSA REALTY CENTRAL FLORIDA LLC. Stellar MLS
 - $409,0004 bd2 ba1.6k sqft4406 DAVOS DR, CLERMONT, FL 34711For Sale
 MLS ID #G5115908, Jorge Mulet, Sr, PA, OLYMPUS EXECUTIVE REALTY INC. Stellar MLS
 - $415,0003 bd2 ba1.7k sqft14825 GREATER PINES BOULEVARD, CLERMONT, FL 34711For Sale
 MLS ID #G5113117, Brandie Mathison-Klein, KELLER WILLIAMS ELITE PARTNERS III REALTY. Stellar MLS
 - $414,9903 bd3 ba1.5k sqft16521 BARBOURS CREEK WAY, WINTER GARDEN, FL 34787New ConstructionStellar MLS
- $434,9004 bd3 ba1.9k sqft10607 WORDS DRIVE, WINTER GARDEN, FL 34787For SaleMLS ID #O6428851, Abby Nelson, RE/MAX 200 REALTY. Stellar MLS
- $399,9993 bd2 ba2.3k sqft780 LAKEVIEW POINTE DRIVE, CLERMONT, FL 34711For SaleMLS ID #O6428402, Shawn Kerwin, LOKATION. Stellar MLS
- $457,5004 bd2 ba1.8k sqft1013 SADIE RIDGE ROAD, CLERMONT, FL 34715For SaleMLS ID #G5113221, Karin Arellano, ARELLANO REALTY & INVESTMENTS. Stellar MLS
- $450,0003 bd3 ba2.4k sqft332 NAUTICA MILE DRIVE, CLERMONT, FL 34711For SaleMLS ID #O6419301, Candace Garber, TRUDEALS REALTY CORP. Stellar MLS
- $449,9003 bd3 ba1.6k sqft13845 BRIDGEWATER CROSSINGS BLVD, WINDERMERE, FL 34786For SaleMLS ID #O6421552, Daniel Grieb, KELLER WILLIAMS REALTY AT THE PARKS. Stellar MLS
- $470,7823 bd3 ba1.6k sqft17398 SWEET MORO DRIVE, WINTER GARDEN, FL 34787New ConstructionStellar MLS
- $495,0004 bd3 ba1.8k sqft7668 FAIRGROVE AVENUE, WINDERMERE, FL 34786For SaleMLS ID #O6432258, Andrea Munoz, VESTI LLC. Stellar MLS
- $420,0003 bd3 ba1.6k sqft15755 WATER SPRING BOULEVARD, WINTER GARDEN, FL 34787For SaleMLS ID #O6400420, Karen Grau, REVEL REALTY LLC. Stellar MLS
- $464,9903 bd3 ba1.8k sqft16558 BARBOURS CREEK WAY, WINTER GARDEN, FL 34787New ConstructionStellar MLS
- $410,0004 bd2 ba1.8k sqft645 BLACK EAGLE DRIVE, GROVELAND, FL 34736For SaleMLS ID #G5115821, Lindsey Barker, OPTIMA ONE REALTY, INC.. Stellar MLS
- $375,0004 bd2 ba1.8k sqft2487 WHITE LILLY DRIVE, KISSIMMEE, FL 34747New ConstructionMLS ID #S5154052, Robert Micha Medrano Diaz, Sr, ROBERT MICHAEL & COMPANY INC.. Stellar MLS
- $530,0003 bd3 ba2.2k sqft13617 SALAMANDER STREET, WINTER GARDEN, FL 34787For SaleMLS ID #O6391534, JoAnn Best, CHARLES RUTENBERG REALTY ORLANDO. Stellar MLS
- $479,5003 bd3 ba1.8k sqft8266 BRYCE CANYON AVENUE, WINDERMERE, FL 34786For SaleMLS ID #O6410344, Mahmoud Mango, DALTON WADE INC. Stellar MLS
- $449,0004 bd3 ba2.3k sqft2529 JASMINE TRACE DRIVE, KISSIMMEE, FL 34758For SaleMLS ID #S5155165, Marie Colon, LPT REALTY, LLC. Stellar MLS
- $399,8004 bd3 ba1.8k sqft213 TRINITY RIDGE CIRCLE, DAVENPORT, FL 33897For SaleMLS ID #O6390416, Asher Chen, AAA GLOBAL VENTURES PA. Stellar MLS
