
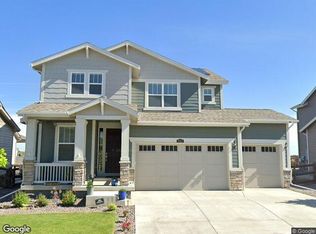
5-bedroom, 5-bath home in the sought-after Barefoot Lakes community featuring numerous upgrades, including a Class 4 hail-resistant roof. The remodeled main floor features engineered wood flooring and an updated kitchen with custom cabinets, soft-close drawers, quartz countertops, and Viking stainless steel appliances. The main level also includes a bedroom with an en suite full bathroom. The upper level features the primary suite with a private bath, along with three additional bedrooms. Wood shutters are installed throughout the home. The finished basement adds additional living space with a game room, dry bar, beverage fridge, and an additional half bath. The front and backyard are fully landscaped and fenced with an added concrete patio and sidewalk. Located in Barefoot Lakes with access to neighborhood lakes, trails, parks, and community amenities, and convenient access to Longmont, Denver, and surrounding areas.
For sale
Price cut: $20K (4/15)
$709,000
12732 Cove Street, Firestone, CO 80504
5beds
3,363sqft
Est.: Get pre-qualified
Single Family Residence
Built in 2022
7,936 Square Feet Lot
$-- Zestimate®
$211/sqft
$90/mo HOA
What's special
Custom cabinetsViking stainless steel appliancesSoft-close drawersQuartz countertopsDry barUpdated kitchenBeverage fridge
- 80 days |
- 383 |
- 25 |
Zillow last checked:
Listing updated:
Listed by:
Megan Rennich megan@moderncollectiveteam.com,
Modern Collective Real Estate,
Chad Rennich 303-518-7637,
Modern Collective Real Estate
Source: REcolorado as distributed by MLS GRID,MLS#: 3721578
Tour with a local agent
Facts & features
Interior
Bedrooms & bathrooms
- Bedrooms: 5
- Bathrooms: 5
- Full bathrooms: 1
- 3/4 bathrooms: 2
- 1/2 bathrooms: 2
- Main level bathrooms: 2
- Main level bedrooms: 1
Bedroom
- Description: Main Level Bedroom, Engineered Wood Flooring, En Suite Bathroom, Wood Shutters
- Level: Main
Bedroom
- Description: Carpet Flooring, Updated Ceiling Fan/Light Fixture, Wood Shutters, Tray Ceiling, En Suite Bath
- Features: Primary Suite
- Level: Upper
Bedroom
- Description: Carpet Flooring, Ceiling Fan, Wood Shutters
- Level: Upper
Bedroom
- Description: Carpet Flooring, Ceiling Fan, Wood Shutters
- Level: Upper
Bedroom
- Description: Carpet Flooring, Ceiling Fan, Wood Shutters
- Level: Upper
Bathroom
- Description: Tile Flooring, Under-Sink Storage, Connected Closet
- Features: En Suite Bathroom
- Level: Main
Bathroom
- Description: Private Bath, Tile Flooring, Double Sinks, Under-Sink Storage
- Features: Primary Suite
- Level: Upper
Bathroom
- Description: Tile Flooring, Double Sinks, Under-Sink Storage
- Level: Upper
Bathroom
- Description: Tile Flooring, Pedestal Sink, Wood Shutters
- Level: Main
Bathroom
- Description: Tile Flooring, Pedestal Sink
- Level: Basement
Dining room
- Description: Engineered Wood Flooring, Sliding Glass Door To Patio/Backyard
- Level: Main
Family room
- Description: Engineered Wood Flooring, Custom Cabinets With Quartz Countertops, Wood Shutters
Family room
- Description: Engineered Wood Flooring, Wood Shutters, Built-In Shelves
- Level: Basement
Game room
- Description: Engineered Wood Flooring, Dry Bar, Beverage Fridge
- Level: Basement
Kitchen
- Description: Engineered Wood Flooring, Custom Cabinets, Soft-Close Drawers, Quartz Countertops, Viking Stainless Steel Appliances
- Level: Main
Laundry
- Description: Side-By-Side Washer & Dryer, Overhead Shelves, Tile Flooring
- Level: Upper
Living room
- Description: Engineered Wood Flooring, Wood Shutters, Open Concept
- Level: Main
Heating
- Forced Air
Cooling
- Central Air
Appliances
- Included: Bar Fridge, Dishwasher, Dryer, Microwave, Range, Refrigerator, Washer
Features
- Ceiling Fan(s), Eat-in Kitchen, Kitchen Island, Open Floorplan, Pantry, Primary Suite, Quartz Counters, Walk-In Closet(s), Wet Bar
- Flooring: Carpet, Tile, Wood
- Basement: Finished
Interior area
- Total structure area: 3,363
- Total interior livable area: 3,363 sqft
- Finished area above ground: 2,321
- Finished area below ground: 1,006
Video & virtual tour
Property
Parking
- Total spaces: 3
- Parking features: Oversized
- Attached garage spaces: 3
Features
- Levels: Two
- Stories: 2
- Patio & porch: Front Porch, Patio
- Exterior features: Private Yard
- Fencing: Partial
Lot
- Size: 7,936 Square Feet
- Features: Landscaped, Sprinklers In Front, Sprinklers In Rear
Details
- Parcel number: R8969262
- Special conditions: Standard
Construction
Type & style
- Home type: SingleFamily
- Property subtype: Single Family Residence
Materials
- Frame
- Foundation: Concrete Perimeter
- Roof: Composition
Condition
- Year built: 2022
Utilities & green energy
- Sewer: Public Sewer
- Water: Public
Community & HOA
Community
- Subdivision: Barefoot Lakes Fg #5
HOA
- Has HOA: Yes
- Amenities included: Clubhouse, Fitness Center, Playground, Pool, Tennis Court(s), Trail(s)
- HOA fee: $270 quarterly
- HOA name: St. Vrain Metropolitan District
- HOA phone: 303-862-8934
Location
- Region: Firestone
Financial & listing details
- Price per square foot: $211/sqft
- Tax assessed value: $623,363
- Annual tax amount: $7,574
- Date on market: 3/11/2026
- Listing terms: Cash,Conventional,FHA,VA Loan
- Exclusions: Basement Freezer; Shelving In The Basement Utility Closet And Garage; All Personal Property; Pool Table; All Indoor Furniture; And All Patio Furniture.
- Ownership: Individual
Estimated market value
Not available
Estimated sales range
Not available
Not available
Price history
| Date | Event | Price |
|---|---|---|
| 4/15/2026 | Price change | $709,000-2.7%$211/sqft |
Source:  REcolorado as distributed by MLS GRID #3721578 Report a problem REcolorado as distributed by MLS GRID #3721578 Report a problem | ||
| 3/11/2026 | Listed for sale | $729,000+22.3%$217/sqft |
Source: REcolorado as distributed by MLS GRID #3721578 Report a problem | ||
| 4/27/2023 | Sold | $596,195$177/sqft |
Source: Public Record Report a problem | ||
Public tax history
| Year | Property taxes | Tax assessment |
|---|---|---|
| 2025 | $6,569 +281.2% | $38,960 -1.4% |
| 2024 | $1,723 +29.4% | $39,520 +194.5% |
| 2023 | $1,331 +1128.5% | $13,420 +81.4% |
| 2022 | $108 | $7,400 +1074.6% |
| 2021 | -- | $630 |
Find assessor info on the county website
Monthly payment
Est. payment$--/mo
Payment breakdown
Explore the cost of this home by adjusting the details. Changes won't be saved.
All calculations are estimates and provided by Zillow, Inc. for informational purposes only. Actual amounts may vary.
HOA fees may include property taxes on listings classified as Co-Ops. Contact the listing agent and/or owner for fee details.
Mortgage interest rates are dependent on a number of factors, including credit score, down payment, and repayment length. Interest rate data provided by Zillow Group Marketplace, Inc. as of 1/1/1970 from various mortgage lenders with which we have lead or other similar arrangements; the Estimated Payment is an average of those rates.
See how much you could borrow to make a competitive offer.
Climate risks
Neighborhood: 80504
Nearby schools
GreatSchools rating
- 9/10Mead Elementary SchoolGrades: PK-5Distance: 4.2 mi
- 8/10Mead Middle SchoolGrades: 6-8Distance: 4.2 mi
- 7/10Mead High SchoolGrades: 9-12Distance: 2.2 mi
Schools provided by the listing agent
- Elementary: Mead
- Middle: Mead
- High: Mead
- District: St. Vrain Valley RE-1J
Source: REcolorado as distributed by MLS GRID. This data may not be complete. We recommend contacting the local school district to confirm school assignments for this home.

A local agent can set up tours, give advice and negotiate with sellers.
A local lender can help you make sure your offer is ready when you are.



- Colorado
- Weld County
- Firestone
- 80504
- 12732 Cove Street
Nearby cities
Nearby zip codes
Other Firestone Topics
