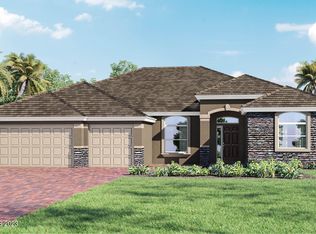
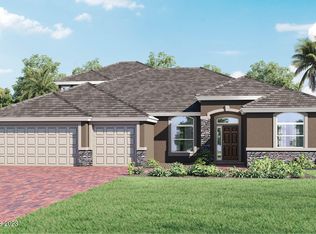
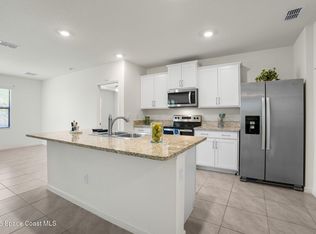
NEVER LIVED IN, BEAUTIFULLY UPGRADED & MOVE-IN READY! Discover this stunning 2024-built Elm II model in gated Crystal Bay Estates, offering 4 bedrooms, 3 full baths, a spacious 3-car garage, and over $25,000 in upgrades. Enjoy the benefits of new construction without the wait! The bright, open layout features formal living and dining areas, a spacious family room, and a beautifully appointed kitchen with quartz countertops, white shaker soft-close cabinetry, upgraded Samsung stainless steel appliances, and a breakfast nook. The impressive primary suite offers a sitting area, tray ceiling, dual walk-in closets, garden tub, and separate shower. French doors lead to a screened lanai, perfect for enjoying Florida living.
Thoughtful upgrades include tile flooring, hurricane shutters, window blinds, an etched and stained garage floor, built-in shelving, sealed paver driveway, 6-inch gutters, and irrigation. All situated on an oversized homesite!
Enjoy resort-style amenities including a clubhouse, pool, fitness center, pickleball, bocce, volleyball, and dog park. Located in charming Grant-Valkaria, just minutes from the Indian River, boating, fishing, golf, nature preserves, and beautiful Space Coast beaches.
Cash and conventional financing welcome! Seller financing also available at 4.99% with a 5-year balloon for qualified buyers, subject to seller approval. Schedule your private showing today!
For sale
$524,900
7075 Serpentine Ct, Grant Valkaria, FL 32949
4beds
2,558sqft
Single Family Residence
Built in 2024
9,583 Square Feet Lot
$-- Zestimate®
$205/sqft
$82/mo HOA
What's special
Screened lanaiQuartz countertopsFrench doorsSpacious family roomBreakfast nookImpressive primary suiteGarden tub
- 47 days
- 240
- 8
Zillow last checked:
Listing updated:
Listed by:
Edgar H Rodriguez 321-424-2800,
RE/MAX Elite
Source: Space Coast AOR,MLS#: 1089180
Facts & features
Interior
Bedrooms & bathrooms
- Bedrooms: 4
- Bathrooms: 3
- Full bathrooms: 3
Heating
- Central
Cooling
- Central Air
Appliances
- Included: Dishwasher, Disposal, Electric Range, Electric Water Heater, Microwave, Refrigerator
Features
- Breakfast Bar, Eat-in Kitchen, Entrance Foyer, His and Hers Closets, Kitchen Island, Open Floorplan, Pantry, Primary Bathroom -Tub with Separate Shower, Smart Home, Split Bedrooms, Walk-In Closet(s)
- Flooring: Carpet, Tile
- Has fireplace: No
Interior area
- Total structure area: 3,502
- Total interior livable area: 2,558 sqft
Property
Parking
- Total spaces: 3
- Parking features: Covered, Garage, Garage Door Opener
- Garage spaces: 3
Features
- Levels: One
- Stories: 1
- Patio & porch: Covered, Porch, Rear Porch, Screened
- Exterior features: Impact Windows
- Fencing: Vinyl
- Has view: Yes
- View description: City
Lot
- Size: 9,583 Square Feet
- Dimensions: 81 x 110
- Features: Cul-De-Sac, Sprinklers In Front, Sprinklers In Rear
Details
- Additional parcels included: 3028701
- Parcel number: 303803500000t.00008.00
- Zoning description: Residential
- Special conditions: Standard
Construction
Type & style
- Home type: SingleFamily
- Architectural style: Contemporary
- Property subtype: Single Family Residence
Materials
- Block, Concrete, Stucco
- Roof: Shingle
Condition
- New construction: No
- Year built: 2024
Utilities & green energy
- Sewer: Public Sewer
- Water: Public
- Utilities for property: Electricity Connected, Sewer Connected, Water Connected
Community & HOA
Community
- Subdivision: Crystal Bay Phase Two
HOA
- Has HOA: Yes
- Amenities included: Clubhouse, Dog Park, Fitness Center, Maintenance Grounds, Pickleball, Playground, Pool, RV/Boat Storage
- Services included: Maintenance Grounds
- HOA fee: $245 quarterly
- HOA name: Crystal Bay Community Association
Location
- Region: Grant Valkaria
Financial & listing details
- Price per square foot: $205/sqft
- Tax assessed value: $373,790
- Annual tax amount: $5,592
- Date on market: 10/3/2026
- Listing terms: Cash,Conventional,FHA,Owner May Carry,Private Financing Available,VA Loan
- Lease term: 6 Months
- Road surface type: Asphalt, Paved
Estimated market value
Not available
Estimated sales range
Not available
Not available
Price history
| Date | Event | Price |
|---|---|---|
| 10/3/2026 | Listed for sale | $524,900-0.9%$205/sqft |
Source: Space Coast AOR #1089180 Report a problem | ||
| 8/30/2026 | Listing removed | $529,900$207/sqft |
Source: Space Coast AOR #1057628 Report a problem | ||
| 1/17/2026 | Price change | $529,900+1%$207/sqft |
Source: Space Coast AOR #1057628 Report a problem | ||
| 11/11/2025 | Price change | $524,900+1%$205/sqft |
Source: Space Coast AOR #1057628 Report a problem | ||
| 9/19/2025 | Listed for sale | $519,900+1%$203/sqft |
Source: Space Coast AOR #1057628 Report a problem | ||
| 9/11/2025 | Listing removed | $514,900$201/sqft |
Source: Space Coast AOR #1034164 Report a problem | ||
| 1/14/2025 | Listed for sale | $514,900$201/sqft |
Source: Space Coast AOR #1034164 Report a problem | ||
| 1/12/2025 | Listing removed | $514,900$201/sqft |
Source: Space Coast AOR #1033371 Report a problem | ||
| 1/6/2025 | Listed for sale | $514,900-1%$201/sqft |
Source: Space Coast AOR #1033371 Report a problem | ||
| 12/19/2024 | Listing removed | $519,900$203/sqft |
Source: Space Coast AOR #1023653 Report a problem | ||
| 11/30/2024 | Price change | $519,900+2%$203/sqft |
Source: Space Coast AOR #1023653 Report a problem | ||
| 8/31/2024 | Price change | $509,900+7.6%$199/sqft |
Source: Space Coast AOR #1023653 Report a problem | ||
| 6/29/2024 | Pending sale | $473,900+2.2%$185/sqft |
Source: Space Coast AOR #1000249 Report a problem | ||
| 6/28/2024 | Sold | $463,900-2.1%$181/sqft |
Source: Space Coast AOR #1000249 Report a problem | ||
| 1/2/2024 | Contingent | $473,900$185/sqft |
Source: Space Coast AOR #1000249 Report a problem | ||
| 12/20/2023 | Listed for sale | $473,900$185/sqft |
Source: Space Coast AOR #1000249 Report a problem | ||
Public tax history
| Year | Property taxes | Tax assessment |
|---|---|---|
| 2025 | $5,593 +414.1% | $373,790 +647.6% |
| 2024 | $1,088 +63.4% | $50,000 |
| 2023 | $666 +763.5% | $50,000 +762.1% |
| 2022 | $77 | $5,800 |
Find assessor info on the county website
Monthly payment
Est. payment
Payment breakdown
Explore the cost of this home by adjusting the details. Changes won't be saved.Climate risks
Neighborhood: 32949
Nearby schools
Schools provided by the listing agent
- Elementary: Sunrise
- Middle: Stone
- High: Bayside
Source: Space Coast AOR. This data may not be complete. We recommend contacting the local school district to confirm school assignments for this home.


Similar homes
- $399,9995 bd3 ba2.6k sqft5117 Marble St, Grant, FL 32949For Sale
 MLS ID #1080629, Allison Laura Lowe. Space Coast AOR
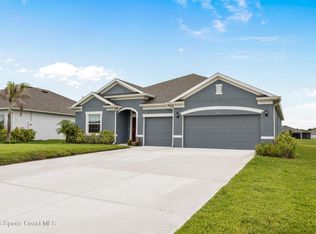
- $505,0004 bd3 ba2.3k sqft4398 Lago Vista Dr, Micco, FL 32976For Sale
 MLS ID #1079822, Kelly Ann Bell. Space Coast AOR
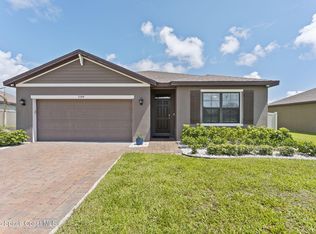
- $344,9994 bd2 ba1.8k sqft7284 Topaz Dr, Grant Valkaria, FL 32949For Sale
 MLS ID #1077912, Allison Laura Lowe. Space Coast AOR
- $324,0003 bd2 ba1.6k sqft7419 Tourmaline Dr, Grant Valkaria, FL 32949For Sale
 MLS ID #1090275, Dahlia Marianna Gotzmann. Space Coast AOR
- $527,8006 bd5 ba3.2k sqft3599 Grappler Circle SE, Palm Bay, FL 32909For Sale
 MLS ID #B26087509, David J Caracappa, Integrity Florida Realty LLC. BeachesMLS
