Former model home now for sale! Enjoy 1800 square feet of new construction, single level living. Three bedrooms and two bathrooms, ready to close now with no need to wait for construction. Gwynne Farms is a master-planned community of new homes in Smyrna offering access to excellent schools, nearby shopping, dining and healthcare at TriStar Stonecrest Medical Center, convenient recreation at Percy Priest Lake and Fate Sanders Marina, plus onsite amenities including a swimming pool and walking trails.
Active
$449,999
117 Dale Dr, Smyrna, TN 37167
3beds
1,800sqft
Single Family Residence, Residential
Built in 2023
8,276 Square Feet Lot
$-- Zestimate®
$250/sqft
$80/mo HOA
What's special
Walking trailsSingle level livingThree bedroomsTwo bathrooms
- 2 days |
- 131 |
- 9 |
Likely to sell faster than
Zillow last checked:
Listing updated:
Listed by:
Kate McClarnon 615-727-4144,
Keller Williams Realty Mt. Juliet 615-758-8886
Source: RealTracs MLS as distributed by MLS GRID,MLS#: 3512482
Facts & features
Interior
Bedrooms & bathrooms
- Bedrooms: 3
- Bathrooms: 2
- Full bathrooms: 2
- Main level bedrooms: 3
Heating
- Central
Cooling
- Central Air
Appliances
- Included: Gas Oven, Gas Range, Dishwasher, Microwave, Refrigerator, Stainless Steel Appliance(s)
- Laundry: Electric Dryer Hookup, Washer Hookup
Features
- Entrance Foyer, Extra Closets, Open Floorplan, Pantry, Walk-In Closet(s)
- Flooring: Carpet, Luxury Vinyl
- Basement: Crawl Space
- Number of fireplaces: 1
- Fireplace features: Family Room, Gas
Interior area
- Total structure area: 1,800
- Total interior livable area: 1,800 sqft
- Finished area above ground: 1,800
Property
Parking
- Total spaces: 2
- Parking features: Garage Door Opener, Garage Faces Front
- Attached garage spaces: 2
Features
- Levels: One
- Stories: 1
- Patio & porch: Patio, Covered, Porch
Lot
- Size: 8,276 Square Feet
Details
- Parcel number: 032O B 05100 R0133872
- Special conditions: Standard
Construction
Type & style
- Home type: SingleFamily
- Property subtype: Single Family Residence, Residential
Materials
- Hardboard Siding, Brick
Condition
- New construction: No
- Year built: 2023
Utilities & green energy
- Sewer: Public Sewer
- Water: Public
- Utilities for property: Water Available
Community & HOA
Community
- Subdivision: Gwynne Farms Phase 2a
HOA
- Has HOA: Yes
- Services included: Recreation Facilities
- HOA fee: $80 monthly
Location
- Region: Smyrna
Financial & listing details
- Price per square foot: $250/sqft
- Tax assessed value: $399,200
- Annual tax amount: $2,397
- Date on market: 8/13/2026
Estimated market value
Not available
Estimated sales range
Not available
Not available
Price history
| Date | Event | Price |
|---|---|---|
| 8/13/2026 | Listed for sale | $449,999+7.5%$250/sqft |
Source:  RealTracs MLS as distributed by MLS GRID #3512482 Report a problem RealTracs MLS as distributed by MLS GRID #3512482 Report a problem | ||
| 9/18/2024 | Sold | $418,468$232/sqft |
Source: Public Record Report a problem | ||
Public tax history
| Year | Property taxes | Tax assessment |
|---|---|---|
| 2025 | $2,397 | $99,800 |
| 2024 | $2,397 +343.6% | $99,800 +343.6% |
| 2023 | $540 | $22,500 |
Find assessor info on the county website
Monthly payment
Est. payment
Payment breakdown
Explore the cost of this home by adjusting the details. Changes won't be saved.Climate risks
Neighborhood: 37167
Nearby schools
GreatSchools rating
- 7/10Rock Springs Elementary SchoolGrades: PK-5Distance: 0.8 mi
- 7/10Rock Springs Middle SchoolGrades: 6-8Distance: 1.1 mi
- 8/10Stewarts Creek High SchoolGrades: 9-12Distance: 2.6 mi
Schools provided by the listing agent
- Elementary: Stewarts Creek Elementary School
- Middle: Stewarts Creek Middle School
- High: Stewarts Creek High School
Source: RealTracs MLS as distributed by MLS GRID. This data may not be complete. We recommend contacting the local school district to confirm school assignments for this home.
- $418,468-- bd-- ba2k sqft113 Dale Dr, Smyrna, TN 37167Sold
- $90,000-- bd-- ba-- sqft121 Dale Dr, Smyrna, TN 37167Off Market
- $516,600-- bd-- ba2.6k sqft125 Dale Dr, Smyrna, TN 37167Off Market
- $3,249,8005 bd3 ba3.2k sqft4675 Rock Springs Rd, Smyrna, TN 37167Off Market
- $425,9004 bd3 ba2k sqft6003 Mifford Dr, Smyrna, TN 37167Sold
- $478,5954 bd3 ba2k sqft561 Lyness Dr, Smyrna, TN 37167Sold
- $434,9904 bd3 ba2k sqft569 Lyness Dr, Smyrna, TN 37167Sold
- $90,000-- bd-- ba-- sqft105 Dale Dr, Smyrna, TN 37167Off Market
A local agent can set up tours, give advice and negotiate with sellers.
Similar homes
- $470,0003 bd2 ba2k sqft5904 Covent Ln, Smyrna, TN 37167For Sale
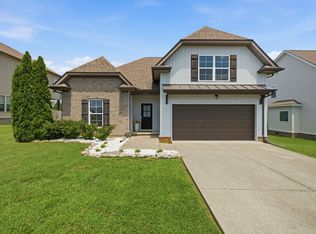
 MLS ID #3318673, Shelly Leonhard CRS,RELO,CLHMS,C2EX. RealTracs MLS as distributed by MLS GRID
 - $491,9904 bd3 ba2k sqft2200 Robert Gwynne Dr, Smyrna, TN 37167New Construction
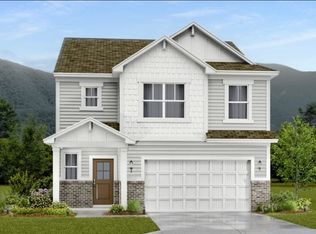 RealTracs MLS as distributed by MLS GRID
 - $479,0003 bd2 ba1.9k sqft5817 Napa Valley Dr, Smyrna, TN 37167For Sale
 MLS ID #3298495, Terra Morris. RealTracs MLS as distributed by MLS GRID
 - $314,9003 bd3 ba1.4k sqft4285 Grapevine Loop, Smyrna, TN 37167For Sale
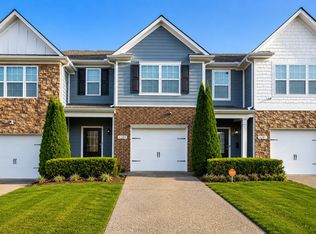 MLS ID #3505921, Selva Montgomery. RealTracs MLS as distributed by MLS GRID
 - $519,0003 bd2 ba2.2k sqft3903 Montgomery Way, Smyrna, TN 37167For SaleMLS ID #3311859, Guy Ferro. RealTracs MLS as distributed by MLS GRID
- $515,0003 bd3 ba2.3k sqft5029 Claude Dr, Smyrna, TN 37167For SaleMLS ID #3304208, Elliott Hallum. RealTracs MLS as distributed by MLS GRID
- from $481,9904 bd2 ba1.8k sqftNewport Plan, Woodmont, Smyrna, TN 37167New ConstructionMeritage Homes
- $479,0005 bd3 ba2.5k sqft2216 Robert Gwynne Dr, Smyrna, TN 37167For SaleMLS ID #3192292, Richard F Bryan. RealTracs MLS as distributed by MLS GRID
- $489,0004 bd3 ba2.2k sqft5410 High Jump Dr, Smyrna, TN 37167For SaleMLS ID #3231913, Meshel Ibrahim. RealTracs MLS as distributed by MLS GRID
- $516,9905 bd3 ba2.5k sqft2053 Coriander Ln, Smyrna, TN 37167New ConstructionRealTracs MLS as distributed by MLS GRID
- $508,0004 bd3 ba2.6k sqft5321 Abbottswood Dr, Smyrna, TN 37167For SaleMLS ID #3182628, Karen Albright. RealTracs MLS as distributed by MLS GRID
- $569,9905 bd4 ba2.6k sqft6084 Eugene Dr, Smyrna, TN 37167New ConstructionRealTracs MLS as distributed by MLS GRID
- $535,0004 bd3 ba2.6k sqft3807 Masters Dr, Smyrna, TN 37167For SaleMLS ID #3264086, Carlos Ray. RealTracs MLS as distributed by MLS GRID
- $514,9905 bd3 ba2.5k sqft2045 Coriander Ln, Smyrna, TN 37167New ConstructionRealTracs MLS as distributed by MLS GRID
- $539,9905 bd4 ba2.6k sqft2057 Coriander Ln, Smyrna, TN 37167New ConstructionRealTracs MLS as distributed by MLS GRID
- $494,9904 bd3 ba2k sqft2508 Robert Gwynne Dr, Smyrna, TN 37167New ConstructionRealTracs MLS as distributed by MLS GRID
- from $468,9903 bd3 ba2.1k sqftWhite Oak Plan, Hidden Springs - The Park Collection, Smyrna, TN 37167New ConstructionDavid Weekley Homes
- from $444,9903 bd2 ba1.8k sqftCavalier Plan, Hidden Springs - The Park Collection, Smyrna, TN 37167New ConstructionDavid Weekley Homes
- from $449,9903 bd3 ba1.9k sqftGreenlee Plan, Hidden Springs - The Park Collection, Smyrna, TN 37167New ConstructionDavid Weekley Homes
- $498,9804 bd3 ba2k sqft304 Razzle Dr, Smyrna, TN 37167For SaleMLS ID #3133549, Lorena Pino. RealTracs MLS as distributed by MLS GRID
