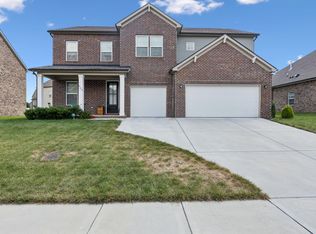
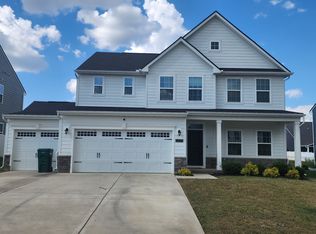
Welcome to the unique corner lot at one of the most desirable community in Smyrna.this house features amazing layout,4 bedroom and 31/2 bath with great living room, a huge loft and flex room it could be office or formal dining room.it is a rare opportunity to find a huge corner lot with uncountable upgrades including lighting, soft close drawers, spacious kitchen island, a gust room down could be a second master bedroom, specious living room, huge backyard 3 car garage and much more.The neighborhood is providing endless of opportunities for enjoyment such a swimming pool, playground ,and quite community minutes from all shopping centers, clinics, restaurants, and zoned for Stewarts Creek Schools.
Active
$629,900
901 Carnation Dr, Smyrna, TN 37167
4beds
3,066sqft
Single Family Residence, Residential
Built in 2023
0.27 Acres Lot
$-- Zestimate®
$205/sqft
$46/mo HOA
What's special
Huge loftHuge backyardSpacious kitchen islandSoft close drawersUncountable upgrades including lightingCorner lot
- 7 hours
- 28
- 2
Likely to sell faster than
Zillow last checked:
Listing updated:
Listed by:
Ashraf Fawzy 615-609-7601,
simpliHOM 855-856-9466
Source: RealTracs MLS as distributed by MLS GRID,MLS#: 3592137
Facts & features
Interior
Bedrooms & bathrooms
- Bedrooms: 4
- Bathrooms: 5
- Full bathrooms: 4
- 1/2 bathrooms: 1
- Main level bedrooms: 1
Bedroom 1
- Features: Suite
- Level: Suite
- Area: 238 Square Feet
- Dimensions: 14x17
Bedroom 2
- Features: Walk-In Closet(s)
- Level: Walk-In Closet(s)
- Area: 143 Square Feet
- Dimensions: 11x13
Bedroom 3
- Features: Walk-In Closet(s)
- Level: Walk-In Closet(s)
- Area: 156 Square Feet
- Dimensions: 12x13
Bedroom 4
- Features: Walk-In Closet(s)
- Level: Walk-In Closet(s)
- Area: 176 Square Feet
- Dimensions: 11x16
Primary bathroom
- Features: Double Vanity
- Level: Double Vanity
Dining room
- Features: Combination
- Level: Combination
- Area: 130 Square Feet
- Dimensions: 10x13
Kitchen
- Area: 169 Square Feet
- Dimensions: 13x13
Living room
- Area: 270 Square Feet
- Dimensions: 18x15
Other
- Features: Office
- Level: Office
- Area: 132 Square Feet
- Dimensions: 11x12
Heating
- Central
Cooling
- Central Air
Appliances
- Included: Gas Oven, Microwave, Stainless Steel Appliance(s)
Features
- Flooring: Carpet, Laminate, Tile
- Basement: None
Interior area
- Total structure area: 3,066
- Total interior livable area: 3,066 sqft
- Finished area above ground: 3,066
Property
Parking
- Total spaces: 3
- Parking features: Garage Faces Front
- Attached garage spaces: 3
Features
- Levels: Two
- Stories: 2
- Patio & porch: Patio, Covered, Porch
Lot
- Size: 0.27 Acres
Details
- Parcel number: 055I J 03500 R0132743
- Special conditions: Standard
Construction
Type & style
- Home type: SingleFamily
- Property subtype: Single Family Residence, Residential
Materials
- Brick
Condition
- New construction: No
- Year built: 2023
Utilities & green energy
- Sewer: Public Sewer
- Water: Public
- Utilities for property: Water Available
Community & HOA
Community
- Subdivision: Amberton Sec 4
HOA
- Has HOA: Yes
- HOA fee: $550 annually
Location
- Region: Smyrna
Financial & listing details
- Price per square foot: $205/sqft
- Tax assessed value: $506,600
- Annual tax amount: $3,042
- Date on market: 9/20/2026
Estimated market value
Not available
Estimated sales range
Not available
Not available
Price history
| Date | Event | Price |
|---|---|---|
| 9/20/2026 | Listed for sale | $629,900+10.2%$205/sqft |
Source:  RealTracs MLS as distributed by MLS GRID #3592137 Report a problem RealTracs MLS as distributed by MLS GRID #3592137 Report a problem | ||
| 5/1/2023 | Sold | $571,655$186/sqft |
Source: Public Record Report a problem | ||
Public tax history
| Year | Property taxes | Tax assessment |
|---|---|---|
| 2025 | $3,042 | $126,650 |
| 2024 | $3,042 +32.8% | $126,650 +744.3% |
| 2023 | $2,291 | $15,000 |
Find assessor info on the county website
Monthly payment
Est. payment
Payment breakdown
Explore the cost of this home by adjusting the details. Changes won't be saved.Climate risks
Neighborhood: 37167
Nearby schools
Schools provided by the listing agent
- Elementary: Stewarts Creek Elementary School
- Middle: Stewarts Creek Middle School
- High: Stewarts Creek High School
Source: RealTracs MLS as distributed by MLS GRID. This data may not be complete. We recommend contacting the local school district to confirm school assignments for this home.

Similar homes
- $580,0005 bd4 ba3.3k sqft1100 Marchand Dr, Smyrna, TN 37167For Sale

 MLS ID #3594300, Barbara Bell. RealTracs MLS as distributed by MLS GRID
 - $--4 bd5 ba4.3k sqft8155 Rocky Fork Almaville Rd, Smyrna, TN 37167Auction
 MLS ID #3529398, Jay Cash. RealTracs MLS as distributed by MLS GRID
 - $499,9004 bd5 ba2.3k sqft415 Tonalist Way, Smyrna, TN 37167For Sale
 MLS ID #3593299, Mariah Little. RealTracs MLS as distributed by MLS GRID
 - $599,9005 bd4 ba3k sqft1525 Repton Rd, Smyrna, TN 37167For Sale
 MLS ID #3545621, Michael Jacobs. RealTracs MLS as distributed by MLS GRID
 - $540,0004 bd4 ba2.6k sqft606 Green Meadow Ln, Smyrna, TN 37167For SaleMLS ID #3305279, Fady Athanasyous. RealTracs MLS as distributed by MLS GRID
- $675,0005 bd5 ba3.8k sqft904 Carnation Dr, Smyrna, TN 37167For SaleMLS ID #3173406, Craig Milner. RealTracs MLS as distributed by MLS GRID
- $549,9005 bd4 ba2.7k sqft806 Mill Tree Ct, Smyrna, TN 37167For SaleMLS ID #3269726, Chris Schneider. RealTracs MLS as distributed by MLS GRID
- $542,0004 bd4 ba2.6k sqft729 Amberton Dr, Smyrna, TN 37167For SaleMLS ID #3309319, Ora J. Jones. RealTracs MLS as distributed by MLS GRID
- $599,9003 bd3 ba2.6k sqft7121 Springwater St, Smyrna, TN 37167For SaleMLS ID #3128529, Sabrina R. Hudgens, Vice President. RealTracs MLS as distributed by MLS GRID
- $490,9994 bd2 ba1.9k sqft508 Trudy Dr, Smyrna, TN 37167For SaleMLS ID #3123464, Fady Momtaz. RealTracs MLS as distributed by MLS GRID
- $607,0005 bd3 ba3k sqft1515 Repton Rd, Smyrna, TN 37167For SaleMLS ID #3285757, Thomas Rassas. RealTracs MLS as distributed by MLS GRID
- $594,5005 bd3 ba2.7k sqft1434 Kennebec Dr, Smyrna, TN 37167For SaleMLS ID #3515963, Ralph Pearson. RealTracs MLS as distributed by MLS GRID
- $499,9994 bd3 ba2.7k sqft910 Caywood Rd, Smyrna, TN 37167For SaleMLS ID #3178376, Jennifer Pack. RealTracs MLS as distributed by MLS GRID
- $499,9993 bd3 ba2k sqft801 Raintree Dr, Smyrna, TN 37167For SaleMLS ID #3541386, Verlon Snell. RealTracs MLS as distributed by MLS GRID
- $549,9003 bd4 ba2.7k sqft238 Peebles Dr, Smyrna, TN 37167For SaleMLS ID #3320138, Debbie Young. RealTracs MLS as distributed by MLS GRID
- $520,0004 bd4 ba2.9k sqft1403 Kennebec Dr, Smyrna, TN 37167For SaleMLS ID #3528226, Olivia Jordan Thompson. RealTracs MLS as distributed by MLS GRID
- $759,9004 bd3 ba3.3k sqft532 Blue Olive Dr, Smyrna, TN 37167For SaleMLS ID #3539858, John Brackeen. RealTracs MLS as distributed by MLS GRID
- $494,0004 bd4 ba2.5k sqft6663 Hanworth Trce, Smyrna, TN 37167For SaleMLS ID #3206893, Mandy Lott. RealTracs MLS as distributed by MLS GRID
