Welcome to 3533 Mill Point Cove, a beautifully maintained 2022-built home by Camden Homes located in the Mill Point community of Panama City. Offering approximately 1,754 heated and cooled square feet, this two-story residence features 3 bedrooms, 2.5 baths, a spacious loft and an attached 1-car garage.
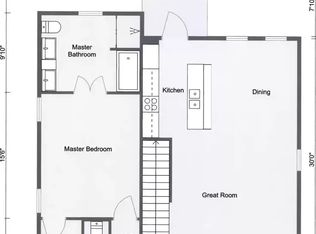
The main level offers an open and functional layout with a spacious living area, dining space and well-appointed kitchen featuring quartz countertops, a large island with seating for four, breakfast bar and an oversized walk-in pantry with additional storage. A half bath is conveniently located downstairs, while the roomy laundry area provides additional everyday functionality.
Upstairs, the primary suite features a private balcony, large walk-in closet and en-suite bath with double vanity and shower/tub combination. Two additional bedrooms, a full bath and a versatile loft provide plenty of flexibility for a home office, media space, playroom or additional living area.
Outside, enjoy a fully fenced backyard, patio and irrigation system with a separate irrigation meter. Situated on approximately 0.09 acres in an HOA community, the home offers a cul-de-sac setting with convenient access to Highway 231 and Highway 390, shopping, dining and other everyday amenities. Tyndall Air Force Base is approximately 15 minutes away.
An existing survey is available from the seller. With modern finishes, a functional floor plan and indoor and outdoor living spaces, 3533 Mill Point Cove is ready for its next owner. Call your favorite Realtor® today to schedule a private tour and if important - buyer please verify all measurements.
For sale
$385,000
3533 Mill Point Cv, Panama City, FL 32404
3beds
1,758sqft
Single Family Residence
Built in 2022
3,920 Square Feet Lot
$375,900 Zestimate®
$219/sqft
$24/mo HOA
What's special
Modern finishesSpacious loftTwo additional bedroomsBreakfast barQuartz countertopsFunctional floor planRoomy laundry area
- 2 days |
- 112 |
- 2 |
Zillow last checked:
Listing updated:
Listed by:
Lauren N Rygula 850-358-7808,
Empire Real Estate of Florida LLC,
The Shand Group 850-867-7335,
Empire Real Estate of Florida LLC
Source: CPAR,MLS#: 794005 Originating MLS: Central Panhandle Association of REALTORS
Originating MLS: Central Panhandle Association of REALTORSFacts & features
Interior
Bedrooms & bathrooms
- Bedrooms: 3
- Bathrooms: 3
- Full bathrooms: 2
- 1/2 bathrooms: 1
Rooms
- Room types: Bedroom, Loft, Living Room
Bedroom
- Description: Buyer to Verify
- Level: Second
- Dimensions: 11 x 10
Living room
- Description: Buyer to Verify
- Level: First
- Dimensions: 16 x 15
Loft
- Description: Buyer to Verify
- Level: Second
- Dimensions: 12 x 11
Heating
- Central, Electric
Cooling
- Central Air, Ceiling Fan(s)
Appliances
- Included: Electric Range, Electric Water Heater
Features
- Balcony, Double Vanity, Interior Steps, Tub Shower, Walk-In Closet(s), Loft
- Windows: Double Pane Windows
Interior area
- Total structure area: 1,758
- Total interior livable area: 1,758 sqft
Property
Parking
- Total spaces: 1
- Parking features: Garage, Garage Door Opener
- Garage spaces: 1
Features
- Patio & porch: Balcony, Covered, Patio
- Fencing: Fenced
Lot
- Size: 3,920 Square Feet
- Dimensions: 40.0 ft x 97.0 ft
- Features: Cul-De-Sac, Sprinkler System, Paved
Details
- Parcel number: 11514400090
- Zoning description: Resid Single Family
- Special conditions: Listed As-Is
Construction
Type & style
- Home type: SingleFamily
- Architectural style: Craftsman
- Property subtype: Single Family Residence
Materials
- Brick
- Foundation: Slab
- Roof: Composition,Shingle
Condition
- New construction: No
- Year built: 2022
Utilities & green energy
- Sewer: Public Sewer
- Utilities for property: Electricity Available
Community & HOA
Community
- Features: Short Term Rental Allowed
- Security: Smoke Detector(s)
- Subdivision: Mill Point
HOA
- Has HOA: Yes
- Services included: Association Management
- HOA fee: $287 annually
Location
- Region: Panama City
Financial & listing details
- Price per square foot: $219/sqft
- Tax assessed value: $291,298
- Annual tax amount: $3,770
- Date on market: 8/13/2026
- Cumulative days on market: 2 days
- Electric utility on property: Yes
Estimated market value
$375,900
$357,000 - $395,000
$2,220/mo
Price history
| Date | Event | Price |
|---|---|---|
| 8/13/2026 | Listed for sale | $385,000+9.1%$219/sqft |
Source:  CPAR #794005 Report a problem CPAR #794005 Report a problem | ||
| 10/18/2024 | Sold | $353,000-0.6%$201/sqft |
Source: CPAR #758057 Report a problem | ||
| 9/14/2024 | Contingent | $355,000$202/sqft |
Source: CPAR #758057 Report a problem | ||
| 7/27/2024 | Listing removed | -- |
Source: CPAR #758047 Report a problem | ||
| 7/13/2024 | Price change | $355,000-1.4%$202/sqft |
Source: CPAR #758057 Report a problem | ||
| 7/2/2024 | Price change | $360,000-1.4%$205/sqft |
Source: CPAR #758057 Report a problem | ||
| 6/22/2024 | Price change | $365,000-1.4%$208/sqft |
Source: CPAR #758057 Report a problem | ||
| 6/4/2024 | Listed for sale | $370,000+7.2%$210/sqft |
Source: CPAR #758057 Report a problem | ||
| 10/28/2022 | Sold | $345,000-1.4%$196/sqft |
Source: CPAR #727445 Report a problem | ||
| 9/12/2022 | Pending sale | $350,000$199/sqft |
Source:  ECAOR #903644 Report a problem ECAOR #903644 Report a problem | ||
| 7/26/2022 | Price change | $350,000-2.8%$199/sqft |
Source: CPAR #727445 Report a problem | ||
| 6/9/2022 | Listed for sale | $360,000$205/sqft |
Source: CPAR #727445 Report a problem | ||
| 6/3/2022 | Pending sale | $360,000$205/sqft |
Source: CPAR #727445 Report a problem | ||
| 6/2/2022 | Listed for sale | $360,000$205/sqft |
Source: CPAR #727445 Report a problem | ||
Public tax history
| Year | Property taxes | Tax assessment |
|---|---|---|
| 2024 | $3,637 -0.8% | $291,298 +0.6% |
| 2023 | $3,667 +8985.3% | $289,623 +8184.4% |
| 2022 | $40 | $3,496 |
| 2021 | -- | -- |
Find assessor info on the county website
Monthly payment
Est. payment
Payment breakdown
Explore the cost of this home by adjusting the details. Changes won't be saved.Climate risks
Neighborhood: Cedar Grove
Nearby schools
GreatSchools rating
- 4/10Deer Point Elementary SchoolGrades: PK-5Distance: 2.8 mi
- 4/10Merritt Brown Middle SchoolGrades: 6-8Distance: 3.1 mi
- 6/10A. Crawford Mosley High SchoolGrades: 9-12Distance: 2.3 mi
Schools provided by the listing agent
- Elementary: Deer Point
- Middle: Merritt Brown
- High: Mosley
Source: CPAR. This data may not be complete. We recommend contacting the local school district to confirm school assignments for this home.
- $240,0003 bd2 ba1.1k sqft3529 Mill Point Cv, Panama City, FL 32404Sold

- $357,8004 bd3 ba2k sqft3537 Mill Point Cv, Panama City, FL 32404Off Market
- $368,6005 bd2 ba2.4k sqft3525 Mill Point Cv, Panama City, FL 32404Off Market
- $297,4004 bd2 ba1.5k sqft3541 Mill Point Cv, Panama City, FL 32404Off Market
- $385,0003 bd3 ba2.1k sqft351 Hiland Dr, Panama City, FL 32404Sold
- $320,9003 bd2 ba1.5k sqft3521 Mill Point Cv, Panama City, FL 32404Off Market
- $324,5004 bd3 ba1.7k sqft3545 Mill Point Cv, Panama City, FL 32404Off Market
- $282,8003 bd2 ba1.3k sqft3544 Mill Point Cv, Panama City, FL 32404Off Market
A local agent can set up tours, give advice and negotiate with sellers.
A local lender can help you make sure your offer is ready when you are.
Similar homes
- $379,0003 bd3 ba1.7k sqft4108 Transmitter Rd, Panama City, FL 32404For Sale
 MLS ID #785869, Rebekah A Peterson. CPAR
 - $348,9003 bd2 ba1.7k sqft4250 Dairy Farm Rd, Panama City, FL 32404For Sale
 MLS ID #793629, Michael Blevins. CPAR
 - $362,5003 bd2 ba2k sqft4421 Mill Bayou Rd, Panama City, FL 32404For Sale
 MLS ID #787730, Yvette Colona, GRI. CPAR
 - $334,0003 bd2 ba1.7k sqft3622 Gaines St, Panama City, FL 32404For Sale
 MLS ID #789311, John D Shook. CPAR
 - $360,0004 bd2 ba1.8k sqft4426 Bylsma Cir, Panama City, FL 32404For SaleMLS ID #793360, Jarah J Chesnut. CPAR
- $325,0003 bd2 ba1.5k sqft2315 Dragonfly Ln, Panama City, FL 32405For SaleMLS ID #793850, Brook R Simmons. CPAR
- $365,0004 bd3 ba1.8k sqft3775 Cedar Park Ln, Panama City, FL 32404For SaleMLS ID #784788, T.C. Shand. CPAR
- $390,0004 bd2 ba2.1k sqft3820 Redbud Way, Panama City, FL 32404For SaleMLS ID #792625, Dien and Andrew Group. CPAR
- $305,0004 bd2 ba1.7k sqft129 N Shoreview Dr, Panama City, FL 32404For SaleMLS ID #793915, Diane J McKay. CPAR
- $365,0005 bd3 ba2.5k sqft4068 Silver Spur Rd, Panama City, FL 32404For SaleMLS ID #792430, Ryan A Daniels. CPAR
- $375,0004 bd3 ba2k sqft3836 Redbud Way, Panama City, FL 32404For SaleMLS ID #786267, Chris M Shelton. CPAR
- $370,0003 bd2 ba1.9k sqft3800 Redbud Way, Panama City, FL 32404For SaleMLS ID #791775, Christina Daniels. CPAR
- $365,0004 bd2 ba2.2k sqft3927 Alva Thomas Rd, Panama City, FL 32404For SaleMLS ID #790045, Courtney Pantalena. CPAR
- $359,0003 bd2 ba1.9k sqft4005 Riverside Dr, Panama City, FL 32404For SaleMLS ID #787583, Stephen Hachey. CPAR
- $375,0003 bd2 ba2k sqft100 Shoreview Dr, Panama City, FL 32404For SaleMLS ID #790454, Christina Daniels. CPAR
- $302,4903 bd2 ba1.7k sqft3826 Alwyn Cashe Ave #Hs-20, Panama City, FL 32404New ConstructionMLS ID #793832, Lisa M Strickland. CPAR
- $390,0004 bd2 ba1.8k sqft2307 Dragonfly Ln, Panama City, FL 32405For SaleMLS ID #790005, Andrea Banks. CPAR
- $448,0004 bd2 ba2.1k sqft3827 Heartwood St, Panama City, FL 32404For SaleMLS ID #793767, The Golden Collective. CPAR
- from $299,9903 bd2 ba1.7k sqftNash Plan, Magnolia Ridge : Classics Collection, Panama City, FL 32404New ConstructionLennar Homes
- $335,0004 bd2 ba1.7k sqft4028 Brighton Blvd, Panama City, FL 32404For SaleMLS ID #789049, Jonathan R Wolaver. CPAR
