Welcome to this 4 bdrm, 2 bath home located in Copper Ridge Addition within CSISD. Featuring an open-concept floor plan, this home offers a spacious and comfortable layout perfect for everyday living and entertaining. The isolated primary suite provides a private retreat, while the eat-in kitchen boosts granite countertops and plenty of space for gathering with family and friends. Covered patio overlooking a privacy wood fence. This home combines comfort, functionality, and a great location in wonderful neighborhood.
New construction
$424,900
10204 Calaveras Dr, Waco, TX 76708
4beds
2,026sqft
Single Family Residence
Built in 2026
0.28 Acres Lot
$422,900 Zestimate®
$210/sqft
$-- HOA
What's special
Open-concept floor planGranite countertopsEat-in kitchenCovered patioSpacious and comfortable layout
- 10 days
- 151
- 10
Likely to sell faster than
Zillow last checked:
Listing updated:
Listed by:
Pat Nix 359468,
Greater Waco Realty, LLC 254-230-4222
Source: NTREIS,MLS#: 21409653
Facts & features
Interior
Bedrooms & bathrooms
- Bedrooms: 4
- Bathrooms: 2
- Full bathrooms: 2
Primary bedroom
- Features: Built-in Features, Ceiling Fan(s), Dual Sinks, Garden Tub/Roman Tub, Separate Shower, Walk-In Closet(s)
- Level: First
- Dimensions: 16 x 14
Bedroom
- Features: Ceiling Fan(s)
- Level: First
- Dimensions: 11 x 12
Bedroom
- Features: Ceiling Fan(s)
- Level: First
- Dimensions: 11 x 12
Bedroom
- Features: Ceiling Fan(s)
- Level: First
- Dimensions: 11 x 10
Living room
- Features: Ceiling Fan(s), Fireplace
- Level: First
- Dimensions: 16 x 18
Heating
- Central, Electric, Fireplace(s)
Cooling
- Central Air, Electric
Appliances
- Included: Dishwasher, Electric Oven, Electric Range, Electric Water Heater, Disposal, Microwave
- Laundry: Electric Dryer Hookup, Laundry in Utility Room
Features
- Decorative/Designer Lighting Fixtures, Double Vanity, Eat-in Kitchen, Granite Counters, Open Floorplan, Pantry, Walk-In Closet(s)
- Flooring: Carpet, Luxury Vinyl Plank
- Windows: Window Coverings
- Has basement: No
- Number of fireplaces: 1
- Fireplace features: Family Room, Wood Burning
Interior area
- Total interior livable area: 2,026 sqft
Property
Parking
- Total spaces: 2
- Parking features: Door-Single, Driveway, Garage Faces Front, Garage, Garage Door Opener
- Attached garage spaces: 2
Features
- Levels: One
- Stories: 1
- Patio & porch: Patio, Covered
- Pool features: None
- Fencing: Back Yard,Privacy,Wood
Lot
- Size: 0.28 Acres
- Features: Subdivision, Sprinkler System
Details
- Parcel number: 180101210012960
Construction
Type & style
- Home type: SingleFamily
- Architectural style: Traditional,Detached
- Property subtype: Single Family Residence
Materials
- Brick
- Foundation: Slab
- Roof: Composition
Condition
- Under Construction
- New construction: Yes
- Year built: 2026
Utilities & green energy
- Sewer: Public Sewer
- Water: Public
- Utilities for property: Sewer Available, Water Available
Community & HOA
Community
- Subdivision: Copper Spgs Add
HOA
- Has HOA: No
Location
- Region: Waco
Financial & listing details
- Price per square foot: $210/sqft
- Tax assessed value: $51,110
- Annual tax amount: $1,236
- Date on market: 11/1/2026
- Cumulative days on market: 27 days
- Listing terms: Cash,Conventional,FHA,VA Loan
- Road surface type: Asphalt
Estimated market value
$422,900
$402,000 - $444,000
$2,688/mo
Price history
| Date | Event | Price |
|---|---|---|
| 11/1/2026 | Listed for sale | $424,900$210/sqft |
Source: NTREIS #21409653 Report a problem | ||
Public tax history
| Year | Property taxes | Tax assessment |
|---|---|---|
| 2025 | $1,126 -1% | $51,110 |
| 2024 | $1,137 -0.4% | $51,110 |
| 2023 | $1,142 -0.2% | $51,110 +14.8% |
| 2022 | $1,144 | $44,520 |
Find assessor info on the county website
Monthly payment
Est. payment
Payment breakdown
Explore the cost of this home by adjusting the details. Changes won't be saved.Climate risks
Neighborhood: North Lake Waco
Nearby schools
Schools provided by the listing agent
- Elementary: China Spring
- Middle: China Spring
- High: China Spring
- District: China Spring ISD
Source: NTREIS. This data may not be complete. We recommend contacting the local school district to confirm school assignments for this home.
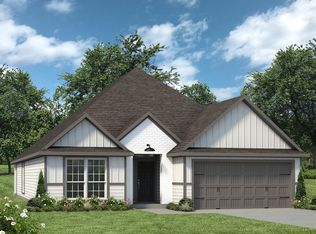
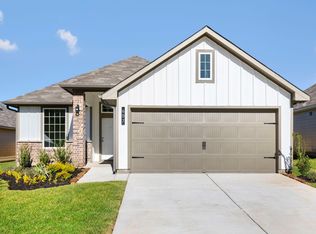
Similar homes
- $400,0004 bd4 ba2.5k sqft7020 Sulphur Ct, China Spring, TX 76633For Sale
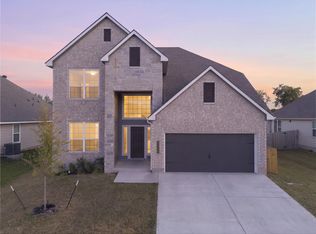 MLS ID #21427537, Wendy Howard. NTREIS
- $295,9004 bd2 ba1.6k sqft10105 Grace Dr, Waco, TX 76708New Construction
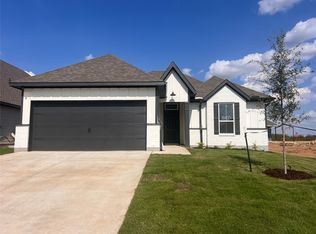 NTREIS
- $284,2404 bd2 ba1.6k sqft10108 Altair Dr, Waco, TX 76708New Construction
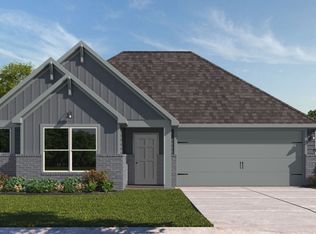 NTREIS
- $297,9004 bd2 ba1.6k sqft10001 Bethlehem Ct, Waco, TX 76708New Construction
 Stylecraft Homes
