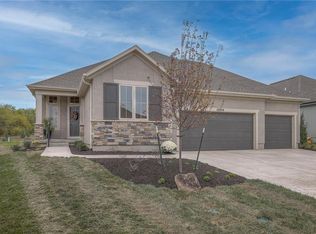
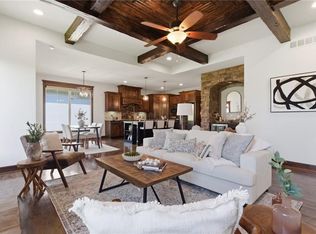
Solera Reserve..Featuring our Sun Rooms which bring the outside in for year round enjoyment. Step outside to our huge COVERED deck.
Our eating area has been expanded to let you entertain big or small in the same area. Great island in the kitchen for extra seating. It is full of windows along the whole back of house. Enter and you will see what we call the house that has it all! Main level offers separate guest quarters and a master with large walk in ZERO entry showers. Quartz line of countertops now available as standard and our decorator to help you put it all together in our on sight decor center. Solera is a services provided area for yard, snow removal, sprinkler open and close, trash pick up POOL and clubhouse. If you are looking for a lifestyle of fun and relaxation this community will make you feel right at home. Lock and leave or enjoy the many opportunities to join in golf to bunko and Thursday cul-de-sac parties in the summer. Fences are allowed in Solera for the fur baby in your life.
Active
Price increase: $20K (3/14)
$845,000
13812 Quigley St, Overland Park, KS 66221
3beds
3,299sqft
Est.: Get pre-qualified
Villa
Built in 2023
8,150 Square Feet Lot
$-- Zestimate®
$256/sqft
$250/mo HOA
What's special
Pool and clubhouseHuge covered deck
- 954 days |
- 170 |
- 7 |
Zillow last checked:
Listing updated:
Listing Provided by:
Shelia Hampton 816-215-5686,
ReeceNichols - Granada,
Adam Alt 816-210-2051,
ReeceNichols - Granada
Source: Heartland MLS as distributed by MLS GRID,MLS#: 2457273
Tour with a local agent
Facts & features
Interior
Bedrooms & bathrooms
- Bedrooms: 3
- Bathrooms: 3
- Full bathrooms: 3
Primary bedroom
- Features: Carpet, Ceiling Fan(s), Walk-In Closet(s)
- Level: First
- Area: 210 Square Feet
- Dimensions: 14 x 15
Bedroom 2
- Features: Carpet, Ceiling Fan(s)
- Level: First
- Area: 168 Square Feet
- Dimensions: 12 x 14
Bedroom 3
- Features: Carpet
- Level: Lower
- Area: 196 Square Feet
- Dimensions: 17 x 12
Bathroom 2
- Features: Ceramic Tiles, Shower Over Tub
- Level: First
Bathroom 3
- Features: Ceramic Tiles, Shower Only
- Level: Lower
- Width: 15
Breakfast room
- Level: First
- Area: 144 Square Feet
- Dimensions: 12 x 12
Kitchen
- Features: Granite Counters, Kitchen Island, Pantry
- Level: First
- Area: 168 Square Feet
- Dimensions: 14 x 12
Laundry
- Features: Ceramic Tiles
- Level: First
Living room
- Features: Fireplace
- Level: First
- Area: 252 Square Feet
- Dimensions: 18 x 14
Media room
- Features: Ceramic Tiles, Fireplace, Sauna, Wet Bar
- Level: Lower
- Area: 480 Square Feet
- Dimensions: 24 x 20
Sun room
- Features: Ceiling Fan(s)
- Level: First
- Area: 144 Square Feet
- Dimensions: 12 x 12
Heating
- Forced Air
Cooling
- Electric
Appliances
- Included: Dishwasher, Disposal, Double Oven, Exhaust Fan, Microwave
- Laundry: Laundry Room, Main Level
Features
- Ceiling Fan(s), Custom Cabinets, Kitchen Island, Pantry, Walk-In Closet(s), Wet Bar
- Flooring: Carpet, Ceramic Tile, Wood
- Windows: Thermal Windows
- Basement: Egress Window(s),Finished,Full,Sump Pump
- Number of fireplaces: 1
- Fireplace features: Gas, Living Room
Interior area
- Total structure area: 3,299
- Total interior livable area: 3,299 sqft
- Finished area above ground: 1,832
- Finished area below ground: 1,467
Property
Parking
- Total spaces: 2
- Parking features: Attached, Garage Faces Front
- Attached garage spaces: 2
Accessibility
- Accessibility features: Accessible Full Bath
Features
- Patio & porch: Patio
Lot
- Size: 8,150 Square Feet
- Features: City Lot
Details
- Parcel number: NP792200000132
Construction
Type & style
- Home type: SingleFamily
- Architectural style: Traditional
- Property subtype: Villa
Materials
- Stone Trim, Stucco & Frame
- Roof: Composition
Condition
- Model-Not For Sale
- New construction: Yes
- Year built: 2023
Details
- Builder model: Brunello
- Builder name: Price Residential
Utilities & green energy
- Sewer: Public Sewer
- Water: Public
Community & HOA
Community
- Subdivision: Solera Reserve
HOA
- Has HOA: Yes
- Amenities included: Clubhouse, Pool
- Services included: Maintenance Grounds, Management, Snow Removal
- HOA fee: $250 monthly
- HOA name: Solera Reserve HOA
Location
- Region: Overland Park
Financial & listing details
- Price per square foot: $256/sqft
- Tax assessed value: $742,300
- Annual tax amount: $9,965
- Date on market: 10/20/2023
- Listing terms: Cash
- Ownership: Private
Estimated market value
Not available
Estimated sales range
Not available
Not available
Price history
| Date | Event | Price |
|---|---|---|
| 3/14/2026 | Price change | $845,000+2.4%$256/sqft |
Source:  Heartland MLS as distributed by MLS GRID #2457273 Report a problem Heartland MLS as distributed by MLS GRID #2457273 Report a problem | ||
| 12/6/2025 | Price change | $825,000+1.9%$250/sqft |
Source: Heartland MLS as distributed by MLS GRID #2457273 Report a problem | ||
| 10/23/2025 | Price change | $810,000+1.3%$246/sqft |
Source: Heartland MLS as distributed by MLS GRID #2457273 Report a problem | ||
| 7/12/2025 | Price change | $800,000+1.3%$242/sqft |
Source: Heartland MLS as distributed by MLS GRID #2457273 Report a problem | ||
| 4/23/2025 | Price change | $790,000+1.3%$239/sqft |
Source: Heartland MLS as distributed by MLS GRID #2457273 Report a problem | ||
| 2/16/2025 | Price change | $780,000+3.3%$236/sqft |
Source: Heartland MLS as distributed by MLS GRID #2457273 Report a problem | ||
| 12/18/2024 | Price change | $755,000+4.1%$229/sqft |
Source: Heartland MLS as distributed by MLS GRID #2457273 Report a problem | ||
| 5/14/2024 | Price change | $725,000+4.3%$220/sqft |
Source: Heartland MLS as distributed by MLS GRID #2457273 Report a problem | ||
| 10/20/2023 | Listed for sale | $695,000$211/sqft |
Source: Heartland MLS as distributed by MLS GRID #2457273 Report a problem | ||
Public tax history
| Year | Property taxes | Tax assessment |
|---|---|---|
| 2025 | $9,217 -2.7% | $85,364 -1.3% |
| 2024 | $9,473 +403.1% | $86,514 +414.6% |
| 2023 | $1,883 +27.8% | $16,811 +42.9% |
| 2022 | $1,474 | $11,767 |
Find assessor info on the county website
Monthly payment
Est. payment$--/mo
Payment breakdown
Explore the cost of this home by adjusting the details. Changes won't be saved.
All calculations are estimates and provided by Zillow, Inc. for informational purposes only. Actual amounts may vary.
HOA fees may include property taxes on listings classified as Co-Ops. Contact the listing agent and/or owner for fee details.
Mortgage interest rates are dependent on a number of factors, including credit score, down payment, and repayment length. Interest rate data provided by Zillow Group Marketplace, Inc. as of 1/1/1970 from various mortgage lenders with which we have lead or other similar arrangements; the Estimated Payment is an average of those rates.
See how much you could borrow to make a competitive offer.
Climate risks
Neighborhood: 66221
Nearby schools
GreatSchools rating
- 7/10Bentwood Elementary SchoolGrades: PK-5Distance: 0.8 mi
- 6/10California Trail Middle SchoolGrades: 6-8Distance: 1.1 mi
- 9/10Olathe East Sr High SchoolGrades: 9-12Distance: 1.8 mi


A local agent can set up tours, give advice and negotiate with sellers.
A local lender can help you make sure your offer is ready when you are.


- Kansas
- Johnson County
- Overland Park
- 66221
- 13812 Quigley St
Nearby cities
Nearby neighborhoods
Nearby zip codes
Other Overland Park Topics
