Discover the opportunity to bring your dream home to life in one of La Vernia's most sought-after gated communities. This partially constructed residence is dried in and ready for you to finish out exactly the way you envision. Set within a highly desirable neighborhood offering parks, walking trails, a basketball court, and a scenic pond, this property provides a lifestyle as impressive as the home itself. Enjoy the convenience of being within walking distance of La Vernia schools, less than 2 miles from H-E-B, and under 20 miles from San Antonio, making it the perfect balance of small-town charm and city accessibility. With endless potential and an unbeatable location, this is a rare chance to design and complete a home tailored to your style in a community you'll love.
Under contract
$215,000
133 ASH PARKWAY, La Vernia, TX 78121
4beds
--sqft
Single Family Residence
Built in 2022
0.3 Acres Lot
$199,300 Zestimate®
$--/sqft
$46/mo HOA
What's special
Highly desirable neighborhood
- 442 days
- 187
- 11
Zillow last checked:
Listing updated:
Listed by:
Karen Gulick TREC #559608 (210) 531-6695,
South Texas Realty, LLC
Source: LERA MLS,MLS#: 1898418
Facts & features
Interior
Bedrooms & bathrooms
- Bedrooms: 4
- Bathrooms: 3
- Full bathrooms: 2
- 1/2 bathrooms: 1
Primary bedroom
- Features: Split, Walk-In Closet(s), Multi-Closets, Full Bath
- Area: 208
- Dimensions: 16 x 13
Bedroom 2
- Area: 165
- Dimensions: 15 x 11
Bedroom 3
- Area: 165
- Dimensions: 15 x 11
Bedroom 4
- Area: 154
- Dimensions: 14 x 11
Primary bathroom
- Features: Tub/Shower Separate, Double Vanity
- Area: 144
- Dimensions: 9 x 16
Dining room
- Area: 110
- Dimensions: 10 x 11
Kitchen
- Area: 187
- Dimensions: 17 x 11
Living room
- Area: 288
- Dimensions: 18 x 16
Heating
- None, Electric, Other
Cooling
- None
Appliances
- Included: None
- Laundry: Main Level, Lower Level, Laundry Room
Features
- One Living Area, Liv/Din Combo, Breakfast Bar, Pantry, Utility Room Inside, 1st Floor Lvl/No Steps, High Ceilings, Open Floorplan, High Speed Internet, All Bedrooms Downstairs, Telephone, Walk-In Closet(s), Master Downstairs
- Flooring: Concrete
- Has basement: No
- Attic: Access Only
- Has fireplace: No
- Fireplace features: Not Applicable
Property
Parking
- Total spaces: 2
- Parking features: Two Car Garage, Attached
- Attached garage spaces: 2
Features
- Levels: One
- Stories: 1
- Pool features: None
Lot
- Size: 0.3 Acres
- Features: 1/4 - 1/2 Acre
Details
- Parcel number: 39583000105500
Construction
Type & style
- Home type: SingleFamily
- Architectural style: Ranch
- Property subtype: Single Family Residence
Materials
- Other
- Foundation: Slab
- Roof: Composition
Condition
- Under Construction,New Construction
- New construction: Yes
- Year built: 2022
Details
- Builder name: Texas Coast Builders
Utilities & green energy
- Electric: GVEC
- Sewer: CITY
- Water: CITY
- Utilities for property: Cable Available
Community & HOA
Community
- Features: Playground, Jogging Trails, BBQ/Grill, Basketball Court
- Security: Controlled Access
- Subdivision: Woodbridge Farms
HOA
- Has HOA: Yes
- HOA fee: $550 annually
- HOA name: WOODBRIDGE FARMS HOA
Location
- Region: La Vernia
Financial & listing details
- Tax assessed value: $514,700
- Price range: $215K - $215K
- Date on market: 9/5/2025
- Cumulative days on market: 241 days
- Listing terms: Conventional,Cash
- Road surface type: Paved, Asphalt
Estimated market value
$199,300
$187,000 - $209,000
$2,439/mo
Price history
| Date | Event | Price |
|---|---|---|
| 11/4/2026 | Contingent | $215,000 |
Source:  LERA MLS #1898418 Report a problem | ||
| 9/22/2026 | Listed for sale | $215,000 |
Source: LERA MLS #1898418 Report a problem | ||
| 3/16/2026 | Pending sale | $215,000 |
Source: LERA MLS #1898418 Report a problem | ||
| 2/9/2026 | Contingent | $215,000 |
Source: LERA MLS #1898418 Report a problem | ||
| 9/5/2025 | Listed for sale | $215,000 |
Source: LERA MLS #1898418 Report a problem | ||
Public tax history
| Year | Property taxes | Tax assessment |
|---|---|---|
| 2026 | -- | $431,668 +476% |
| 2025 | $1,504 +5.4% | $74,940 +1.1% |
| 2024 | $1,427 +23.6% | $74,140 +20.9% |
| 2023 | $1,155 -11.4% | $61,320 |
| 2022 | $1,304 | $61,320 |
Find assessor info on the county website
Monthly payment
Est. payment
Payment breakdown
Explore the cost of this home by adjusting the details. Changes won't be saved.Climate risks
Neighborhood: 78121
Nearby schools
Schools provided by the listing agent
- Elementary: La Vernia
- Middle: La Vernia
- High: La Vernia
- District: La Vernia Isd.
Source: LERA MLS. This data may not be complete. We recommend contacting the local school district to confirm school assignments for this home.

Similar homes
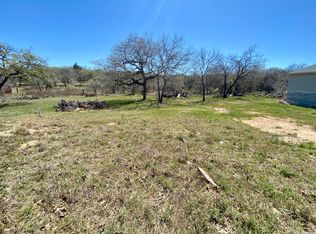
- $235,0003 bd2 ba1.6k sqft107 MUIRFIELD ST, La Vernia, TX 78121For Sale

 MLS ID #2012155, Robert Fedewa TREC #650858, Real Broker, LLC. LERA MLS
- $299,0003 bd2 ba1.2k sqft104 BOECK, La Vernia, TX 78121For Sale
 MLS ID #2016674, Carolyn Walker TREC #655791, South Roots Realty. LERA MLS
- $169,9003 bd2 ba1.4k sqft148 HICKORY HILL DR, La Vernia, TX 78121For Sale
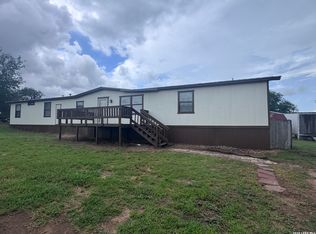 MLS ID #2011776, Lindsey Strickland TREC #525733, South Roots Realty. LERA MLS
- $288,0003 bd2 ba1.3k sqft121 Camino Verde Ct, La Vernia, TX 78121New Construction
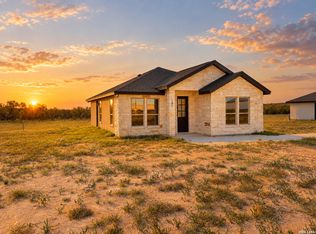 MLS ID #2025885, Angela Barcenas TREC #686836, Vortex Realty. LERA MLS
- $210,0004 bd2 ba1.3k sqft5830 Sun Bay, San Antonio, TX 78244For SaleMLS ID #2031203, Marissa Acevedo TREC #675325, Real Team Realty. LERA MLS
- $214,9904 bd2 ba1k sqft254 FLINTSTONE LN, Universal City, TX 78148For SaleMLS ID #2011728, Mauricio Espino Mora TREC #775729, Premier Realty Group Platinum. LERA MLS
- $215,0004 bd2 ba2.9k sqft10203 PLUMAS DR, Converse, TX 78109For SaleMLS ID #2016762, Maribel Frey TREC #454706, IH 10 Realty. LERA MLS
- $219,0004 bd3 ba3.1k sqft4711 Appaloosa Run, San Antonio, TX 78244For SaleMLS ID #2023135, Christine Landh Spencer TREC #540428, The Spencer Group. LERA MLS
- $221,5003 bd2 ba1.6k sqft106 Crestway, Floresville, TX 78114For SaleMLS ID #1972187, Chad Sellers TREC #541066, Texas Property Shop. LERA MLS
- $209,0004 bd3 ba2.3k sqft9927 Autumn Dawn, Converse, TX 78109For SaleMLS ID #2002830, Amber Broadway TREC #618409, Opendoor Brokerage, LLC. LERA MLS
- $240,0004 bd3 ba2.4k sqft506 Idamarie, Converse, TX 78109For SaleMLS ID #2027143, Tony Martinez TREC #524993, RE/MAX North-San Antonio. LERA MLS
- $229,9005 bd2 ba1.5k sqft214 Avenue F, Converse, TX 78109For SaleMLS ID #2025889, Ryan Flannery TREC #662792, REI Nation Real Estate Services, LLC. LERA MLS
- $240,0006 bd4 ba1k sqft129 Oak Shadow, Floresville, TX 78114For SaleMLS ID #1997900, Carolyn Walker TREC #655791, South Roots Realty. LERA MLS
- $215,0003 bd3 ba2k sqft4618 Stallion, San Antonio, TX 78244For SaleMLS ID #2017776, Lourdes Jacques TREC #459207, America Realty. LERA MLS
- $199,5004 bd2 ba1.5k sqft4546 Zoe Pass, San Antonio, TX 78222For SaleMLS ID #2020417, Todd Williams TREC #495204, LPT Realty, LLC. LERA MLS
- $242,4504 bd3 ba2.5k sqft10606 TERRACE GLN, San Antonio, TX 78223For SaleMLS ID #2008060, Mark Couture TREC #585599, Couture Real Estate. LERA MLS
- $215,0003 bd2 ba1.2k sqft139 Country View, Floresville, TX 78114For SaleMLS ID #1998325, John Pruski TREC #752148, TKO Listings, LLC. LERA MLS
