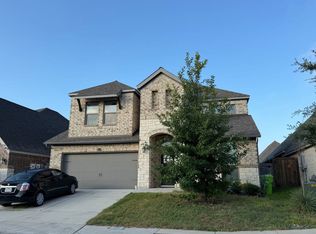
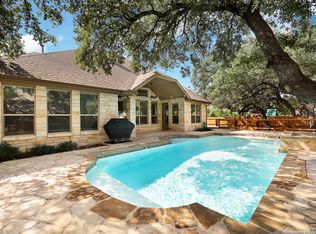
Welcome to this impressive two-story home offering 5 bedrooms, 4.5 bathrooms, a 3-car tandem garage, and 3,499 square feet of thoughtfully designed living space. From the stone-and-brick exterior, arched entry, and beautifully maintained landscaping to the inviting backyard with a covered patio and plenty of room to relax or entertain, this home makes a wonderful first impression. Inside, bright and airy living spaces feature soaring ceilings, abundant natural light, and warm flooring throughout the main areas. The open-concept kitchen is designed for both everyday living and entertaining, featuring white cabinetry, a spacious contrasting island, quartz-style countertops, subway tile backsplash, stainless steel appliances, gas cooktop, built-in oven and microwave, and generous storage and prep space. The dramatic main living area flows effortlessly into the kitchen, dining space, and covered outdoor living area, creating a welcoming space for gathering with family and friends. The spacious primary suite offers backyard-facing windows and a relaxing private bath with dual vanities, soaking tub, separate shower, and walk-in closet. Additional bedrooms and bathrooms provide plenty of room for family and guests, while the upstairs loft offers flexible space for a home office, playroom, hobbies, media, or additional relaxation. With multiple gathering spaces, a versatile floor plan, and inviting indoor and outdoor living areas, this home offers the space and flexibility to live comfortably, entertain effortlessly, and enjoy every season of life.
For sale
$620,000
9516 CACTUS CYN, San Antonio, TX 78254
5beds
3,499sqft
Single Family Residence
Built in 2021
6,490 Square Feet Lot
$-- Zestimate®
$177/sqft
$57/mo HOA
What's special
- 17 hours |
- 35 |
- 0 |
Zillow last checked:
Listing updated:
Listed by:
Denise Martinez TREC #615711 (210) 723-4803,
Coldwell Banker D'Ann Harper, REALTOR
Source: LERA MLS,MLS#: 2010834
Facts & features
Interior
Bedrooms & bathrooms
- Bedrooms: 5
- Bathrooms: 5
- Full bathrooms: 4
- 1/2 bathrooms: 1
Primary bedroom
- Features: Split, Walk-In Closet(s), Full Bath
- Area: 234
- Dimensions: 13 x 18
Bedroom 2
- Area: 130
- Dimensions: 13 x 10
Bedroom 3
- Area: 143
- Dimensions: 13 x 11
Bedroom 4
- Area: 143
- Dimensions: 13 x 11
Bedroom 5
- Area: 132
- Dimensions: 11 x 12
Primary bathroom
- Features: Tub/Shower Separate, Double Vanity, Soaking Tub
- Area: 156
- Dimensions: 13 x 12
Dining room
- Area: 272
- Dimensions: 16 x 17
Kitchen
- Area: 154
- Dimensions: 11 x 14
Living room
- Area: 345
- Dimensions: 15 x 23
Heating
- Central, Electric, Natural Gas
Cooling
- Ceiling Fan(s), Two Central
Appliances
- Included: Cooktop, Built-In Oven, Self Cleaning Oven, Microwave, Gas Cooktop, Disposal, Dishwasher, Plumbed For Ice Maker, ENERGY STAR Qualified Appliances
- Laundry: Main Level, Laundry Room, Washer Hookup, Dryer Connection
Features
- Two Living Area, Separate Dining Room, Eat-in Kitchen, Two Eating Areas, Kitchen Island, Pantry, Study/Library, Game Room, Media Room, Loft, Utility Room Inside, Secondary Bedroom Down, High Ceilings, Open Floorplan, Walk-In Closet(s), Master Downstairs, Ceiling Fan(s), Chandelier, Solid Counter Tops
- Flooring: Carpet, Ceramic Tile, Other
- Windows: Double Pane Windows, Window Coverings
- Has basement: No
- Has fireplace: No
- Fireplace features: Not Applicable
Interior area
- Total interior livable area: 3,499 sqft
Video & virtual tour
Property
Parking
- Total spaces: 3
- Parking features: Three Car Garage, Attached, Tandem, Garage Door Opener
- Attached garage spaces: 3
Features
- Levels: Two
- Stories: 2
- Patio & porch: Covered
- Exterior features: Sprinkler System
- Pool features: None, Community
- Fencing: Privacy
Lot
- Size: 6,490 Square Feet
- Features: Cul-De-Sac, Level
Details
- Additional structures: Shed(s)
- Parcel number: 044512250300
Construction
Type & style
- Home type: SingleFamily
- Architectural style: Traditional
- Property subtype: Single Family Residence
Materials
- Brick, 4 Sides Masonry, Stone, Fiber Cement
- Foundation: Slab
- Roof: Composition
Condition
- As-Is,Pre-Owned
- New construction: No
- Year built: 2021
Details
- Builder name: Perry Homes
Community & HOA
Community
- Features: Clubhouse, Playground, Jogging Trails
- Security: Smoke Detector(s)
- Subdivision: Kallison Ranch Ii - Bexar Coun
HOA
- Has HOA: Yes
- HOA fee: $171 quarterly
- HOA name: KALLISON RANCH HOA
Location
- Region: San Antonio
Financial & listing details
- Price per square foot: $177/sqft
- Tax assessed value: $599,310
- Annual tax amount: $11,006
- Price range: $620K - $620K
- Date on market: 8/22/2026
- Cumulative days on market: 1 day
- Listing terms: Conventional,FHA,VA Loan,TX Vet,Cash,Relocation Property
Estimated market value
Not available
Estimated sales range
Not available
Not available
Price history
| Date | Event | Price |
|---|---|---|
| 8/22/2026 | Listed for sale | $620,000$177/sqft |
Source:  LERA MLS #2010834 Report a problem LERA MLS #2010834 Report a problem | ||
Public tax history
| Year | Property taxes | Tax assessment |
|---|---|---|
| 2025 | $8,904 -2.9% | $599,310 +0.9% |
| 2024 | $9,167 +8.9% | $593,859 +10% |
| 2023 | $8,415 -8.1% | $539,872 -17.7% |
| 2022 | $9,156 | $655,780 +1763% |
| 2021 | -- | $35,200 |
Find assessor info on the county website
Monthly payment
Est. payment
Payment breakdown
Explore the cost of this home by adjusting the details. Changes won't be saved.Climate risks
Neighborhood: 78254
Nearby schools
GreatSchools rating
- 8/10Henderson Elementary SchoolGrades: PK-5Distance: 0.9 mi
- 5/10Straus MiddleGrades: 6-8Distance: 1.2 mi
- 6/10Harlan High SchoolGrades: 9-12Distance: 1.2 mi
Schools provided by the listing agent
- Elementary: Henderson
- Middle: Straus
- High: Harlan Hs
- District: Northside
Source: LERA MLS. This data may not be complete. We recommend contacting the local school district to confirm school assignments for this home.
- $453,5004 bd3 ba2.5k sqft9512 Cactus Cyn, San Antonio, TX 78254Off Market
- $630,3004 bd3 ba3.4k sqft9520 Cactus Cyn, San Antonio, TX 78254Off Market
- $493,3004 bd3 ba2.5k sqft9508 Cactus Cyn, San Antonio, TX 78254Off Market
- $767,4004 bd3 ba3.4k sqft9438 Groff Gdn, San Antonio, TX 78254Off Market
- $527,2004 bd3 ba2.9k sqft9519 Cactus Cyn, San Antonio, TX 78254Off Market
- $455,5004 bd3 ba2.4k sqft9511 Cactus Cyn, San Antonio, TX 78254Off Market
- $585,3005 bd4 ba3.4k sqft9523 Cactus Cyn, San Antonio, TX 78254Off Market
- $520,6004 bd3 ba2.5k sqft9507 Cactus Cyn, San Antonio, TX 78254Off Market
A local agent can set up tours, give advice and negotiate with sellers.
A local lender can help you make sure your offer is ready when you are.
Similar homes
- $--4 bd3 ba2.9k sqft14602 Hallows Grv, San Antonio, TX 78254Auction
 ServiceLink Auction
 - $650,0004 bd4 ba2.9k sqft14514 GUNTER AVE, San Antonio, TX 78254For Sale

 MLS ID #2009134, Jeff Smith TREC #430382, San Antonio Elite Realty. LERA MLS
 - $655,0005 bd4 ba3.7k sqft9610 Ninas ct, San Antonio, TX 78254For Sale
 MLS ID #1881175, Nicole Garza TREC #603666, Real Broker, LLC. LERA MLS
 - $579,9005 bd4 ba3.9k sqft14186 Shetland Way, San Antonio, TX 78254For Sale
 MLS ID #1993625, Marysa Cruz TREC #834167, United Realty Group of Texas, LLC. LERA MLS
 - $565,0004 bd4 ba3.4k sqft9128 RED PONY DR, San Antonio, TX 78254For SaleMLS ID #1995501, Katrina Martinez TREC #563855, The Real Estate Team. LERA MLS
- from $698,9004 bd4 ba3.6k sqft3650W Plan, Kallison Ranch 60', San Antonio, TX 78254New ConstructionPerry Homes
- $624,9005 bd5 ba3.5k sqft10126 Sumlin Court, San Antonio, TX 78254New ConstructionLERA MLS
- $649,9004 bd4 ba3k sqft14406 Searchers Pass, San Antonio, TX 78254New ConstructionLERA MLS
- $350,0003 bd3 ba2k sqft9211 SUNDROP VLY, San Antonio, TX 78254For SaleMLS ID #2010247, Jeffrey Pozzi TREC #624760, Coldwell Banker D'Ann Harper. LERA MLS
- $649,9004 bd4 ba2.9k sqft14414 Searchers Pass, San Antonio, TX 78254New ConstructionLERA MLS
- $649,9005 bd4 ba3.5k sqft10054 Forelock Creek, San Antonio, TX 78254New ConstructionLERA MLS
- from $646,9004 bd3 ba2.9k sqft2916W Plan, Kallison Ranch 60', San Antonio, TX 78254New ConstructionPerry Homes
- from $617,9004 bd3 ba2.6k sqft2695W Plan, Kallison Ranch 60', San Antonio, TX 78254New ConstructionPerry Homes
- $599,9004 bd4 ba2.9k sqft10006 Forelock Creek, San Antonio, TX 78254New ConstructionLERA MLS
- $544,9004 bd4 ba2.5k sqft10125 Lowery Pl, San Antonio, TX 78254New ConstructionLERA MLS
- from $666,9004 bd4 ba3.1k sqft3112W Plan, Kallison Ranch 60', San Antonio, TX 78254New ConstructionPerry Homes
- $680,9005 bd5 ba3.5k sqft10035 Forelock Creek, San Antonio, TX 78254New ConstructionLERA MLS
- from $679,9005 bd4 ba3.5k sqft3546W Plan, Kallison Ranch 60', San Antonio, TX 78254New ConstructionPerry Homes
- from $642,9004 bd4 ba3k sqft3094W Plan, Kallison Ranch 60', San Antonio, TX 78254New ConstructionPerry Homes
- $571,9004 bd3 ba2.5k sqft10118 Sumlin Court, San Antonio, TX 78254New ConstructionLERA MLS
