Welcome to 11705 Red Pheasant, a spacious and inviting 3-bedroom, 2.5-bath home offering approximately 1,780 square feet of comfortable living space. Situated on a desirable corner lot, this cozy home features a functional floor plan with generous living areas, making it perfect for both everyday living and entertaining family and friends. The well-designed layout provides plenty of space to gather, while the bedrooms offer comfort and privacy. Whether you're hosting game nights, holiday celebrations, or relaxing evenings at home, this home is designed to fit your lifestyle. Residents enjoy access to fantastic neighborhood amenities, including a community pool and clubhouse, providing great opportunities for recreation and socializing. Conveniently located near grocery stores, shopping centers, restaurants, and everyday conveniences, you'll appreciate having everything you need just minutes from your doorstep. Don't miss the opportunity to make this charming, move-in-ready home your own!
For sale
$325,000
11705 Red Pheasant, San Antonio, TX 78245
3beds
1,780sqft
Single Family Residence
Built in 2022
5,488 Square Feet Lot
$320,700 Zestimate®
$183/sqft
$46/mo HOA
What's special
Cozy homeDesirable corner lot
- 2 days |
- 63 |
- 3 |
Likely to sell faster than
Zillow last checked:
Listing updated:
Listed by:
Brandon Foster TREC #609423 (210) 303-5970,
eXp Realty
Source: LERA MLS,MLS#: 2008136
Facts & features
Interior
Bedrooms & bathrooms
- Bedrooms: 3
- Bathrooms: 3
- Full bathrooms: 2
- 1/2 bathrooms: 1
Primary bedroom
- Features: Walk-In Closet(s), Ceiling Fan(s), Full Bath
- Level: Upper
- Area: 224
- Dimensions: 16 x 14
Bedroom 2
- Area: 144
- Dimensions: 12 x 12
Bedroom 3
- Area: 144
- Dimensions: 12 x 12
Primary bathroom
- Features: Shower Only, Double Vanity
- Area: 72
- Dimensions: 9 x 8
Dining room
- Area: 144
- Dimensions: 12 x 12
Kitchen
- Area: 144
- Dimensions: 12 x 12
Living room
- Area: 224
- Dimensions: 16 x 14
Heating
- Central, Electric
Cooling
- Central Air
Appliances
- Included: Self Cleaning Oven, Range, Disposal, Dishwasher, Plumbed For Ice Maker, Electric Water Heater, Plumb for Water Softener
- Laundry: Laundry Room, Washer Hookup, Dryer Connection
Features
- Two Living Area, Separate Dining Room, Eat-in Kitchen, Breakfast Bar, Game Room, Utility Room Inside, All Bedrooms Upstairs, Walk-In Closet(s), Ceiling Fan(s)
- Flooring: Carpet, Ceramic Tile, Laminate
- Windows: Double Pane Windows
- Has basement: No
- Number of fireplaces: 1
- Fireplace features: One, Living Room
Interior area
- Total interior livable area: 1,780 sqft
Property
Parking
- Total spaces: 2
- Parking features: Two Car Garage, Garage Door Opener
- Garage spaces: 2
Features
- Levels: Two
- Stories: 2
- Exterior features: Sprinkler System
- Pool features: None, Community
Lot
- Size: 5,488 Square Feet
- Dimensions: 115 x 45
- Features: Corner Lot, Level, Curbs, Sidewalks, Streetlights, Fire Hydrant w/in 500'
Details
- Parcel number: 043241100170
Construction
Type & style
- Home type: SingleFamily
- Architectural style: Traditional
- Property subtype: Single Family Residence
Materials
- Brick, Fiber Cement
- Foundation: Slab
- Roof: Composition
Condition
- Pre-Owned
- New construction: No
- Year built: 2022
Details
- Builder name: KB Homes
Utilities & green energy
- Electric: CPS Energy
- Sewer: SAWS
- Water: SAWS
- Utilities for property: Cable Available
Community & HOA
Community
- Features: Clubhouse, Playground, Jogging Trails
- Security: Smoke Detector(s)
- Subdivision: Harlach Farms
HOA
- Has HOA: Yes
- HOA fee: $550 annually
- HOA name: TIERRA BUENA HOA
Location
- Region: San Antonio
Financial & listing details
- Price per square foot: $183/sqft
- Tax assessed value: $301,450
- Annual tax amount: $5,948
- Price range: $325K - $325K
- Date on market: 8/13/2026
- Cumulative days on market: 3 days
- Listing terms: Conventional,FHA,VA Loan,Cash
- Road surface type: Paved, Asphalt
Estimated market value
$320,700
$305,000 - $337,000
$1,872/mo
Price history
| Date | Event | Price |
|---|---|---|
| 8/13/2026 | Listed for sale | $325,000$183/sqft |
Source:  LERA MLS #2008136 Report a problem LERA MLS #2008136 Report a problem | ||
Public tax history
| Year | Property taxes | Tax assessment |
|---|---|---|
| 2025 | $2,058 -0.8% | $301,450 -1% |
| 2024 | $2,076 -11.5% | $304,530 -6.2% |
| 2023 | $2,346 +532.8% | $324,690 +655.1% |
| 2022 | $371 | $43,000 |
Find assessor info on the county website
Monthly payment
Est. payment
Payment breakdown
Explore the cost of this home by adjusting the details. Changes won't be saved.Climate risks
Neighborhood: 78245
Nearby schools
GreatSchools rating
- 5/10Luckey Ranch Elementary SchoolGrades: PK-5Distance: 1.5 mi
- 6/10Medina Valley Loma Alta MiddleGrades: 6-8Distance: 6.4 mi
- 5/10Medina Valley High SchoolGrades: 9-12Distance: 7.2 mi
Schools provided by the listing agent
- Elementary: Luckey Ranch
- Middle: Loma Alta
- High: Medina Valley
- District: Medina Valley I.S.D.
Source: LERA MLS. This data may not be complete. We recommend contacting the local school district to confirm school assignments for this home.
- $259,5003 bd2 ba1.7k sqft11709 Red Pheasant, San Antonio, TX 78245Off Market
- $341,2005 bd3 ba2.5k sqft11713 Red Pheasant, San Antonio, TX 78245Off Market
- $--5 bd3 ba2.5k sqft4906 Ocean Wave, San Antonio, TX 78245Sold
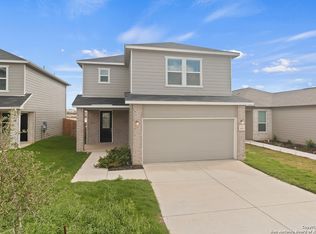
- $278,3003 bd2 ba1.9k sqft11717 Red Pheasant, San Antonio, TX 78245Off Market
- $--3 bd2 ba1.2k sqft4914 Ocean Wave, San Antonio, TX 78245Sold
- $225,0003 bd2 ba1.4k sqft11615 Black Rose, San Antonio, TX 78245Off Market
- $220,1004 bd2 ba1.4k sqft11627 Black Rose, San Antonio, TX 78245Off Market
- $229,1003 bd2 ba1.3k sqft11706 Black Rose, San Antonio, TX 78245Off Market
A local agent can set up tours, give advice and negotiate with sellers.
Similar homes
- $292,5003 bd2 ba1.6k sqft12602 Galatea, San Antonio, TX 78245For Sale
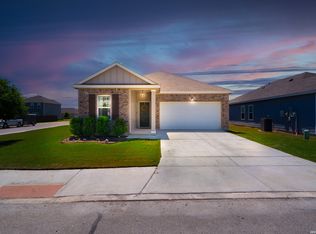
 MLS ID #2008158, Tyler Moore TREC #706682, eXp Realty. LERA MLS
 - $399,0003 bd2 ba2k sqft5022 THYMUS DR, San Antonio, TX 78245For Sale
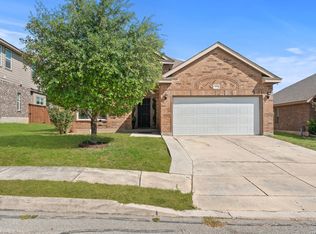 MLS ID #2009007, Jason Gutierrez TREC #606443, BHHS Don Johnson Realtors - SA. LERA MLS
 - $300,0004 bd3 ba2.2k sqft12863 Cygnus, San Antonio, TX 78245For Sale
 MLS ID #2007359, Julio Villanueva TREC #560619, Levi Rodgers Real Estate Group. LERA MLS
 - $216,5003 bd2 ba1.3k sqft8707 Adhinger, San Antonio, TX 78245For Sale By Owner

- $299,9903 bd2 ba1.8k sqft11660 Troubadour, San Antonio, TX 78245For SaleMLS ID #1954271, Carol Nies TREC #656202, 3D Realty & Property Management. LERA MLS
- from $288,9903 bd2 ba1.3k sqftThe Spade (802) Plan, Remington Ranch, San Antonio, TX 78245New ConstructionMeritage Homes
- $290,0004 bd3 ba2k sqft10910 LIVEWATER TRL, San Antonio, TX 78245For SaleMLS ID #2006554, Maria Peralta TREC #830693, IH 10 Realty. LERA MLS
- $330,0004 bd3 ba2.6k sqft11337 Jazzstar, San Antonio, TX 78245For SaleMLS ID #2004698, Bradley Graves TREC #554579, Coldwell Banker D'Ann Harper, REALTOR. LERA MLS
- $285,0003 bd2 ba1.5k sqft11531 Lightning Way, San Antonio, TX 78245For SaleMLS ID #1957695, Amanda Gonzalez TREC #723198, 1st Choice Realty Group. LERA MLS
- $290,0003 bd3 ba1.7k sqft11648 Midnight Rain, San Antonio, TX 78245For SaleMLS ID #1996927, Cynthia Letayf-Cuevas TREC #653628, Redfin Corporation. LERA MLS
- from $327,9903 bd2 ba1.9k sqftThe Allen (840) Plan, Remington Ranch, San Antonio, TX 78245New ConstructionMeritage Homes
- $245,0003 bd2 ba1.3k sqft618 Tres Caminos, San Antonio, TX 78245For SaleMLS ID #2007135, Anna Ramos TREC #654713, The Lumen Team. LERA MLS
- from $349,9904 bd3 ba2k sqftThe Hughes (841) Plan, Remington Ranch, San Antonio, TX 78245New ConstructionMeritage Homes
- $299,9905 bd3 ba2.5k sqft11115 Palomino Blf, San Antonio, TX 78245For SaleMLS ID #2003989, Joanie Hester TREC #606373, Hester Realty Services. LERA MLS
- from $327,9903 bd2 ba1.9k sqftThe Rio Grande (3010) Plan, Remington Ranch, San Antonio, TX 78245New ConstructionMeritage Homes
- $315,0004 bd3 ba1.9k sqft12523 Galatea, San Antonio, TX 78245For SaleMLS ID #1953613, Jacob Saldivar TREC #700739, Jake Anthony Realty, LLC. LERA MLS
- from $357,9904 bd3 ba2.3k sqftThe Matador (870) Plan, Remington Ranch, I1fh8u San Antonio, TX 78245New ConstructionMeritage Homes
- from $316,9904 bd2 ba1.6k sqftThe Callaghan (830) Plan, Remington Ranch, San Antonio, TX 78245New ConstructionMeritage Homes
- $282,5004 bd2 ba1.9k sqft11209 Plaudit, San Antonio, TX 78245For SaleMLS ID #2002278, Vincent Salas TREC #516943, Texas Home Realty. LERA MLS
- $325,0004 bd3 ba2.4k sqft11319 Decidedly, San Antonio, TX 78245For SaleMLS ID #1950134, Benjamin Mostyn TREC #751717, San Antonio's Finest Realty. LERA MLS
