Located in the Town of Pike Road, 9348 Crescent Lodge Circle is a gem nestled in the amazing community of Woodland Creek! If you prefer a modern home in a quiet community with an enormous amount of space to raise a family, entertain guests on game day or simply relax under the stars, this home is awaiting you!
Built in 2023, this Lowder New Home features 4 spacious bedrooms, 2.5 baths, multiple walk-in closets for storage, an office space, high ceilings, 2-car garage, a covered patio, full privacy fence and wooden deck for quiet time outdoors. If an open-concept entertainment space is what you desire, the kitchen featuring a seated work island with beautiful countertops flowing smoothly into the dining/great room will definitely check off the boxes! As a bonus, amenities of the development for your enjoyment include a resort style swimming pool, a secured playground, a state of the art fitness center and a bark park for your furry friends.
Your dream home awaits your arrival! Contact me, or your favorite REALTOR®?, to schedule a private showing!
For sale
$510,000
9348 Crescent Lodge Cir, Pike Road, AL 36064
4beds
2,706sqft
:
Get pre-qualified$3,060/mo
Single Family Residence
Built in 2023
-- sqft lot
$-- Zestimate®
$188/sqft
$65/mo HOA
What's special
Office spaceOpen-concept entertainment spaceModern homeHigh ceilingsFull privacy fenceCovered patio
- 3 days |
- 206 |
- 3 |
Likely to sell faster than
Zillow last checked:
Listing updated:
Listed by:
Otis Todd 334-202-1238,
Silver Pin Realty, LLC.
Source: MAAR,MLS#: 589417 Originating MLS: Montgomery Area Association Of Realtors
Originating MLS: Montgomery Area Association Of RealtorsFacts & features
Interior
Bedrooms & bathrooms
- Bedrooms: 4
- Bathrooms: 3
- Full bathrooms: 2
- 1/2 bathrooms: 1
Primary bedroom
- Level: First
Bedroom
- Level: Second
Bedroom
- Level: Second
Bedroom
- Level: Second
Bathroom
- Level: First
Bathroom
- Level: Second
Foyer
- Level: First
Great room
- Level: First
Kitchen
- Features: Kitchen/Dining Combo
- Level: First
Laundry
- Level: First
Office
- Level: First
Recreation
- Level: Second
Heating
- Central, Gas
Cooling
- Central Air, Ceiling Fan(s), Electric
Appliances
- Included: Dishwasher, Electric Range, Disposal, Gas Water Heater, Microwave Hood Fan, Microwave, Plumbed For Ice Maker, Smooth Cooktop
- Laundry: Washer Hookup, Dryer Hookup
Features
- Double Vanity, High Ceilings, Linen Closet, Pull Down Attic Stairs, Separate Shower, Walk-In Closet(s), Breakfast Bar, Kitchen Island
- Flooring: Carpet, Tile, Wood
- Windows: Double Pane Windows
- Attic: Pull Down Stairs
- Number of fireplaces: 1
- Fireplace features: One, Gas Starter
Interior area
- Total interior livable area: 2,706 sqft
Property
Parking
- Total spaces: 2.5
- Parking features: Attached, Garage, Garage Door Opener
- Attached garage spaces: 2.5
Features
- Levels: Two
- Stories: 2
- Patio & porch: Covered, Deck, Patio
- Exterior features: Covered Patio, Deck, Fence
- Pool features: Community, None
- Fencing: Privacy
Lot
- Dimensions: 70 x 135 x 57 x 135
- Features: City Lot
Details
- Parcel number: LOT19GG
Construction
Type & style
- Home type: SingleFamily
- Architectural style: Two Story
- Property subtype: Single Family Residence
Materials
- Brick, HardiPlank Type
- Foundation: Slab
- Roof: Vented
Condition
- New Construction
- New construction: No
- Year built: 2023
Details
- Builder model: BALDWIN II
- Builder name: Lowder New Homes
- Warranty included: Yes
Utilities & green energy
- Sewer: Public Sewer
- Water: Public
- Utilities for property: Electricity Available, Natural Gas Available, High Speed Internet Available
Green energy
- Energy efficient items: Windows
Community & HOA
Community
- Features: Pool
- Security: Fire Alarm
- Subdivision: Woodland Creek
HOA
- Has HOA: Yes
- Services included: Recreation Facilities
- HOA fee: $390 semi-annually
Location
- Region: Pike Road
Financial & listing details
- Price per square foot: $188/sqft
- Tax assessed value: $466,400
- Date on market: 8/11/2026
- Listing terms: Cash,Conventional,FHA,VA Loan
Estimated market value
Not available
Estimated sales range
Not available
Not available
Price history
| Date | Event | Price |
|---|---|---|
| 8/11/2026 | Listed for sale | $510,000+13.4%$188/sqft |
Source:  MAAR #589417 Report a problem MAAR #589417 Report a problem | ||
| 3/21/2024 | Sold | $449,900$166/sqft |
Source: Public Record Report a problem | ||
| 2/9/2023 | Listed for sale | $449,900$166/sqft |
Source: MAAR #532216 Report a problem | ||
Public tax history
| Year | Property taxes | Tax assessment |
|---|---|---|
| 2025 | -- | $46,640 -52.4% |
| 2024 | $6,755 +1123.8% | $97,900 +1123.8% |
| 2023 | $552 | $8,000 |
Find assessor info on the county website
Monthly payment
Est. payment
Payment breakdown
Explore the cost of this home by adjusting the details. Changes won't be saved.Climate risks
Neighborhood: 36064
Nearby schools
GreatSchools rating
- 9/10Pike Road Elementary SchoolGrades: PK-3Distance: 2.9 mi
- 10/10Pike Road Jr High SchoolGrades: 7-8Distance: 1.9 mi
- 6/10Pike Road High SchoolGrades: 9-12Distance: 1.9 mi
Schools provided by the listing agent
- Elementary: Pike Road School
- Middle: Pike Road School,
- High: Pike Road High School
Source: MAAR. This data may not be complete. We recommend contacting the local school district to confirm school assignments for this home.
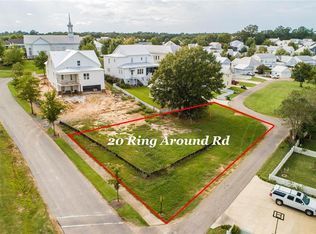
- $680,00010,454 sqft20 Ring Around Rd, Pike Road, AL 36064Sold
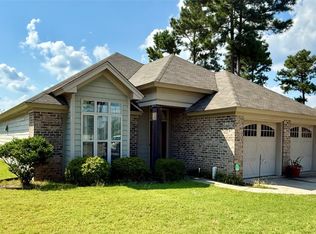
- $365,9003 bd2 ba1.8k sqft9155 Crescent Lodge Cir, Pike Road, AL 36064For Sale

- $326,6003 bd2 ba1.8k sqft9178 White Poplar Cir, Pike Road, AL 36064Off Market
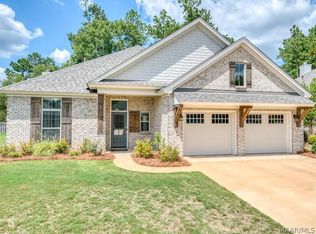
- $408,0004 bd3 ba2.5k sqft9416 Crescent Lodge Cir, Pike Road, AL 36064Sold
- $318,795-- bd1 ba1.8k sqft9175 Crescent Lodge Cir, Pike Road, AL 36064Sold
- $289,0003 bd2 ba1.5k sqft9177 White Poplar Cir, Pike Road, AL 36064Sold
- $392,100-- bd2 ba2.2k sqft9184 Crescent Lodge Cir, Pike Road, AL 36064Off Market
- $312,9003 bd2 ba1.6k sqft9153 White Poplar Cir, Pike Road, AL 36064Off Market
- $365,4004 bd2 ba2.1k sqft9183 Crescent Lodge Cir, Pike Road, AL 36064Off Market
A local agent can set up tours, give advice and negotiate with sellers.
Similar homes
- $539,0004 bd3 ba3k sqft9238 Crescent Lodge Dr, Pike Road, AL 36064For Sale
 MLS ID #587021, Scott Koo, Scott Koo Realty. MAAR
 - $479,0005 bd4 ba3.1k sqft1245 Bon Terre Blvd, Pike Road, AL 36064For Sale
 MLS ID #588871, Zacchaeus Chames, Silver Pin Realty, LLC.. MAAR
 - $384,9004 bd3 ba2.3k sqft7241 Birch Creek Trl, Pike Road, AL 36064For Sale
 MLS ID #588260, Danielle N. Spoon, Adair Realty Management LLC.. MAAR
 - $476,9004 bd3 ba2.6k sqft9516 Lochworth Ct, Pike Road, AL 36064For Sale
 MLS ID #589014, Martha Givens, eXp Realty, LLC.. MAAR
 - $435,0004 bd3 ba2.2k sqft9353 Crescent Lodge Cir, Pike Road, AL 36064For SaleMLS ID #587638, Susan Chappell, Chappell Elite Realty LLC.. MAAR
- $429,9004 bd3 ba2.6k sqft9907 Turtle River Rd, Pike Road, AL 36064For SaleMLS ID #584877, Jennifer L. Thompson, Corwin Realty Group. MAAR
- $403,9004 bd3 ba2.3k sqft9073 Black Cherry Trl, Pike Road, AL 36064For SaleMLS ID #584290, Cody Eiland, Katherine Madison Co., LLC.. MAAR
- $434,9004 bd2 ba2.5k sqft9290 Crescent Lodge Cir, Pike Road, AL 36064For SaleMLS ID #585538, Jacob Kim, Scott Koo Realty. MAAR
- $525,0005 bd4 ba3.8k sqft195 Boykin Lakes Loop, Pike Road, AL 36064For SaleMLS ID #588694, Jake A. Melton, Camelot Properties LLC.. MAAR
- $459,9004 bd5 ba2.7k sqft7092 Fain Park Dr, Montgomery, AL 36117For SaleMLS ID #589521, Gloria Frazier, Gloria Frazier & Co. Realty. MAAR
- $449,0004 bd3 ba2.3k sqft109 Carlisle Rd, Pike Road, AL 36064For SaleMLS ID #583728, Anita Carter, Jim Wilson & Assoc. LLC. MAAR
- $385,0003 bd3 ba2.2k sqft7315 Birch Creek Trl, Pike Road, AL 36064For SaleMLS ID #588926, Davis J. Bull, Real Broker, LLC.. MAAR
- $368,9003 bd3 ba1.9k sqft9331 Crescent Lodge Cir, Pike Road, AL 36064For SaleMLS ID #588840, Leslie Zeanah, IronGate Real Estate. MAAR
- $425,9004 bd2 ba2.5k sqft9366 Crescent Lodge Cir, Pike Road, AL 36064For SaleMLS ID #584109, Brandi Rogers, ARC Realty. MAAR
- $389,9003 bd3 ba2.2k sqft9338 Crescent Lodge Cir, Pike Road, AL 36064For SaleMLS ID #584585, Larry Alford, Corwin Realty Group. MAAR
- $365,0003 bd2 ba1.9k sqft9767 Farnham Dr, Pike Road, AL 36064For SaleMLS ID #589175, Rebecca Murry, IronGate Real Estate. MAAR
- $539,9004 bd3 ba3k sqft8955 Chattan Way, Pike Road, AL 36064New ConstructionMAAR
- $579,9005 bd6 ba3.7k sqft91 Mullis Creek Dr, Pike Road, AL 36064For SaleMLS ID #585405, Rhonda Dismukes, DL Realty. MAAR
- $340,0004 bd3 ba2.7k sqft224 Stoneybrooke Way, Montgomery, AL 36117For SaleMLS ID #589487, Amber K. Jones, Pivot Realty. MAAR
- $405,0004 bd4 ba3k sqft249 Charleston Ct S, Montgomery, AL 36117For SaleMLS ID #589454, Bill Givens, eXp Realty, LLC.. MAAR
