This beautiful 3-bedroom 2-bathroom home is located in Sundance subdivision South of Twin Falls and is conveniently located near South Hills Middle School. This home was built in 2024 by Ensign Construction. The beautiful entryway has a built-in hall tree that offers cubbies and hooks for kids to hang their backpacks and store their shoes when they get home from school. With an open floor plan, the kitchen boasts a large kitchen island with beautiful white quartz countertops and solid surface tub and shower surrounds making them both easy to clean and maintain. This is a turnkey home and is ready for its next family to enjoy! Contact me or your favorite realtor to schedule a showing! Enjoy Christmas or ring in the New Year in this stunning home!
New
$415,000
1966 Gage Ave, Twin Falls, ID 83301
3beds
2baths
1,545sqft
Single Family Residence
Built in 2024
7,056 Square Feet Lot
$410,300 Zestimate®
$269/sqft
$-- HOA
What's special
Open floor plan
- 1 day
- 149
- 11
Likely to sell faster than
Zillow last checked:
Listing updated:
Listed by:
Maria Walker Main:208-733-7653,
Westerra Real Estate Group
Source: IMLS,MLS#: 99007034
Facts & features
Interior
Bedrooms & bathrooms
- Bedrooms: 3
- Bathrooms: 2
- Main level bathrooms: 2
- Main level bedrooms: 3
Primary bedroom
- Level: Main
Bedroom 2
- Level: Main
Bedroom 3
- Level: Main
Dining room
- Level: Main
Kitchen
- Level: Main
Living room
- Level: Main
Heating
- Forced Air, Natural Gas
Appliances
- Included: Gas Water Heater, Tank Water Heater, Dishwasher, Microwave, Oven/Range Freestanding, Refrigerator
Features
- Bath-Master, Bed-Master Main Level, Double Vanity, Walk-In Closet(s), Pantry, Kitchen Island, Quartz Counters, Number of Baths Main Level: 2
- Flooring: Carpet
- Has basement: No
- Has fireplace: No
Interior area
- Total structure area: 1,545
- Total interior livable area: 1,545 sqft
- Finished area above ground: 1,545
Property
Parking
- Total spaces: 2
- Parking features: Attached, Driveway
- Attached garage spaces: 2
- Has uncovered spaces: Yes
Features
- Levels: One
- Stories: 1
- Fencing: Full,Vinyl
Lot
- Size: 7,056 Square Feet
- Dimensions: 118 x 60
- Features: Standard Lot 6000-9999 SF, Sidewalks, Auto Sprinkler System, Pressurized Irrigation Sprinkler System
Details
- Parcel number: RPT52050050280
- Zoning: Residential
Construction
Type & style
- Home type: SingleFamily
- Property subtype: Single Family Residence
Materials
- Frame, Stucco, Synthetic, Vinyl Siding
- Foundation: Crawl Space
- Roof: Composition
Condition
- Year built: 2024
Details
- Builder name: Ensign Construction
Utilities & green energy
- Sewer: Septic Tank
- Water: Public
- Utilities for property: Sewer Connected, Broadband Internet
Community & HOA
Community
- Security: Alarm
- Subdivision: Sundance-Twin Falls
Location
- Region: Twin Falls
Financial & listing details
- Price per square foot: $269/sqft
- Tax assessed value: $378,769
- Annual tax amount: $2,630
- Date on market: 11/20/2026
- Listing terms: Cash,Conventional,1031 Exchange,FHA,Private Financing Available,VA Loan
- Ownership: Fee Simple,Fractional Ownership: No
- Road surface type: Paved
Estimated market value
$410,300
$390,000 - $431,000
$2,175/mo
Price history
Price history is unavailable.
Public tax history
| Year | Property taxes | Tax assessment |
|---|---|---|
| 2026 | -- | $378,769 +2.4% |
| 2025 | $2,631 +281.9% | $370,055 +476.9% |
| 2024 | $689 +306.3% | $64,147 |
| 2023 | $170 | $64,147 |
Find assessor info on the county website
Monthly payment
Est. payment
Payment breakdown
Explore the cost of this home by adjusting the details. Changes won't be saved.Climate risks
Neighborhood: 83301
Nearby schools
Schools provided by the listing agent
- Elementary: Lincoln
- Middle: South Hills
- High: Canyon Ridge
- District: Twin Falls School District #411
Source: IMLS. This data may not be complete. We recommend contacting the local school district to confirm school assignments for this home.
Similar homes
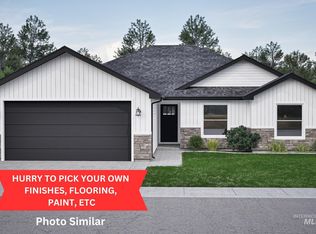
- $399,0003 bd2 ba1.5k sqft1740 Conner St, Twin Falls, ID 83301Active
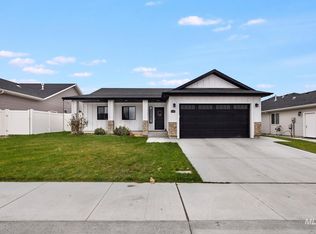 MLS ID #99006804, Mikahla Shook, Coldwell Banker Distinctive Properties. IMLS
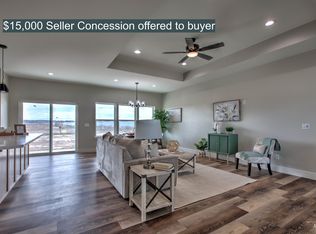
- $399,9993 bd2 ba1.4k sqft1836 Gage Ave, Twin Falls, ID 83301Active
 MLS ID #98990803, Ben Ramirez, Berkshire Hathaway HomeServices Idaho Homes & Properties. IMLS
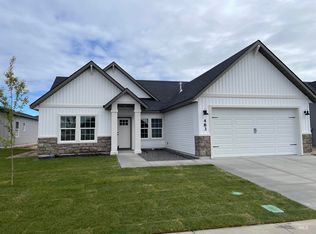
- $360,0003 bd2 ba1.4k sqft468 April Ave, Twin Falls, ID 83301Active
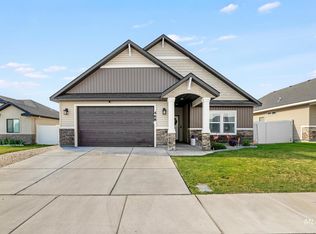 MLS ID #98998989, Lynn Ellis, Keller Williams Sun Valley Southern Idaho. IMLS
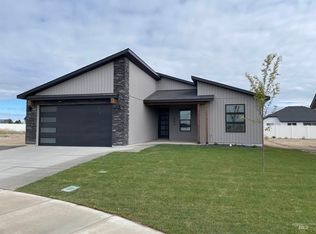
- from $404,9003 bd2 ba1.4k sqftJade Plan, Sundance, Twin Falls, ID 83301New Construction
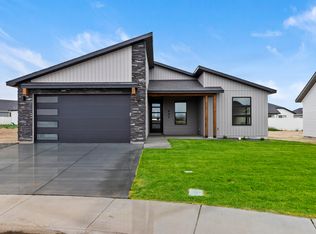 Wolverton Homes
