An exceptional combination of newer construction, custom details, and resort-style outdoor living in Florence’s desirable Lake Oakdale community! Built in 2021 and situated on 0.83 acres across two combined lots, this beautifully maintained 3-bedroom, 2.5-bath home offers approximately 2,064 square feet of thoughtfully designed living space, plus a bonus room and attached two-car garage. Inside, you’ll find distinctive finishes that set this home apart from typical new construction, including custom cabinetry and range hood, decorative wood beam, board-and-batten accents, wood closet shelving, plantation shutters, and custom blinds. Additional highlights include granite countertops, luxury vinyl plank flooring, a natural gas range and fireplace, and a beautifully tiled, roll-in primary shower. No carpet throughout! Step outside to a private backyard retreat featuring a Gunite saltwater pool with colored plaster, decorative glass tile, upgraded coping, multicolored LED lighting, and an energy-efficient automated Pentair pump with cartridge filtration. A hot tub is also included! The spacious fenced backyard is complemented by established landscaping, front and rear irrigation, covered porches, and a patio designed for outdoor entertaining with natural gas grill connection. Need additional storage? The impressive 24’ x 25’ detached building features 13-foot ceilings, an insulated roof, and two 8-foot garage doors. An attached 12’ x 25’ covered lean-to provides even more space for boats, trailers, or recreational equipment. Located in the established Lake Oakdale neighborhood, the property also offers access to a private community lake for boating, kayaking, and fishing through an optional HOA lake-access membership. What truly sets this property apart is the complete package. Enjoy the benefits of a newer home, generous acreage, custom finishes, a gunite pool, hot tub, extensive landscaping, and substantial additional storage—all already in place, without the added expense and time involved in creating these amenities from scratch. A distinctive property offering an exceptional combination of indoor comfort, outdoor recreation, and space to enjoy!
For sale
$450,000
3818 Lake Oakdale Dr, Florence, SC 29501
3beds
2,064sqft
Single Family Residence
Built in 2021
0.83 Acres Lot
$442,200 Zestimate®
$218/sqft
$-- HOA
What's special
Bonus roomCovered porchesHot tubMulticolored led lightingLuxury vinyl plank flooringSpacious fenced backyardResort-style outdoor living
- 4 days
- 754
- 99
Likely to sell faster than
Zillow last checked:
Listing updated:
Listed by:
Logan Adams,
C/b Mcmillan And Assoc.
Source: Pee Dee Realtor Association,MLS#: 2604308
Facts & features
Interior
Bedrooms & bathrooms
- Bedrooms: 3
- Bathrooms: 3
- Full bathrooms: 2
- Partial bathrooms: 1
Heating
- Forced Air
Cooling
- Central Air
Appliances
- Included: Disposal, Dishwasher, Dryer, Washer, Exhaust Fan, Gas, Microwave, Range, Refrigerator, Oven, Ice Maker
- Laundry: Wash/Dry Cnctn.
Features
- Ceiling Fan(s), Shower, Attic, Walk-In Closet(s), Other, High Ceilings, Solid Surface Countertops, Kitchen Island
- Flooring: Tile, Vinyl
- Windows: Insulated Windows, Blinds
- Has fireplace: Yes
- Fireplace features: Gas Log, Living Room
Interior area
- Total structure area: 2,064
- Total interior livable area: 2,064 sqft
Property
Parking
- Total spaces: 2
- Parking features: Attached
- Attached garage spaces: 2
Features
- Levels: One and One Half
- Stories: 1
- Patio & porch: Deck, Porch, Patio
- Exterior features: Sprinkler System, Storage, Other, Covered Outdoor Ceiling Fan, Other Covered Outdoor Space (See Remarks)
- Has private pool: Yes
- Pool features: Salt Water
- Has spa: Yes
- Spa features: Heated
- Fencing: Fenced
Lot
- Size: 0.83 Acres
- Features: Other/See Remarks
Details
- Additional structures: Workshop
- Parcel number: 0075101312
Construction
Type & style
- Home type: SingleFamily
- Architectural style: Country Home
- Property subtype: Single Family Residence
Materials
- Vinyl Siding
- Foundation: Slab
- Roof: Metal
Condition
- Year built: 2021
Utilities & green energy
- Sewer: Septic Tank
- Water: Public
Community & HOA
Community
- Subdivision: Oakdale
Location
- Region: Florence
Financial & listing details
- Price per square foot: $218/sqft
- Tax assessed value: $368,167
- Annual tax amount: $1,832
- Date on market: 10/20/2026
Estimated market value
$442,200
$420,000 - $464,000
$2,357/mo
Price history
| Date | Event | Price |
|---|---|---|
| 10/20/2026 | Listed for sale | $450,000+1417.7%$218/sqft |
Source:  Pee Dee Realtor Association #2604308 Report a problem | ||
| 9/3/2021 | Sold | $29,650-90.4%$14/sqft |
Source: Public Record Report a problem | ||
| 5/7/2021 | Sold | $307,500$149/sqft |
Source: Pee Dee Realtor Association #20210069 Report a problem | ||
Public tax history
| Year | Property taxes | Tax assessment |
|---|---|---|
| 2025 | -- | $368,167 |
| 2024 | -- | $368,167 +1.9% |
| 2023 | -- | $361,350 +7.9% |
| 2022 | -- | $334,800 +856.6% |
| 2021 | -- | $35,000 |
Find assessor info on the county website
Monthly payment
Est. payment
Payment breakdown
Explore the cost of this home by adjusting the details. Changes won't be saved.Climate risks
Neighborhood: 29501
Nearby schools
Schools provided by the listing agent
- Elementary: Carver/Moore
- Middle: John W Moore Middle
- High: West Florence
Source: Pee Dee Realtor Association. This data may not be complete. We recommend contacting the local school district to confirm school assignments for this home.
- $432,400-- bd2 ba2.3k sqft3814 Lake Oakdale Dr, Florence, SC 29501Off Market
- $413,0003 bd3 ba2.1k sqft3822 Lake Oakdale Dr, Florence, SC 29501Off Market
- $445,900-- bd2 ba2.2k sqft3810 Lake Oakdale Dr, Florence, SC 29501Off Market
- $371,6003 bd3 ba2k sqft3826 Lake Oakdale Dr, Florence, SC 29501Off Market
Similar homes
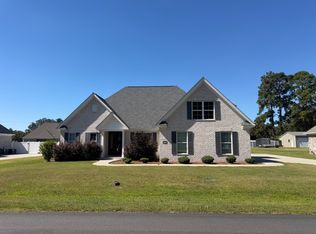
- $--3 bd2 ba2.3k sqft1001 Left Bank Dr, Florence, SC 29501Auction
 ServiceLink Auction
- $389,0004 bd3 ba2.2k sqft920 Bromley Hall, Florence, SC 29501For Sale
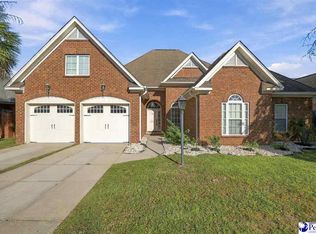
 MLS ID #2604361, Julie K Jebaily, Jebaily Properties. Pee Dee Realtor Association
- $459,9904 bd3 ba2.5k sqft4137 Rodanthe Cir, Florence, SC 29501For Sale
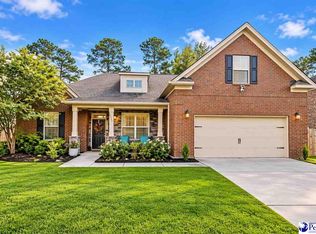 MLS ID #2604055, Hunter J Lowe, Lowe Key Realty, Llc. Pee Dee Realtor Association
- $475,0004 bd3 ba2.4k sqft2215 McLaurin Dr, Florence, SC 29501For Sale
 MLS ID #2602853, Annie R King, Brand Name Real Estate. Pee Dee Realtor Association
- $359,9004 bd4 ba2.5k sqft1092 Greenview Dr, Florence, SC 29501For SaleMLS ID #2602923, Melissa Floyd, Real Estate Direct. Pee Dee Realtor Association
- $444,9004 bd4 ba2.9k sqft606 Victoria Ct, Florence, SC 29501For SaleMLS ID #2602688, DeAnna Rogers, Exp Realty Greyfeather Group. Pee Dee Realtor Association
- $499,0004 bd4 ba2.7k sqft4125 Conner Dr, Florence, SC 29501For SaleMLS ID #2604041, Debra Goodman, Era Leatherman Realty, Inc.. Pee Dee Realtor Association
- $384,0004 bd3 ba2.5k sqft1008 Oak Bend Ln, Florence, SC 29501For SaleMLS ID #2602550, Ripa Venki, Re/max Professionals. Pee Dee Realtor Association
- $411,4404 bd3 ba2.6k sqft3541 Royal Star Ln, Florence, SC 29501New ConstructionPee Dee Realtor Association
- $349,9003 bd3 ba1.8k sqft3946 Beckford St, Florence, SC 29501For SaleMLS ID #2603367, Natalie Taflinger, Exp Realty Llc. Pee Dee Realtor Association
- $429,9004 bd3 ba2.5k sqft1687 Jefferson Dr, Florence, SC 29501For SaleMLS ID #20253251, Abreyon Moses, Crosson & Co Real Estate Brokered By Exp Realty. Pee Dee Realtor Association
- $329,9005 bd3 ba2.2k sqft1068 Summer Duck Loop, Florence, SC 29501For SaleMLS ID #2604094, Antynasha Gibson, Lowe Key Realty, Llc. Pee Dee Realtor Association
- $419,9004 bd3 ba2.3k sqft609 Middleberg Way, Florence, SC 29501For SaleMLS ID #2603569, Thomas E Blackmon, C/b Mcmillan And Assoc.. Pee Dee Realtor Association
- $409,9004 bd3 ba2.1k sqft3021 Willett Ct, Florence, SC 29501For SaleMLS ID #2603639, Natalie Taflinger, Exp Realty Llc. Pee Dee Realtor Association
- $385,9003 bd3 ba2.7k sqft2708 W Placid St, Florence, SC 29501For SaleMLS ID #2602611, Danielle Hooker, My Real Estate Group,llc. Pee Dee Realtor Association
- $399,0004 bd3 ba2.6k sqft1914 Deerwood Pl, Florence, SC 29501For SaleMLS ID #2602338, Morgan McLamb Flowers, C/b Mcmillan And Assoc.. Pee Dee Realtor Association
- $259,5003 bd2 ba1.5k sqft4215 Live Oak Cir, Florence, SC 29501For SaleMLS ID #2604115, Katherine Vastano, Exp Realty Llc. Pee Dee Realtor Association
- $309,0004 bd2 ba2.2k sqft840 Thunderbird Dr, Florence, SC 29501For SaleMLS ID #2602745, Brandon T Andrew, Coastal Land & Home. Pee Dee Realtor Association
- $459,0004 bd3 ba2.5k sqft1348 Cottingham Rd, Florence, SC 29505For SaleMLS ID #2603933, Darrin Mosher, C/b Mcmillan And Assoc.. Pee Dee Realtor Association
