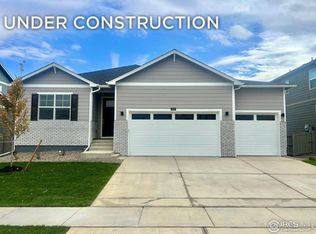
Snow-capped mountain views, a 2024 build barely lived in, and all of Vantage amenities at your doorstep. Pristine and move-in ready, with none of the wear of an older home and none of the wait of a new build. Vantage means a community pool, splash pad, dog parks, and playgrounds, plus TPC Colorado resort-style pool with swim-up bar, fitness center, Lone Tree Reservoir non-motorized access, and dining discounts at all TPC restaurants. Refrigerator, washer, dryer, and window coverings all included - just bring your things! Inside, the main level opens up with 9-foot ceilings, luxury vinyl floors, and a great room anchored by a gas fireplace. The kitchen has an oversized island, huge walk-in pantry, and generous cabinetry, with an eat-in space that opens to the covered patio and fully fenced backyard. A main-floor flex room works as a home office, playroom, or whatever the week demands. Upstairs: four bedrooms, a loft, and upper-level laundry. The primary suite is the quiet corner of the house - incredible mountain views, spa-like ensuite bath, and a walk-in closet. Fully landscaped and fenced, with the large unfinished basement to expand as you see fit. Minutes to the recreation center and Waggener Farm Park, with easy I-25 access and Boulder, Fort Collins, and Denver all within reach. Preferred-lender financing available - ask about a rate buydown or closing-cost credit to lower your payment (buyer must qualify).
For sale
$649,950
1822 Westport Ave, Berthoud, CO 80513
4beds
3,441sqft
Single Family Residence
Built in 2024
7,841 Square Feet Lot
$-- Zestimate®
$189/sqft
$-- HOA
What's special
Snow-capped mountain viewsFully fenced backyardLarge unfinished basementUpper-level laundryHuge walk-in pantryCovered patioGenerous cabinetry
- 20 hours |
- 95 |
- 1 |
Zillow last checked:
Listing updated:
Listed by:
Kelly Huelsing 970-290-3037,
C3 Real Estate Solutions, LLC
Source: IRES as distributed by MLS GRID,MLS#: 1067237
Facts & features
Interior
Bedrooms & bathrooms
- Bedrooms: 4
- Bathrooms: 3
- Full bathrooms: 2
- 1/2 bathrooms: 1
- Main level bathrooms: 1
Rooms
- Room types: Loft
Primary bedroom
- Description: Carpet
- Features: Full Primary Bath
- Level: Upper
- Area: 260 Square Feet
- Dimensions: 13 x 20
Bedroom 2
- Description: Carpet
- Level: Upper
- Area: 121 Square Feet
- Dimensions: 11 x 11
Bedroom 3
- Description: Carpet
- Level: Upper
- Area: 121 Square Feet
- Dimensions: 11 x 11
Bedroom 4
- Description: Carpet
- Level: Upper
- Area: 121 Square Feet
- Dimensions: 11 x 11
Great room
- Description: Luxury Vinyl
- Level: Main
- Area: 350 Square Feet
- Dimensions: 14 x 25
Kitchen
- Description: Luxury Vinyl
- Level: Main
- Area: 156 Square Feet
- Dimensions: 13 x 12
Laundry
- Description: Tile
- Level: Upper
- Area: 30 Square Feet
- Dimensions: 5 x 6
Study
- Description: Luxury Vinyl
- Level: Main
- Area: 132 Square Feet
- Dimensions: 12 x 11
Heating
- Forced Air
Cooling
- Central Air, Ceiling Fan(s)
Appliances
- Included: Gas Range, Dishwasher, Refrigerator, Washer, Dryer, Microwave, Disposal
- Laundry: Washer/Dryer Hookup
Features
- Eat-in Kitchen, Open Floorplan, Pantry, Walk-In Closet(s), Kitchen Island, High Ceilings
- Windows: Window Coverings
- Basement: Full,Unfinished
- Has fireplace: Yes
- Fireplace features: Gas
Interior area
- Total structure area: 2,481
- Total interior livable area: 3,441 sqft
- Finished area above ground: 2,481
Property
Parking
- Total spaces: 3
- Parking features: Garage Door Opener, Attached
- Attached garage spaces: 3
- Details: Attached
Accessibility
- Accessibility features: Level Lot, Level Drive
Features
- Levels: Two
- Stories: 2
- Patio & porch: Patio
- Exterior features: Sprinkler System
- Spa features: Community
- Fencing: Fenced
- Has view: Yes
- View description: Mountain(s)
Lot
- Size: 7,841 Square Feet
- Features: Level, Paved, Curbs, Gutters, Sidewalks, Street Light
Details
- Parcel number: 9411324015
- Zoning: RES
- Special conditions: Private Owner
Construction
Type & style
- Home type: SingleFamily
- Property subtype: Single Family Residence
Materials
- Frame, Composition
- Roof: Composition
Condition
- New construction: No
- Year built: 2024
Details
- Builder model: Gable
Utilities & green energy
- Sewer: Public Sewer
- Water: City
- Utilities for property: Natural Gas Available, Electricity Available
Green energy
- Energy efficient items: Windows
Community & HOA
Community
- Features: Clubhouse, Pool, Playground, Fitness Center, Park, Trail(s)
- Security: Fire Alarm
- Subdivision: Vantage
HOA
- Has HOA: No
- Services included: Common Amenities, Management
Location
- Region: Berthoud
Financial & listing details
- Price per square foot: $189/sqft
- Tax assessed value: $55,200
- Annual tax amount: $6,900
- Date on market: 8/26/2026
- Listing terms: Cash,Conventional,FHA,VA Loan
- Exclusions: Sellers personal property, staging items, security system, drapes
- Electric utility on property: Yes
- Road surface type: Asphalt
Estimated market value
Not available
Estimated sales range
Not available
Not available
Price history
| Date | Event | Price |
|---|---|---|
| 8/26/2026 | Listed for sale | $649,9500%$189/sqft |
Source:  IRES as distributed by MLS GRID #1067237 Report a problem IRES as distributed by MLS GRID #1067237 Report a problem | ||
| 8/6/2026 | Listing removed | $650,000$189/sqft |
Source: IRES as distributed by MLS GRID #1062599 Report a problem | ||
| 6/30/2026 | Price change | $650,000-2.8%$189/sqft |
Source: IRES as distributed by MLS GRID #1062599 Report a problem | ||
| 6/25/2026 | Listed for sale | $669,000+0.8%$194/sqft |
Source: IRES as distributed by MLS GRID #1062599 Report a problem | ||
| 7/15/2024 | Sold | $663,435+2.1%$193/sqft |
Source: IRES as distributed by MLS GRID #1007173 Report a problem | ||
| 6/19/2024 | Pending sale | $649,895$189/sqft |
Source:  REcolorado as distributed by MLS GRID #2466883 Report a problem REcolorado as distributed by MLS GRID #2466883 Report a problem | ||
| 6/13/2024 | Price change | $649,8950%$189/sqft |
Source: REcolorado as distributed by MLS GRID #2466883 Report a problem | ||
| 6/1/2024 | Price change | $649,900-3.7%$189/sqft |
Source:  DR Horton Report a problem DR Horton Report a problem | ||
| 5/9/2024 | Price change | $674,900-2.4%$196/sqft |
Source: REcolorado as distributed by MLS GRID #2466883 Report a problem | ||
| 4/16/2024 | Price change | $691,6100%$201/sqft |
Source: DR Horton Report a problem | ||
| 4/15/2024 | Price change | $691,910+0%$201/sqft |
Source: IRES as distributed by MLS GRID #1007173 Report a problem | ||
| 4/15/2024 | Listed for sale | $691,610$201/sqft |
Source: REcolorado as distributed by MLS GRID #2466883 Report a problem | ||
Public tax history
| Year | Property taxes | Tax assessment |
|---|---|---|
| 2024 | $2,466 +542.8% | $15,401 |
| 2023 | $384 +0.4% | $15,401 +504.9% |
| 2022 | $382 +27.1% | $2,546 |
| 2021 | $301 +1.8% | $2,546 +28.3% |
| 2020 | $295 | $1,984 |
Find assessor info on the county website
Monthly payment
Est. payment
Payment breakdown
Explore the cost of this home by adjusting the details. Changes won't be saved.Climate risks
Neighborhood: 80513
Nearby schools
GreatSchools rating
- 8/10Berthoud Elementary SchoolGrades: PK-5Distance: 0.8 mi
- 7/10Turner Middle SchoolGrades: 6-8Distance: 1.1 mi
- 6/10Berthoud High SchoolGrades: 9-12Distance: 1.6 mi
Schools provided by the listing agent
- Elementary: Berthoud
- Middle: Turner
- High: Berthoud
Source: IRES as distributed by MLS GRID. This data may not be complete. We recommend contacting the local school district to confirm school assignments for this home.
- $584,4954 bd3 ba2.9k sqft1836 Westport Ave, Berthoud, CO 80513Sold

- $625,0005 bd3 ba3.4k sqft1818 Westport Ave, Berthoud, CO 80513Sold
- $599,9003 bd3 ba3k sqft1821 Westport Ave, Berthoud, CO 80513Sold

- $648,9005 bd3 ba3.7k sqft1857 Westport Ave, Berthoud, CO 80513Sold

- $689,9005 bd3 ba3.7k sqft1800 Westport Ave, Berthoud, CO 80513Sold
- $609,9003 bd4 ba3k sqft1815 Mount Monroe Dr, Berthoud, CO 80513Sold
- $589,9003 bd2 ba3.4k sqft1843 Westport Ave, Berthoud, CO 80513Sold
- $624,9004 bd4 ba3k sqft1849 Mount Monroe Dr, Berthoud, CO 80513Sold
A local agent can set up tours, give advice and negotiate with sellers.
A local lender can help you make sure your offer is ready when you are.
Similar homes
- $670,0005 bd4 ba3.4k sqft1793 Vantage Parkway, Berthoud, CO 80513For Sale

 MLS ID #9802183, Daniel Gurzhiev, Fixed Rate Real Estate, LLC. REcolorado as distributed by MLS GRID
 - $574,9005 bd3 ba3.2k sqft1334 Means Ln, Berthoud, CO 80513For Sale

 MLS ID #1062534, Josh Landers, RE/MAX Nexus. IRES as distributed by MLS GRID
 - $599,0005 bd4 ba3.3k sqft688 Arches Ct, Berthoud, CO 80513For Sale
 MLS ID #1057726, Josh Landers, RE/MAX Nexus. IRES as distributed by MLS GRID
 - $565,0003 bd3 ba2.7k sqft2158 Lamborn Ct, Berthoud, CO 80513For Sale
 MLS ID #1056588, Brent Sommervold, Equity Colorado-Front Range. IRES as distributed by MLS GRID
 - $575,0003 bd3 ba3.8k sqft109 Lakritz St, Berthoud, CO 80513For SaleMLS ID #1056137, Erin Brady, C3 Real Estate Solutions, LLC. IRES as distributed by MLS GRID
- $774,9904 bd4 ba3k sqft330 Rustic Barn Ln, Berthoud, CO 80513New ConstructionIRES as distributed by MLS GRID
- $550,0003 bd4 ba2.3k sqft2748 Prairie Flax St, Berthoud, CO 80513For SaleMLS ID #1053058, Jessica Poling, RE/MAX Alliance-FTC South. IRES as distributed by MLS GRID
- $695,0006 bd4 ba3.5k sqft1231 Autumn Purple Dr, Loveland, CO 80538For SaleMLS ID #1066877, Russell Woodard, RE/MAX Alliance-Loveland. IRES as distributed by MLS GRID
- $625,0005 bd4 ba3.2k sqft1304 Pine St, Loveland, CO 80537For SaleMLS ID #1048829, Laura MacDonald, West and Main Homes. IRES as distributed by MLS GRID
- $655,0004 bd3 ba3.4k sqft2093 Gather Ct, Windsor, CO 80550For SaleMLS ID #1051355, Ryan Livingston, RE/MAX Alliance-FTC South. IRES as distributed by MLS GRID
- $509,0004 bd3 ba2.4k sqft439 Bluebird Rd, Johnstown, CO 80534For SaleMLS ID #1066671, Christy Gallegos, HomeSmart Westminster. IRES as distributed by MLS GRID
- $649,9903 bd3 ba2.4k sqft598 Noola St, Windsor, CO 80550New ConstructionIRES as distributed by MLS GRID
- $664,9004 bd3 ba3.3k sqft10398 Stagecoach Ave, Firestone, CO 80504For SaleMLS ID #1057350, Rob Kittle, Kittle Real Estate. IRES as distributed by MLS GRID
- $669,9903 bd3 ba2.8k sqft594 Crestone St, Johnstown, CO 80534New ConstructionIRES as distributed by MLS GRID
- $625,0004 bd3 ba2.6k sqft6399 Verna Ct, Timnath, CO 80547For SaleMLS ID #1062326, Nicole Huntsman, Group Harmony. IRES as distributed by MLS GRID
- $515,0004 bd3 ba2.5k sqft2595 Wren Dr, Johnstown, CO 80534For SaleMLS ID #1066741, Steven Hayes, C3 Real Estate Solutions, LLC. IRES as distributed by MLS GRID
- $545,0004 bd3 ba2.7k sqft2122 Pineywoods Street, Mead, CO 80542For SaleMLS ID #9591560, John Mosher, Berkshire Hathaway HomeServices Colorado Real Estate, LLC – Erie. REcolorado as distributed by MLS GRID
- $689,0004 bd4 ba3.6k sqft5865 Quarry St, Timnath, CO 80547For SaleMLS ID #1050546, Skylar Haskell, Haskell Homes Real Estate LTD. IRES as distributed by MLS GRID
- $610,0003 bd3 ba1.7k sqft1818 Clover Creek Dr, Longmont, CO 80503For SaleMLS ID #1066789, Jennifer Burke, Compass - Boulder. IRES as distributed by MLS GRID
- $632,5005 bd4 ba3.3k sqft5562 Clarence Drive, Windsor, CO 80550For SaleMLS ID #5402450, Jeff Kurtz, LPT Realty. REcolorado as distributed by MLS GRID
