Welcome to this beautiful, modern 3-bedroom, 3-bath home in the desirable community of Berthoud. Built just a year and a half old, this thoughtfully designed home offers the benefits of newer construction without the wait. The spacious open-concept floor plan creates an inviting space for everyday living and entertaining, with modern finishes and a bright, welcoming atmosphere throughout.The unfinished basement provides valuable additional space and endless potential-create a home gym, office, recreation room, or whatever best suits your lifestyle. Beautifully cared for and move-in ready, this home offers the perfect combination of turnkey convenience and room to grow.Located in a growing Berthoud community with convenient access to parks, trails, schools, and nearby amenities, this home is ideally situated for enjoying all that the area has to offer. Don't miss the opportunity to make this newer, well-maintained home your own!
For sale
$465,000
1044 Buck Valley Dr, Berthoud, CO 80513
3beds
2,024sqft
Single Family Residence
Built in 2024
3,724 Square Feet Lot
$-- Zestimate®
$230/sqft
$85/mo HOA
What's special
Modern finishesBright welcoming atmosphere throughoutThoughtfully designed homeSpacious open-concept floor plan
- 3 days |
- 134 |
- 7 |
Zillow last checked:
Listing updated:
Listed by:
Marie Warren 303-884-2111,
Coldwell Banker Realty-NOCO
Source: IRES as distributed by MLS GRID,MLS#: 1066253
Facts & features
Interior
Bedrooms & bathrooms
- Bedrooms: 3
- Bathrooms: 3
- Full bathrooms: 2
- 1/2 bathrooms: 1
- Main level bathrooms: 1
Primary bedroom
- Description: Carpet
- Features: Full Primary Bath
- Level: Upper
- Dimensions: 0 x 0
Dining room
- Description: Luxury Vinyl
- Level: Main
- Area: 77 Square Feet
- Dimensions: 7 x 11
Kitchen
- Description: Luxury Vinyl
- Level: Main
- Area: 104 Square Feet
- Dimensions: 13 x 8
Living room
- Description: Luxury Vinyl
- Level: Main
- Area: 132 Square Feet
- Dimensions: 12 x 11
Heating
- Forced Air
Cooling
- Central Air
Appliances
- Included: Electric Range, Dishwasher, Refrigerator, Washer, Dryer, Microwave, Disposal
Features
- Eat-in Kitchen, Separate Dining Room, Open Floorplan, Pantry, Walk-In Closet(s)
- Basement: Unfinished
- Has fireplace: Yes
- Fireplace features: Electric
Interior area
- Total structure area: 1,409
- Total interior livable area: 2,024 sqft
- Finished area above ground: 1,409
Property
Parking
- Total spaces: 2
- Parking features: Attached
- Attached garage spaces: 2
- Details: Attached
Accessibility
- Accessibility features: Level Lot
Features
- Levels: Two
- Stories: 2
- Patio & porch: Patio
- Fencing: Wood
Lot
- Size: 3,724 Square Feet
Details
- Parcel number: R1682787
- Zoning: RES
- Special conditions: Private Owner
Construction
Type & style
- Home type: SingleFamily
- Architectural style: A-Frame
- Property subtype: Single Family Residence
Materials
- Frame
- Roof: Composition
Condition
- New construction: No
- Year built: 2024
Utilities & green energy
- Electric: Excel Energy
- Gas: CIty of Erie
- Water: City
- Utilities for property: Natural Gas Available, Electricity Available
Community & HOA
Community
- Subdivision: Village At Rose Farm 2nd Amd
HOA
- Has HOA: Yes
- Services included: Common Amenities
- HOA fee: $85 monthly
- HOA name: One Way HOA
- HOA phone: 970-515-5004
Location
- Region: Berthoud
Financial & listing details
- Price per square foot: $230/sqft
- Tax assessed value: $456,300
- Annual tax amount: $2,886
- Date on market: 8/12/2026
- Listing terms: Cash,Conventional,FHA,VA Loan
- Exclusions: Sellers Personal Property
- Electric utility on property: Yes
Estimated market value
Not available
Estimated sales range
Not available
Not available
Price history
| Date | Event | Price |
|---|---|---|
| 8/12/2026 | Listed for sale | $465,000+1.2%$230/sqft |
Source:  IRES as distributed by MLS GRID #1066253 Report a problem IRES as distributed by MLS GRID #1066253 Report a problem | ||
| 9/3/2024 | Sold | $459,475$227/sqft |
Source:  REcolorado as distributed by MLS GRID #IR1007603 Report a problem REcolorado as distributed by MLS GRID #IR1007603 Report a problem | ||
| 5/20/2024 | Pending sale | $459,475$227/sqft |
Source: REcolorado as distributed by MLS GRID #IR1007603 Report a problem | ||
| 4/19/2024 | Listed for sale | $459,475$227/sqft |
Source: IRES as distributed by MLS GRID #1007603 Report a problem | ||
Public tax history
| Year | Property taxes | Tax assessment |
|---|---|---|
| 2025 | $2,886 +27% | $28,519 +20.7% |
| 2024 | $2,272 +989.4% | $23,631 |
| 2023 | $209 +0.1% | $23,631 +986.5% |
| 2022 | $208 | $2,175 |
| 2021 | -- | $2,175 |
Find assessor info on the county website
Monthly payment
Est. payment
Payment breakdown
Explore the cost of this home by adjusting the details. Changes won't be saved.Climate risks
Neighborhood: 80513
Nearby schools
GreatSchools rating
- 6/10Ivy Stockwell Elementary SchoolGrades: K-5Distance: 0.6 mi
- 5/10Turner Middle SchoolGrades: 6-8Distance: 0.8 mi
- 7/10Berthoud High SchoolGrades: 9-12Distance: 0.3 mi
Schools provided by the listing agent
- Elementary: Berthoud
- Middle: Turner
- High: Berthoud
Source: IRES as distributed by MLS GRID. This data may not be complete. We recommend contacting the local school district to confirm school assignments for this home.
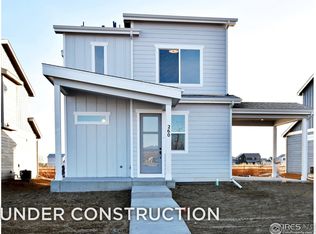
- $459,0753 bd3 ba2k sqft1080 Blue Bell Rd, Berthoud, CO 80513Sold
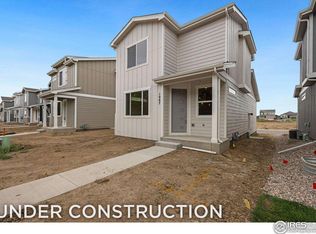
- $433,2002 bd3 ba1.6k sqft1084 Blue Bell Rd, Berthoud, CO 80513Sold
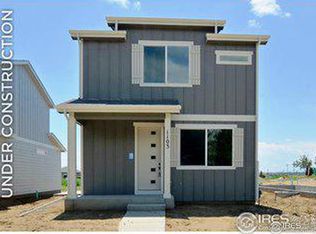
- $452,7003 bd3 ba1.9k sqft1040 Buck Valley Dr, Berthoud, CO 80513Sold
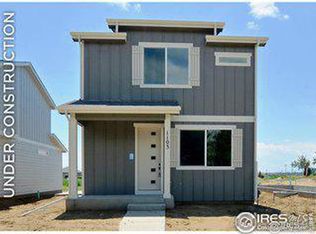
- $453,9503 bd3 ba1.9k sqft1139 Summit Vista Dr, Berthoud, CO 80513Sold
- $417,0802 bd3 ba1.6k sqft1131 Summit Vista Dr, Berthoud, CO 80513Sold
- $434,2002 bd3 ba1.6k sqft1052 Buck Valley Dr, Berthoud, CO 80513Sold
- $465,0003 bd3 ba1.9k sqft1088 Blue Bell Rd, Berthoud, CO 80513Sold
- $453,0003 bd3 ba1.9k sqft1135 Summit Vista Dr, Berthoud, CO 80513Sold
A local agent can set up tours, give advice and negotiate with sellers.
A local lender can help you make sure your offer is ready when you are.
Similar homes
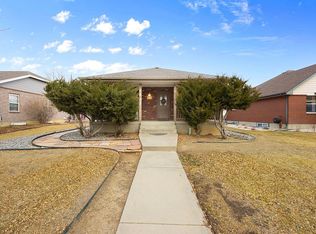
- $475,0003 bd2 ba1.6k sqft314 E Iowa Ave, Berthoud, CO 80513For Sale By Owner
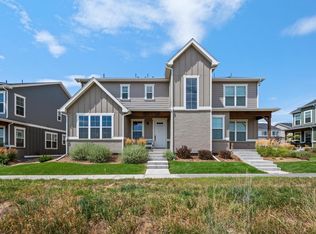
- $500,0004 bd4 ba2.3k sqft722 Crossbill Dr, Berthoud, CO 80513For Sale
 MLS ID #1066460, Jeremiah Rom, RE/MAX Alliance-FTC South. IRES as distributed by MLS GRID
 - $499,9903 bd2 ba1.7k sqft179 Buckwheat Ln, Berthoud, CO 80513New Construction
 IRES as distributed by MLS GRID
 - $466,6003 bd3 ba1.9k sqft533 S 10th St, Berthoud, CO 80513New Construction
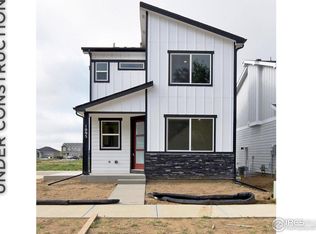 MLS ID #1062545, John DeWitt, RE/MAX Alliance-Greeley. IRES as distributed by MLS GRID
 - $465,5753 bd3 ba1.9k sqft529 S 10th St, Berthoud, CO 80513New ConstructionMLS ID #1062591, John DeWitt, RE/MAX Alliance-Greeley. IRES as distributed by MLS GRID
- $450,0003 bd3 ba2k sqft833 Windchime Ct, Berthoud, CO 80513For SaleMLS ID #1063465, Catherine Mosciski, Catherine Mosciski. IRES as distributed by MLS GRID
- $449,0004 bd2 ba1.5k sqft870 10th St, Berthoud, CO 80513For SaleMLS ID #1065379, Koa Schumann, LIV Sotheby's Intl Realty. IRES as distributed by MLS GRID
- $580,0003 bd2 ba2.8k sqft225 Dorothy Dr, Berthoud, CO 80513For SaleMLS ID #1066362, Nick Kuehn, eXp Realty LLC. IRES as distributed by MLS GRID
- $465,0003 bd2 ba1.6k sqft820 10th St, Berthoud, CO 80513For SaleMLS ID #1061207, Bruce Baker, eXp Realty LLC. IRES as distributed by MLS GRID
- $--5 bd3 ba1.5k sqft2426 Barela Dr, Berthoud, CO 80513AuctionServiceLink Auction
- $535,0004 bd3 ba2.1k sqft134 Keep Circle, Berthoud, CO 80513For Sale
 MLS ID #8659617, Julie DiMartino, eXp Realty, LLC. REcolorado as distributed by MLS GRID
 - $443,9502 bd3 ba1.6k sqft525 S 10th St, Berthoud, CO 80513New ConstructionMLS ID #1063018, John DeWitt, RE/MAX Alliance-Greeley. IRES as distributed by MLS GRID
- $530,9005 bd3 ba1.8k sqft100 Equine Road, Berthoud, CO 80513New ConstructionMLS ID #2051087, Kevin Wolf, LGI Realty - Colorado, LLC. REcolorado as distributed by MLS GRID
- $549,9903 bd2 ba1.7k sqft251 Sugar Beet Ln, Berthoud, CO 80513New ConstructionIRES as distributed by MLS GRID
- from $524,9903 bd2 ba1.8k sqftSilverthorne Plan, Farmstead, Berthoud, CO 80513New ConstructionDream Finders Homes
- $469,9003 bd3 ba2.3k sqft287 Dipper Court, Berthoud, CO 80513For SaleMLS ID #7802799, Anita Martinez-Trumm, Keller Williams Avenues Realty. REcolorado as distributed by MLS GRID
- $525,0004 bd3 ba2.8k sqft503 S 5th St, Berthoud, CO 80513For SaleMLS ID #1062791, Kyle Basnar, Group Mulberry. IRES as distributed by MLS GRID
- $474,9003 bd3 ba1.9k sqft228 E 4th St, Berthoud, CO 80513For SaleMLS ID #1060397, Marian Maggi, RE/MAX Town and Country. IRES as distributed by MLS GRID
- $550,0006 bd3 ba2.5k sqft915 Kansas Ave, Berthoud, CO 80513For SaleMLS ID #1064973, Caressa Cox, Resident Realty. IRES as distributed by MLS GRID
- $510,0003 bd2 ba1.4k sqft333 Lemonade Drive, Berthoud, CO 80513For SaleMLS ID #3721098, Kendra Bajcar, LPT Realty. REcolorado as distributed by MLS GRID
