Welcome to your improved almost new construction home! This amazing 2024 build has all of the upgrades you don't get with new construction while still being an almost brand new house! Inside you'll find a gorgeous open first level living space with a conveniently placed half bath and fantastic natural light. The kitchen features granite countertops, a large island with a double basin sink, spacious corner pantry. The living room features a fresh accent wall! Upstairs you'll find 3 bedrooms, two baths and a loft area, and the laundry room. The owner's suite is set apart from the other bedrooms and boasts a dual vanity, spacious walk in closet and a separate linen closet. Outside you'll find a new privacy fence around the entire backyard with a gate to the back wooded area. Privacy and space both inside and out make this one special. Located a short drive away from Fort Bragg or Raleigh, convenient to downtown Sanford! Make it yours today!
For sale
$324,900
181 Rocking Horse Ln, Sanford, NC 27332
3beds
2,009sqft
Single Family Residence
Built in 2024
0.48 Acres Lot
$322,700 Zestimate®
$162/sqft
$33/mo HOA
What's special
Loft areaFantastic natural lightGranite countertopsTwo bathsLaundry roomConveniently placed half bathSeparate linen closet
- 3 days |
- 346 |
- 9 |
Zillow last checked:
Listing updated:
Listed by:
LYDIA POLLOCK,
NORTHERN LILAC REALTY GROUP, LLC.
Source: LPRMLS,MLS#: 767554 Originating MLS: Longleaf Pine Realtors
Originating MLS: Longleaf Pine RealtorsFacts & features
Interior
Bedrooms & bathrooms
- Bedrooms: 3
- Bathrooms: 3
- Full bathrooms: 2
- 1/2 bathrooms: 1
Heating
- Central, Heat Pump
Appliances
- Included: Dishwasher, Microwave, Range
Features
- Ceiling Fan(s), Eat-in Kitchen, Kitchen Island, Kitchen/Dining Combo, Pantry, Walk-In Closet(s)
- Flooring: Carpet, Laminate, Vinyl
- Basement: None
- Has fireplace: No
- Fireplace features: None
Interior area
- Total interior livable area: 2,009 sqft
Property
Parking
- Total spaces: 2
- Parking features: Attached, Garage
- Attached garage spaces: 2
Features
- Levels: Two
- Stories: 2
- Patio & porch: Patio
- Exterior features: Patio
Lot
- Size: 0.48 Acres
- Dimensions: 74 x 263 x 80 x 263
- Features: 1/4 to 1/2 Acre Lot
Details
- Parcel number: 099558003102
- Special conditions: None
Construction
Type & style
- Home type: SingleFamily
- Architectural style: Two Story
- Property subtype: Single Family Residence
Materials
- Vinyl Siding, Wood Frame
Condition
- New construction: No
- Year built: 2024
Utilities & green energy
- Sewer: Septic Tank
- Water: Public
Community & HOA
Community
- Subdivision: Watson Ridge
HOA
- Has HOA: Yes
- HOA fee: $400 annually
- HOA name: Watson Ridge Homeowners Association, Inc.
Location
- Region: Sanford
Financial & listing details
- Price per square foot: $162/sqft
- Tax assessed value: $303,516
- Annual tax amount: $2,243
- Date on market: 8/12/2026
- Listing terms: Cash,Conventional,FHA,New Loan,USDA Loan,VA Loan
- Inclusions: Kitchen refrigerator
- Exclusions: none
- Ownership: More than a year
Estimated market value
$322,700
$307,000 - $339,000
$2,105/mo
Price history
| Date | Event | Price |
|---|---|---|
| 8/12/2026 | Listed for sale | $324,900+3.5%$162/sqft |
Source:  LPRMLS #767554 Report a problem LPRMLS #767554 Report a problem | ||
| 9/18/2024 | Sold | $313,900$156/sqft |
Source:  Hive MLS #100437148 Report a problem Hive MLS #100437148 Report a problem | ||
| 4/26/2024 | Pending sale | $313,900$156/sqft |
Source:  Coldwell Banker Advantage #100437148 Report a problem Coldwell Banker Advantage #100437148 Report a problem | ||
| 4/26/2024 | Contingent | $313,900+17.2%$156/sqft |
Source: Hive MLS #100437148 Report a problem | ||
| 4/25/2024 | Price change | $267,900-14.7%$133/sqft |
Source:  Dream Finders Homes Report a problem Dream Finders Homes Report a problem | ||
| 4/20/2024 | Price change | $313,9000%$156/sqft |
Source: Hive MLS #100437148 Report a problem | ||
| 4/5/2024 | Price change | $313,916+17.2%$156/sqft |
Source: Hive MLS #100437148 Report a problem | ||
| 1/17/2024 | Price change | $267,900-10.5%$133/sqft |
Source: Dream Finders Homes Report a problem | ||
| 1/17/2024 | Listed for sale | $299,240$149/sqft |
Source: Dream Finders Homes Report a problem | ||
Public tax history
| Year | Property taxes | Tax assessment |
|---|---|---|
| 2025 | $2,243 +595.5% | $303,516 +157.4% |
| 2024 | $323 | $117,897 |
| 2023 | -- | -- |
Find assessor info on the county website
Monthly payment
Est. payment
Payment breakdown
Explore the cost of this home by adjusting the details. Changes won't be saved.Climate risks
Neighborhood: 27332
Nearby schools
GreatSchools rating
- 6/10Benhaven ElementaryGrades: PK-5Distance: 3.8 mi
- 6/10Highland MiddleGrades: 6-8Distance: 6.9 mi
- 3/10Western Harnett HighGrades: 9-12Distance: 9.6 mi
Schools provided by the listing agent
- Middle: Highland Middle School
- High: Western Harnett High School
Source: LPRMLS. This data may not be complete. We recommend contacting the local school district to confirm school assignments for this home.
- $299,9003 bd2 ba1.7k sqft239 Rocking Horse Ln, Sanford, NC 27332Sold

- $323,1004 bd3 ba2.4k sqft255 Rocking Horse Ln, Sanford, NC 27332Sold

- $301,9003 bd3 ba1.7k sqft180 Rocking Horse Ln, Sanford, NC 27332Sold
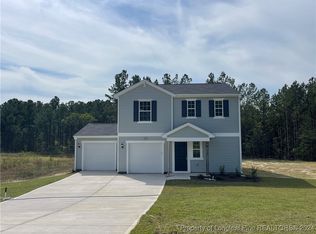
- $297,9003 bd3 ba1.7k sqft142 Horse Trot Ln, Sanford, NC 27332Sold
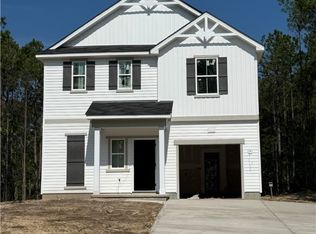
- $304,1003 bd3 ba1.7k sqft223 Rocking Horse Ln, Sanford, NC 27332Sold
- $325,6004 bd3 ba2.2k sqft44 Horse Trot Ln, Sanford, NC 27332Sold
- $324,9004 bd3 ba2.2k sqft63 Horse Trot Ln, Sanford, NC 27332Sold
- $319,6003 bd3 ba2.2k sqft318 Rocking Horse Ln, Sanford, NC 27332Sold
A local agent can set up tours, give advice and negotiate with sellers.
A local lender can help you make sure your offer is ready when you are.
Similar homes
- $350,0003 bd3 ba2.2k sqft118 Boulder Dr, Sanford, NC 27332For Sale
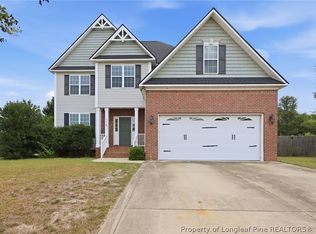 MLS ID #766261, ANTHONY DEMINO, PEERY`S PROPERTY MANAGEMENT. LPRMLS
 - $355,0004 bd3 ba2k sqft12 Stonecliff Ln, Sanford, NC 27332For Sale
 MLS ID #765700, DARK HORSE GROUP POWERED BY LPT REALTY, LPT REALTY LLC. LPRMLS
 - $329,9004 bd3 ba1.9k sqft53 Hillwood Dr, Sanford, NC 27332New Construction
 LPRMLS
 - $305,0003 bd2 ba1.5k sqft220 Glendale Cir, Sanford, NC 27332For Sale
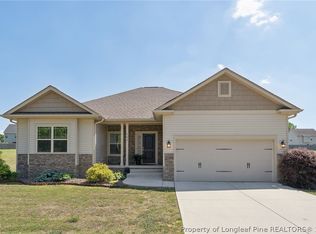 MLS ID #763151, ANGELA DONOHOE, MAIN STREET REALTY GROUP. LPRMLS
 - $278,0003 bd3 ba1.4k sqft98 White Oak Cir, Sanford, NC 27332For SaleMLS ID #762891, JENNIFER WOZNIAK, EXP REALTY LLC. LPRMLS
- $314,9003 bd3 ba1.9k sqft3109 Parkwood Dr, Sanford, NC 27332For SaleMLS ID #766965, STEVE METARELIS, OFFERPAD BROKERAGE. LPRMLS
- $394,0003 bd3 ba2.8k sqft437 Spring Flowers Dr, Cameron, NC 28326For SaleMLS ID #766938, CHERYL CRIST, CRIST REALTY. LPRMLS
- $335,0003 bd2 ba1.3k sqft142 Placid Pond Dr, Broadway, NC 27505For SaleMLS ID #766828, ANDREA BALKCOM, RE/MAX CHOICE. LPRMLS
- $360,0003 bd3 ba2.6k sqft104 Greenside Ln, Sanford, NC 27332For SaleMLS ID #760463, Leonard "Beau" Beaudry, SANFORD REALTY. LPRMLS
- $310,0003 bd2 ba1.8k sqft1732 Margarita Ln, Sanford, NC 27332New ConstructionMLS ID #759301, Leonard "Beau" Beaudry, SANFORD REALTY. LPRMLS
- $345,0003 bd2 ba1.8k sqft3057 Sherry Hl, Sanford, NC 27332New ConstructionMLS ID #764687, Leonard "Beau" Beaudry, SANFORD REALTY. LPRMLS
- $359,9004 bd4 ba2.4k sqft109 Canyon Ct, Sanford, NC 27332For SaleMLS ID #763088, ANGIE LYON, RE/MAX SOUTHERN PROPERTIES LLC.. LPRMLS
- $331,2003 bd3 ba2.5k sqft120 Lockwood Dr, Cameron, NC 28326For SaleMLS ID #761169, AUTUMN BLAKE, EVERYTHING PINES PARTNERS-FAYETTEVILLE. LPRMLS
- $299,9003 bd3 ba2.3k sqft246 Tormore Dr, Sanford, NC 27330New ConstructionMLS ID #757099, CHRIS TACIA, COLDWELL BANKER ADVANTAGE #5 (SANFORD). LPRMLS
- $289,5003 bd3 ba2.4k sqft318 Providence Hall Dr, Sanford, NC 27330For SaleMLS ID #767239, ANGELA DONOHOE, MAIN STREET REALTY GROUP. LPRMLS
- $332,3503 bd3 ba1.8k sqft348 Travelers Way, Lillington, NC 27546New ConstructionLPRMLS
- $329,0004 bd3 ba1.8k sqft90 Furley St, Sanford, NC 27330New ConstructionLPRMLS
- $415,0004 bd4 ba2.8k sqft120 Wildwood Way, Cameron, NC 28326For SaleMLS ID #764649, HECTOR TOBAR, REAL BROKER LLC. LPRMLS
- $321,5003 bd3 ba1.8k sqft80 Chinkapin Oak Cir, Bunnlevel, NC 28323For SaleMLS ID #763215, MITCHEAL DELVALLE, CENTURY 21 Family Realty. LPRMLS
- $349,9003 bd3 ba1.5k sqft935 W Illinois Avenue, Southern Pines, NC 28387For Sale
 MLS ID #100596190, Pablo Palacio, HRP Realty, LLC. Hive MLS
