Welcome home to this beautifully maintained ranch offering comfortable one-level living, an open floor plan, and a wonderful setting in a highly desirable Reynoldsburg neighborhood. From the moment you arrive, you'll appreciate the pride of ownership and professionally designed front landscaping completed in 2026, creating beautiful curb appeal.
Inside, the open-concept layout provides an easy flow between the main living spaces, perfect for both everyday living and entertaining. The spacious great room features newer carpet, approximately 2 years old, while the primary bedroom also offers updated carpet for a fresh, comfortable feel. The kitchen features flooring updated approximately 2 years ago and opens naturally to the surrounding living areas.
Numerous improvements provide added peace of mind, including a roof approximately 7 years old, new hot water tank in 2026, HVAC 2016, back door approximately 2 years old, and a new drainpipe from the home to the street installed in 2024. Step outside and enjoy the private backyard, offering a peaceful place to relax, entertain, garden, or enjoy summer evenings on the patio. The combination of a well-maintained home, attractive outdoor space, and established neighborhood makes this property one you'll want to see.
Reynoldsburg offers the perfect blend of suburban comfort and everyday convenience, with easy access to shopping, dining, parks, recreation, and major roadways for commuting throughout Central Ohio. Known as the ''Birthplace of the Tomato,'' Reynoldsburg combines community charm with convenient access to Columbus and surrounding areas.
If you've been searching for a desirable ranch with an open floor plan, thoughtful updates, a private backyard, and a great location, this home is ready to welcome you!
For sale
$424,900
1754 Leighton Dr, Reynoldsburg, OH 43068
3beds
1,990sqft
Single Family Residence
Built in 1993
9,583 Square Feet Lot
$-- Zestimate®
$214/sqft
$23/mo HOA
What's special
Open floor planComfortable one-level livingOpen-concept layoutBeautiful curb appealAttractive outdoor spaceProfessionally designed front landscapingPrivate backyard
- 2 days |
- 135 |
- 3 |
Zillow last checked:
Listing updated:
Listed by:
Mona K Cope 614-323-4145,
Red 1 Realty,
Kara A Barnhart 614-286-8148,
Red 1 Realty
Source: Columbus and Central Ohio Regional MLS ,MLS#: 226030670
Facts & features
Interior
Bedrooms & bathrooms
- Bedrooms: 3
- Bathrooms: 2
- Full bathrooms: 2
- Main level bedrooms: 3
Heating
- Forced Air, Heat Pump
Cooling
- Central Air
Appliances
- Included: Dishwasher, Electric Range, Microwave, Refrigerator
- Laundry: Electric Dryer Hookup
Features
- Flooring: Wood, Carpet, Vinyl
- Windows: Insulated Windows
- Basement: Partial
- Number of fireplaces: 1
- Fireplace features: One, Gas Log
- Common walls with other units/homes: No Common Walls
Interior area
- Total structure area: 1,990
- Total interior livable area: 1,990 sqft
Property
Parking
- Total spaces: 2
- Parking features: Garage Door Opener, Attached, On Street
- Garage spaces: 2
- Has uncovered spaces: Yes
Features
- Levels: One
- Patio & porch: Patio
Lot
- Size: 9,583 Square Feet
Details
- Parcel number: 060007733
Construction
Type & style
- Home type: SingleFamily
- Architectural style: Ranch
- Property subtype: Single Family Residence
Materials
- Foundation: Block
Condition
- New construction: No
- Year built: 1993
Utilities & green energy
- Sewer: Public Sewer
- Water: Public
Community & HOA
Community
- Subdivision: Leighton Village/Palmer Crossing
HOA
- Has HOA: Yes
- Amenities included: Sidewalk
- HOA fee: $275 annually
Location
- Region: Reynoldsburg
Financial & listing details
- Price per square foot: $214/sqft
- Tax assessed value: $294,100
- Annual tax amount: $5,267
- Date on market: 8/13/2026
- Listing terms: VA Loan,FHA,Conventional
Estimated market value
Not available
Estimated sales range
Not available
Not available
Price history
| Date | Event | Price |
|---|---|---|
| 8/13/2026 | Listed for sale | $424,900+124.2%$214/sqft |
Source:  Columbus and Central Ohio Regional MLS #226030670 Report a problem Columbus and Central Ohio Regional MLS #226030670 Report a problem | ||
| 6/18/1999 | Sold | $189,500$95/sqft |
Source: Public Record Report a problem | ||
Public tax history
| Year | Property taxes | Tax assessment |
|---|---|---|
| 2024 | $5,270 +4.8% | $102,940 |
| 2023 | $5,030 -3.3% | $102,940 +27.8% |
| 2022 | $5,204 -0.4% | $80,570 |
| 2021 | $5,224 -2% | $80,570 |
| 2020 | $5,330 +7.5% | $80,570 +18.5% |
| 2019 | $4,960 0% | $67,970 |
| 2018 | $4,961 | $67,970 |
| 2017 | $4,961 -7.9% | $67,970 +3% |
| 2016 | $5,385 +3.2% | $65,980 |
| 2015 | $5,218 | $65,980 |
| 2014 | $5,218 +104.6% | $65,980 +0% |
| 2013 | $2,550 -45.5% | $65,975 |
| 2011 | $4,683 -16.2% | $65,975 -21% |
| 2010 | $5,590 +14% | $83,545 |
| 2008 | $4,904 +14.1% | $83,545 |
| 2007 | $4,300 +1.4% | -- |
| 2006 | $4,242 +1.5% | -- |
| 2005 | $4,177 +5.9% | -- |
| 2004 | $3,946 +4% | -- |
| 2003 | $3,795 -0.2% | -- |
| 2002 | $3,804 +15.6% | -- |
| 2001 | $3,291 -0.7% | -- |
| 2000 | $3,313 | -- |
Find assessor info on the county website
Monthly payment
Est. payment
Payment breakdown
Explore the cost of this home by adjusting the details. Changes won't be saved.Climate risks
Neighborhood: 43068
Nearby schools
GreatSchools rating
- NAHannah J Ashton Middle SchoolGrades: 5-8Distance: 0.6 mi
- NAReynoldsburg High School Health ScienceGrades: 9-12Distance: 1.4 mi
- 5/10Slate Ridge Elementary SchoolGrades: PK-5Distance: 0.9 mi
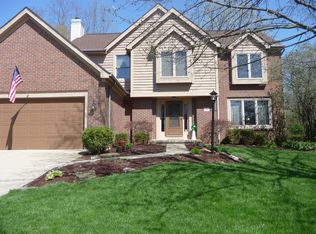
- $406,1004 bd3 ba2.4k sqft1744 Leighton Dr, Reynoldsburg, OH 43068Off Market
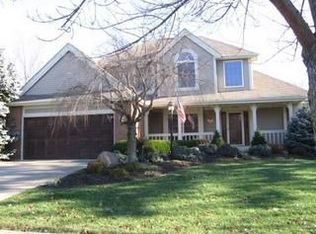
- $408,4004 bd2 ba2k sqft1780 Leighton Dr, Reynoldsburg, OH 43068Off Market
- $391,5004 bd3 ba2.2k sqft1732 Leighton Dr, Reynoldsburg, OH 43068Sold

- $487,9004 bd2 ba972 sqft7700 Palmer Rd, Reynoldsburg, OH 43068Off Market
- $381,3004 bd2 ba1k sqft7670 Godfrey Cir, Reynoldsburg, OH 43068Off Market
- $428,9004 bd-- ba2.5k sqft1771 Leighton Dr, Reynoldsburg, OH 43068Off Market
- $408,0004 bd3 ba2.5k sqft1788 Leighton Dr, Reynoldsburg, OH 43068Sold
- $9004 bd2 ba2.4k sqftLeighton Dr, Reynoldsburg, OH 43068Off Market
A local agent can set up tours, give advice and negotiate with sellers.
A local lender can help you make sure your offer is ready when you are.
Similar homes
- $375,0003 bd2 ba1.6k sqft7777 Astra Cir, Reynoldsburg, OH 43068For Sale
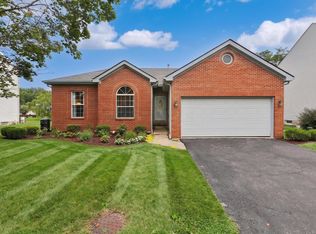
 MLS ID #226030753, Sam Cooper, Howard Hanna Real Estate Svcs. Columbus and Central Ohio Regional MLS
 - $419,0003 bd3 ba1.8k sqft868 Quarry Park Dr, Reynoldsburg, OH 43068For Sale
 MLS ID #226022516, Denise Bohnert, ERA Real Solutions Realty. Columbus and Central Ohio Regional MLS
 - $424,9004 bd3 ba2.2k sqft7987 Ambrose Bnd, Reynoldsburg, OH 43068For Sale
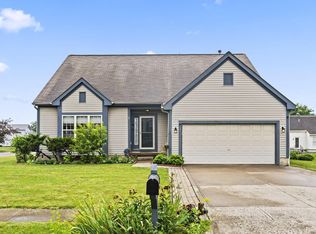 MLS ID #226022877, Bhim Kharel, Howard Hanna Real Estate Svcs. Columbus and Central Ohio Regional MLS
 - $319,9003 bd2 ba1.1k sqft97 Wolfe Craft Dr SW, Etna, OH 43068For Sale
 MLS ID #226030610, Tyler Hollars, AO Real Estate. Columbus and Central Ohio Regional MLS
 - $374,9004 bd3 ba2.1k sqft8354 Papillon Ave, Reynoldsburg, OH 43068For SaleMLS ID #226029902, Cheryl Huston, Keller Williams Greater Cols. Columbus and Central Ohio Regional MLS
- $413,9003 bd4 ba1.8k sqft943 Sandrock Ave, Reynoldsburg, OH 43068Off Market
- $452,1203 bd3 ba1.7k sqft8211 Griffin Dr, Reynoldsburg, OH 43068New ConstructionColumbus and Central Ohio Regional MLS
- $235,9003 bd2 ba1.1k sqft7054 Shaulis Dr, Reynoldsburg, OH 43068For SaleMLS ID #226030847, Carol J Hall, e-Merge Real Estate. Columbus and Central Ohio Regional MLS
- $310,0003 bd2 ba1.5k sqft2120 Wayfaring Dr, Reynoldsburg, OH 43068For SaleMLS ID #226029854, Angela Geoghegan, e-Merge Real Estate Excellence. Columbus and Central Ohio Regional MLS
- $444,9004 bd3 ba2.6k sqft8683 Linick Dr, Reynoldsburg, OH 43068For SaleMLS ID #226028272, Rohit Subedi, RE/MAX Preferred Group. Columbus and Central Ohio Regional MLS
- $549,9005 bd4 ba2.7k sqft319 Fallriver Dr, Reynoldsburg, OH 43068For SaleMLS ID #226030352, Lauren Davie, Engel & Volkers Real Estate Advisors. Columbus and Central Ohio Regional MLS
- $440,0003 bd4 ba2.6k sqft7854 Astra Cir, Reynoldsburg, OH 43068For SaleMLS ID #226025294, Xenia Armstrong, Red 1 Realty. Columbus and Central Ohio Regional MLS
- $219,9003 bd3 ba1.4k sqft2929 Chatsworth Way, Reynoldsburg, OH 43068For SaleMLS ID #226030947, Sebastian Otto Henner, Trelora Realty, Inc. Columbus and Central Ohio Regional MLS
- $478,0004 bd4 ba2.4k sqft1134 Bergenia Dr, Reynoldsburg, OH 43068For SaleMLS ID #226028989, Frantz Gonzalve, Unique Realty Consultants. Columbus and Central Ohio Regional MLS
- from $417,9003 bd3 ba1.9k sqftDearborn Plan, Spring Hill Farm, Reynoldsburg, OH 43068New ConstructionM/I Homes
- $373,0003 bd3 ba1.8k sqft7931 Rodebaugh Rd, Reynoldsburg, OH 43068For SaleMLS ID #226026495, Lachuman Timsina, Howard Hanna Real Estate Svcs. Columbus and Central Ohio Regional MLS
- $429,5004 bd2 ba2.4k sqft53 Lakeland Ct SW, Etna, OH 43068For SaleMLS ID #226010195, Dawn Fickel, Turning Point Realty. Columbus and Central Ohio Regional MLS
- from $457,9003 bd3 ba2.4k sqftEvanston Plan, Spring Hill Farm, Reynoldsburg, OH 43068New ConstructionM/I Homes
- $375,0002 bd2 ba1.5k sqft14675 Palmer Rd SW, Etna, OH 43068For SaleMLS ID #226025671, Elizabeth M Melvin, RE/MAX Revealty. Columbus and Central Ohio Regional MLS
- $429,9004 bd3 ba2.1k sqft9955 Hounsdale Dr, Pickerington, OH 43147For SaleMLS ID #226029345, Autumn E Hutcherson, Red 1 Realty. Columbus and Central Ohio Regional MLS
