Welcome home to your Villa inside Snader's Summit, in New Windsor MD. Discover effortless living in this beautifully designed attached villa featuring a sleek, modern floor plan. Enjoy the ease of one-floor living with an open-concept layout that seamlessly connects the main living areas—perfect for both everyday comfort and entertaining. Tall ceilings and luxury LVP flooring enhance the sense of space and light throughout. The gourmet kitchen is a standout, appointed with quartz countertops and designed to impress whether you’re hosting or enjoying a quiet night in. Step outside to a private outdoor patio, perfectly nestled within a sprawling corner lot—ideal for relaxing, dining al fresco, or enjoying your surroundings. Thoughtfully crafted with style and functionality in mind, this villa offers contemporary elegance and low-maintenance luxury at its finest.
For sale
$449,000
2896 Town View Cir, New Windsor, MD 21776
2beds
1,544sqft
Townhouse
Built in 2021
0.3 Acres Lot
$447,600 Zestimate®
$291/sqft
$77/mo HOA
What's special
- 4 days |
- 59 |
- 2 |
Zillow last checked:
Listing updated:
Listed by:
Angela Morales 443-289-0379,
Charis Realty Group 3018315099
Source: Bright MLS,MLS#: MDCR2037052
Facts & features
Interior
Bedrooms & bathrooms
- Bedrooms: 2
- Bathrooms: 2
- Full bathrooms: 2
- Main level bathrooms: 2
- Main level bedrooms: 2
Rooms
- Room types: Dining Room, Primary Bedroom, Kitchen, Family Room, Laundry, Bathroom 2
Primary bedroom
- Features: Flooring - Luxury Vinyl Tile
- Level: Main
- Area: 252 Square Feet
- Dimensions: 14 X 18
Bathroom 2
- Features: Flooring - Luxury Vinyl Tile
- Level: Main
- Area: 143 Square Feet
- Dimensions: 13 X 11
Dining room
- Features: Flooring - Luxury Vinyl Tile
- Level: Main
- Area: 143 Square Feet
- Dimensions: 13 X 11
Family room
- Features: Flooring - Luxury Vinyl Tile
- Level: Main
- Area: 340 Square Feet
- Dimensions: 20 X 17
Kitchen
- Features: Flooring - Luxury Vinyl Tile
- Level: Main
- Area: 165 Square Feet
- Dimensions: 15 X 11
Laundry
- Features: Flooring - Vinyl
- Level: Main
- Area: 36 Square Feet
- Dimensions: 6 X 6
Heating
- Heat Pump, Electric
Cooling
- Central Air, Electric
Appliances
- Included: Dryer, Washer, Dishwasher, Exhaust Fan, Disposal, Microwave, Refrigerator, Ice Maker, Cooktop, Stainless Steel Appliance(s), Electric Water Heater
- Laundry: Main Level, Laundry Room
Features
- Attic, Eat-in Kitchen, Kitchen Island, Recessed Lighting, Bathroom - Stall Shower, Walk-In Closet(s), Dry Wall
- Flooring: Hardwood, Wood
- Windows: Double Pane Windows, Energy Efficient, Insulated Windows, Screens
- Basement: Partial,Full,Sump Pump,Unfinished,Windows
- Has fireplace: No
Interior area
- Total structure area: 3,088
- Total interior livable area: 1,544 sqft
- Finished area above ground: 1,544
- Finished area below ground: 0
Property
Parking
- Total spaces: 2
- Parking features: Garage Faces Front, Concrete, Attached
- Attached garage spaces: 2
- Has uncovered spaces: Yes
Accessibility
- Accessibility features: None
Features
- Levels: Two
- Stories: 2
- Pool features: None
Lot
- Size: 0.3 Acres
- Features: Premium, Rear Yard, SideYard(s), Corner Lot/Unit
Details
- Additional structures: Above Grade, Below Grade
- Parcel number: 0711432975
- Zoning: R-5
- Special conditions: Standard
Construction
Type & style
- Home type: Townhouse
- Architectural style: Contemporary
- Property subtype: Townhouse
Materials
- Stone, Vinyl Siding
- Foundation: Other
- Roof: Asphalt
Condition
- Excellent
- New construction: No
- Year built: 2021
Details
- Builder model: Carson II
- Builder name: Bob Ward/Ward
Utilities & green energy
- Sewer: Public Sewer
- Water: Public
- Utilities for property: Cable Connected, Electricity Available, Phone, Fiber Optic, Broadband
Community & HOA
Community
- Security: Main Entrance Lock
- Subdivision: Snader's Summit
HOA
- Has HOA: Yes
- Amenities included: Jogging Path
- Services included: Common Area Maintenance, Lawn Care Front, Lawn Care Rear, Lawn Care Side, Maintenance Grounds, Snow Removal
- HOA fee: $77 monthly
- HOA name: SNADERS SUMMIT HOMEOWNERS ASSOCIATION
Location
- Region: New Windsor
- Municipality: New Windsor
Financial & listing details
- Price per square foot: $291/sqft
- Tax assessed value: $392,833
- Annual tax amount: $5,222
- Date on market: 8/11/2026
- Listing agreement: Exclusive Right To Sell
- Exclusions: Drapery Rods And Curtains Being Removed
- Ownership: Fee Simple
- Road surface type: Black Top, Concrete
Estimated market value
$447,600
$425,000 - $470,000
$2,654/mo
Price history
| Date | Event | Price |
|---|---|---|
| 8/12/2026 | Listed for sale | $449,000-0.2%$291/sqft |
Source:  Bright MLS #MDCR2037052 Report a problem Bright MLS #MDCR2037052 Report a problem | ||
| 2/17/2026 | Listing removed | $449,999$291/sqft |
Source: Bright MLS #MDCR2031926 Report a problem | ||
| 1/15/2026 | Listed for sale | $449,999+3.4%$291/sqft |
Source: Bright MLS #MDCR2031926 Report a problem | ||
| 7/19/2024 | Sold | $435,000-8.4%$282/sqft |
Source: Bright MLS #MDCR2019326 Report a problem | ||
| 5/27/2024 | Pending sale | $475,000$308/sqft |
Source: Bright MLS #MDCR2019326 Report a problem | ||
| 4/30/2024 | Listed for sale | $475,000$308/sqft |
Source: Bright MLS #MDCR2019326 Report a problem | ||
| 3/25/2024 | Pending sale | $475,000$308/sqft |
Source: Bright MLS #MDCR2019326 Report a problem | ||
| 3/7/2024 | Price change | $475,000-13.6%$308/sqft |
Source: Bright MLS #MDCR2018670 Report a problem | ||
| 2/15/2024 | Listed for sale | $550,000$356/sqft |
Source: Bright MLS #MDCR2018670 Report a problem | ||
Public tax history
Tax history is unavailable.
Monthly payment
Est. payment
Payment breakdown
Explore the cost of this home by adjusting the details. Changes won't be saved.Climate risks
Neighborhood: 21776
Nearby schools
GreatSchools rating
- 5/10Elmer A. Wolfe Elementary SchoolGrades: PK-5Distance: 4.8 mi
- 8/10Northwest Middle SchoolGrades: 6-8Distance: 8.4 mi
- 7/10Francis Scott Key High SchoolGrades: 9-12Distance: 3.9 mi
Schools provided by the listing agent
- Elementary: Elmer A Wolfe
- Middle: Northwest
- High: Francis Scott Key Senior
- District: Carroll County Public Schools
Source: Bright MLS. This data may not be complete. We recommend contacting the local school district to confirm school assignments for this home.
- $456,600-- bd2 ba2.1k sqft2886 Town View Cir, New Windsor, MD 21776Off Market
- $500,000-- bd2 ba2.1k sqft2890 Town View Cir, New Windsor, MD 21776Sold
- $440,300-- bd2 ba2.3k sqft2892 Town View Cir, New Windsor, MD 21776Off Market
- $405,800-- bd2 ba1.3k sqft2894 Town View Cir, New Windsor, MD 21776Off Market
- $467,9002 bd3 ba1.6k sqft2906 Town View Cir, New Windsor, MD 21776Off Market
- $482,5003 bd4 ba2.6k sqft2908 Town View Cir, New Windsor, MD 21776Sold
- $467,400-- bd2 ba2.2k sqft2890 Union Sq UNIT 27, New Windsor, MD 21776Off Market
- $475,6003 bd4 ba2.1k sqft2717 Town View Cir, New Windsor, MD 21776Off Market
A local agent can set up tours, give advice and negotiate with sellers.
Similar homes
- $475,0003 bd3 ba2.2k sqft2812 Town View Cir, New Windsor, MD 21776For Sale

 MLS ID #MDCR2034446, Bob Lucido, Keller Williams Lucido Agency. Bright MLS
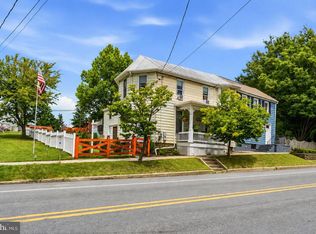
 - $275,0004 bd2 ba1.9k sqft312 Main St, New Windsor, MD 21776For Sale
 MLS ID #MDCR2036318, Melissa Divers-Reed, RE/MAX Solutions. Bright MLS
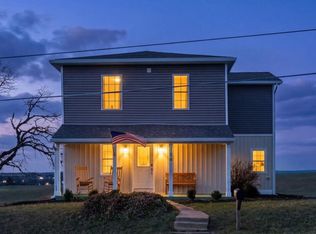
 - $484,9003 bd3 ba2k sqft118 S Clear Ridge Rd, New Windsor, MD 21776For Sale
 MLS ID #MDCR2033246, Nikki Nail, Cummings & Co. Realtors. Bright MLS
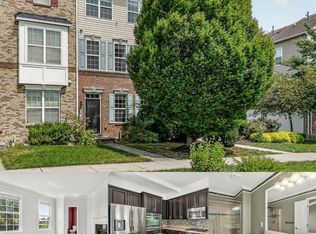
 - $465,0003 bd4 ba1.8k sqft7803 Wormans Mill Rd, Frederick, MD 21701For Sale
 MLS ID #MDFR2086280, Nathan Johnson, Keller Williams Capital Properties. Bright MLS
 - $448,0004 bd4 ba2k sqft2617 Caulfield Ct, Frederick, MD 21701For SaleMLS ID #MDFR2085918, VJ Derbarghamian, Compass. Bright MLS
- $360,0002 bd2 ba1.6k sqftCarroll Vista, Taneytown, MD 21787For SaleMLS ID #MDCR2036812, Stephanie Myers, Long & Foster Real Estate, Inc.. Bright MLS
- $450,0003 bd2 ba2k sqft64 Cooper Ln, Gettysburg, PA 17325For SaleMLS ID #PAAD2025224, Sandy Leiby, Berkshire Hathaway HomeServices Homesale Realty. Bright MLS
- $415,0003 bd4 ba1.9k sqftSpring Ridge, Frederick, MD 21701For SaleMLS ID #MDFR2086964, Scott Mogar, RE/MAX Advantage Realty. Bright MLS
- $549,9003 bd2 ba2.2k sqft4946 Tall Oaks Dr, Monrovia, MD 21770For SaleMLS ID #MDFR2086832, Michelle Graziani, Century 21 Redwood Realty. Bright MLS
- $450,0003 bd2 ba1.6k sqft3 Marbeth Hl, Westminster, MD 21157For SaleMLS ID #MDCR2032428, Carolyn A Miller, Cummings & Co. Realtors. Bright MLS
- $400,0003 bd4 ba1.7k sqftNew Market West, New Market, MD 21774For SaleMLS ID #MDFR2085640, Drew Hopley, Keller Williams Realty Centre. Bright MLS
- $475,0003 bd4 ba1.8k sqft7151 Bodkin Way, New Market, MD 21774For SaleMLS ID #MDFR2085434, Jill Coleman, RE/MAX Realty Centre, Inc.. Bright MLS
- $485,0003 bd5 ba2.1k sqft615 E 7th St, Frederick, MD 21701For SaleMLS ID #MDFR2086566, Sharon Lelm, Charis Realty Group. Bright MLS
- $374,9003 bd2 ba1.9k sqft45 W Baltimore St, Taneytown, MD 21787For SaleMLS ID #MDCR2036864, Nicole Lapera-Holler, J & B Real Estate, Inc. Bright MLS
- $435,0003 bd2 ba1.5k sqft10801 N Glade Ct, New Market, MD 21774For SaleMLS ID #MDFR2081862, Jill Coleman, RE/MAX Realty Centre, Inc.. Bright MLS
- $449,9004 bd2 ba1.4k sqft2718 Aspen Dr, Hampstead, MD 21074For SaleMLS ID #MDCR2035882, Rebecca McCormick, RE/MAX Solutions. Bright MLS
- $430,0003 bd4 ba1.8k sqft900 Turning Point Ct, Frederick, MD 21701For SaleMLS ID #MDFR2086588, Ashley Brown, Long & Foster Real Estate, Inc.. Bright MLS
- $450,0004 bd3 ba1.9k sqft1504 Seminole Ln, Finksburg, MD 21048For SaleMLS ID #MDCR2027974, Carole Stencil, Berkshire Hathaway HomeServices Homesale Realty. Bright MLS
- $529,9003 bd2 ba1.7k sqft300 Steeple View Dr, Hanover, PA 17331New ConstructionMLS ID #PAYK2109200, Andrew Spangenberger, Cummings & Co. Realtors. Bright MLS
- $438,5954 bd2 ba1.9k sqft3932 Shiloh Ave, Hampstead, MD 21074For SaleMLS ID #MDCR2036456, Vincent Stonesifer, Cummings & Co. Realtors. Bright MLS
