Better than new and only lived in for six months! This stunning Bayport floor plan features a premium stone elevation and offers 2 bedrooms, 2 full baths, and a private home office. The gourmet kitchen is beautiful with an oversized center island, luxurious granite countertops, 42-inch soft-close cabinetry, tile backsplash, and abundant workspace. A bright and inviting sunroom just off the kitchen provides the perfect flex space for a second office, reading room, or sitting area. The spacious great room showcases an elegant gas fireplace and soaring 11-foot ceilings, flowing seamlessly into the dining area for easy entertaining. The primary suite features a tray ceiling and a luxurious en-suite bath with granite countertops, comfort-height cabinetry, and a Euro-style shower door. Additional highlights include a full unfinished basement with plumbing rough-ins for a future bath, offering endless possibilities for additional living space. Enjoy maintenance-free living with lawn care and snow removal included in the HOA. Sidewalk-lined streets and immediate occupancy complete this exceptional Canton condo.
For sale
Price cut: $35K (8/12)
$500,000
50210 Ogden Rd, Canton, MI 48188
2beds
1,812sqft
:
Get pre-qualified$3,503/mo
Condominium
Built in 2024
-- sqft lot
$496,200 Zestimate®
$276/sqft
$175/mo HOA
What's special
- 3 days |
- 246 |
- 5 |
Zillow last checked:
Listing updated:
Listed by:
John K Goodman 248-770-3114,
Century 21 Curran & Oberski 734-464-6400
Source: Realcomp II,MLS#: 20261063924
Facts & features
Interior
Bedrooms & bathrooms
- Bedrooms: 2
- Bathrooms: 2
- Full bathrooms: 2
Primary bedroom
- Level: Entry
- Area: 180
- Dimensions: 15 X 12
Bedroom
- Level: Entry
- Area: 132
- Dimensions: 11 X 12
Primary bathroom
- Level: Entry
- Area: 55
- Dimensions: 11 X 5
Other
- Level: Entry
- Area: 40
- Dimensions: 8 X 5
Dining room
- Level: Entry
- Area: 105
- Dimensions: 7 X 15
Other
- Level: Entry
- Area: 110
- Dimensions: 10 X 11
Great room
- Level: Entry
- Area: 300
- Dimensions: 20 X 15
Kitchen
- Level: Entry
- Area: 228
- Dimensions: 12 X 19
Library
- Level: Entry
- Area: 120
- Dimensions: 12 X 10
Heating
- Forced Air, Natural Gas
Cooling
- Central Air
Appliances
- Included: Dishwasher, Disposal, Free Standing Gas Range, Free Standing Refrigerator, Microwave, Range Hood
Features
- Basement: Bath Stubbed,Unfinished
- Has fireplace: No
Interior area
- Total interior livable area: 1,812 sqft
- Finished area above ground: 1,812
Video & virtual tour
Property
Parking
- Total spaces: 2
- Parking features: Two Car Garage, Attached, Garage Door Opener
- Attached garage spaces: 2
Accessibility
- Accessibility features: Accessible Approach With Ramp, Accessible Bedroom, Accessible Central Living Area
Features
- Levels: One
- Stories: 1
- Entry location: GroundLevelwSteps
- Patio & porch: Porch
- Exterior features: Lighting
- Pool features: None
Details
- Parcel number: 71124010066000
- Special conditions: Short Sale No,Standard
Construction
Type & style
- Home type: Condo
- Architectural style: Ranch
- Property subtype: Condominium
Materials
- Brick, Stone, Vinyl Siding
- Foundation: Basement, Poured, Sump Pump
- Roof: Asphalt
Condition
- New construction: No
- Year built: 2024
Utilities & green energy
- Electric: Circuit Breakers
- Sewer: Public Sewer
- Water: Public
- Utilities for property: Cable Available
Community & HOA
Community
- Security: Smoke Detectors
- Subdivision: GRANDVIEW ESTATES SOUTH
HOA
- Has HOA: Yes
- Services included: Maintenance Grounds, Snow Removal
- HOA fee: $525 quarterly
Location
- Region: Canton
Financial & listing details
- Price per square foot: $276/sqft
- Tax assessed value: $213,808
- Annual tax amount: $9,206
- Date on market: 8/12/2026
- Cumulative days on market: 22 days
- Listing agreement: Exclusive Right To Sell
- Listing terms: Cash,Conventional
Estimated market value
$496,200
$471,000 - $521,000
$2,943/mo
Price history
| Date | Event | Price |
|---|---|---|
| 8/12/2026 | Price change | $500,000-6.5%$276/sqft |
Source:  Realcomp II #20261063924 Report a problem Realcomp II #20261063924 Report a problem | ||
| 7/25/2026 | Listed for sale | $535,000+7%$295/sqft |
Source: Realcomp II #20261056741 Report a problem | ||
| 4/21/2025 | Sold | $499,990$276/sqft |
Source: Realcomp II #20240076537 Report a problem | ||
| 3/9/2025 | Pending sale | $499,990$276/sqft |
Source: Realcomp II #20240076537 Report a problem | ||
| 2/27/2025 | Price change | $499,990-7.4%$276/sqft |
Source: Realcomp II #20240076537 Report a problem | ||
| 2/10/2025 | Price change | $539,990-1.1%$298/sqft |
Source: Realcomp II #20240076537 Report a problem | ||
| 1/3/2025 | Price change | $545,990+0.9%$301/sqft |
Source: Realcomp II #20240076537 Report a problem | ||
| 11/20/2024 | Price change | $540,990+0.4%$299/sqft |
Source:  Pulte Report a problem Pulte Report a problem | ||
| 11/4/2024 | Price change | $538,990+0.4%$297/sqft |
Source: Realcomp II #20240076537 Report a problem | ||
| 10/11/2024 | Price change | $536,990+0.4%$296/sqft |
Source: Realcomp II #20240076537 Report a problem | ||
| 8/28/2024 | Price change | $534,990+0.4%$295/sqft |
Source: Pulte Report a problem | ||
| 7/31/2024 | Price change | $532,990+0.4%$294/sqft |
Source: Realcomp II #20240032586 Report a problem | ||
| 6/17/2024 | Price change | $530,990+0.4%$293/sqft |
Source: Realcomp II #20240032586 Report a problem | ||
| 5/31/2024 | Price change | $528,990+0.4%$292/sqft |
Source: Realcomp II #20240032586 Report a problem | ||
| 5/20/2024 | Price change | $526,990+0.4%$291/sqft |
Source: Realcomp II #20240032586 Report a problem | ||
| 5/1/2024 | Price change | $524,990+0.8%$290/sqft |
Source: Pulte Report a problem | ||
| 4/14/2024 | Price change | $520,990+0.6%$288/sqft |
Source: Pulte Report a problem | ||
| 4/11/2024 | Price change | $517,990+0.6%$286/sqft |
Source: Pulte Report a problem | ||
| 3/28/2024 | Listed for sale | $514,990+24.7%$284/sqft |
Source: Pulte Report a problem | ||
| 2/20/2024 | Listing removed | -- |
Source: Pulte Report a problem | ||
| 2/16/2024 | Listed for sale | $412,990$228/sqft |
Source: Pulte Report a problem | ||
Public tax history
Tax history is unavailable.
Monthly payment
Est. payment
Payment breakdown
Explore the cost of this home by adjusting the details. Changes won't be saved.Climate risks
Neighborhood: 48188
Nearby schools
GreatSchools rating
- 6/10Rawsonville Elementary SchoolGrades: K-5Distance: 4 mi
- 5/10McBride Middle SchoolGrades: 6-9Distance: 3.4 mi
- 5/10Belleville High SchoolGrades: 7-12Distance: 5.1 mi
- $499,990-- bd2 ba1.8k sqft50210 Ogden Rd #66, Canton, MI 48188Sold
- $457,990-- bd2 ba1.9k sqft50236 Ogden Rd #67, Canton, MI 48188Sold
- $520,890-- bd2 ba1.9k sqft50192 Ogden Rd #65, Canton, MI 48188Sold
- $491,1153 bd2 ba1.9k sqft50270 Ogden Rd #68, Canton, MI 48188Sold
- $547,0303 bd3 ba2.5k sqft50033 Ogden Rd, Canton, MI 48188Sold
- $488,240-- bd2 ba1.8k sqft50166 Ogden Rd #64, Canton, MI 48188Sold
- $508,090-- bd2 ba1.8k sqft50282 Ogden Rd #69, Canton, MI 48188Sold
- $613,6254 bd3 ba2.5k sqft50316 Ogden Rd, Canton, MI 48188Sold
A local agent can set up tours, give advice and negotiate with sellers.
Similar homes
- $450,0003 bd3 ba2.1k sqft2652 Calloway Ct, Canton, MI 48188For Sale
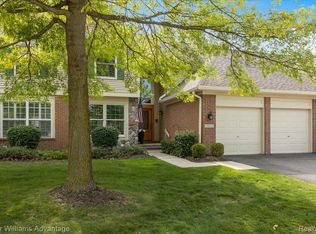
 MLS ID #20261055558, Tina M Doyle, Keller Williams Advantage Northville. Realcomp II
 - $615,0003 bd3 ba1.8k sqft877 S Ridge Rd, Canton, MI 48188For Sale
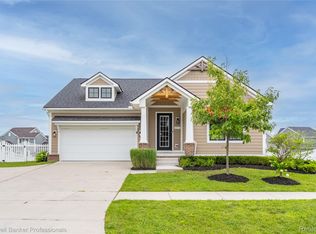 MLS ID #20261058931, Elizabeth Schmieder, Coldwell Banker Professionals-Northville. Realcomp II
 - $489,9004 bd3 ba2.3k sqft14502 Laurelwood Dr, Belleville, MI 48111For Sale
 MLS ID #20261063948, John G Janosik, Berkshire Hathaway Michigan. Realcomp II
 - $334,9002 bd2 ba2k sqft1211 Starwood Ln #29, Canton, MI 48187For Sale
 MLS ID #20261062022, Jaedin Glenn, EXP Realty Main. Realcomp II
 - $379,9003 bd2 ba1.6k sqft2053 Brookfield St, Canton, MI 48188For SaleMLS ID #20261060369, Victor F Fawaz, RE/MAX Team 2000. Realcomp II
- $334,9003 bd2 ba2k sqft1308 Longfellow Dr, Canton, MI 48187For SaleMLS ID #20261063129, Allison Maher, Five Star Real Estate-Plymouth. Realcomp II
- $400,0004 bd3 ba2.1k sqft6881 Chandler Dr, Belleville, MI 48111For SaleMLS ID #20261062799, Nysrete Lleshaj, @properties Christie's Int'l R.E. Birmingham. Realcomp II
- $489,0003 bd4 ba2k sqft220 N Sydney Ct, Plymouth, MI 48170For SaleMLS ID #20261060636, Cory A Sultana, National Realty Centers, Inc. Realcomp II
- $250,0002 bd2 ba1.1k sqft4554 Hunters Cir E, Canton, MI 48188For SaleMLS ID #20261048931, Brian Lilly, EXP Realty Main. Realcomp II
- $575,0004 bd3 ba2.4k sqft45697 Bryn Mawr Rd, Canton, MI 48187For SaleMLS ID #20261060404, Jennifer C Chimienti, Heirloom House Co. Realcomp II
- $539,9004 bd3 ba2.5k sqft6860 Bridgemont Dr, Canton, MI 48187For SaleMLS ID #20261049209, Catherine Lu, National Realty Centers, Inc. Realcomp II
- $315,0004 bd3 ba2.3k sqft4427 Hannan Rd, Wayne, MI 48184For SaleMLS ID #20261064455, Christian Brown, Oak and Stone Real Estate. Realcomp II
- $350,0002 bd2 ba2k sqft45766 Aragon Ln, Canton, MI 48187For SaleMLS ID #20261050338, Anthony Djon, Anthony Djon Luxury Real Estate. Realcomp II
- $599,9003 bd2 ba2k sqft357 Sunset St, Plymouth, MI 48170For SaleMLS ID #20261064583, Gary DeGrandchamp, Real Estate One-Northville. Realcomp II
- $385,0003 bd2 ba2k sqft39473 E Ann Arbor Trl, Plymouth, MI 48170For SaleMLS ID #20261063340, David Bendernagel, @properties Christie's Int'l RE Northville. Realcomp II
- $490,0004 bd3 ba2.6k sqft14218 Old Oak Trl, Belleville, MI 48111For SaleMLS ID #20261059052, Laith Alkhafaji, KW Domain. Realcomp II
- $349,9902 bd2 ba1.8k sqft45646 Aragon Ln, Canton, MI 48187For SaleMLS ID #20261037874, Burcu Saral, The RichRealty Group. Realcomp II
- $358,5003 bd2 ba1.8k sqft43671 Emrick Dr, Canton, MI 48187For SaleMLS ID #20261060722, Cynthia E Edelen, Coldwell Banker Professionals-Northville. Realcomp II
- $559,9002 bd2 ba1.7k sqft48762 Rockview Rd, Novi, MI 48374For SaleMLS ID #20261060615, Michelle R Klump, EXP Realty Main. Realcomp II
- $425,0004 bd3 ba2.1k sqft35868 Smithfield Ct, Farmington, MI 48335For SaleMLS ID #20261064238, Jim Shaffer, Good Company. Realcomp II
