Welcome to 352 Greenstead Dr, Stafford, VA 22554 — a beautiful 2024-built home offering modern living, spacious interiors, and the convenience of one of Stafford’s desirable residential communities. Located in Big Spring Estates, this impressive 4-bedroom, 3.5-bathroom Stafford VA home offers approximately 3,139 square feet of living space with an attached garage and a thoughtfully designed floor plan. Step inside to discover a bright and inviting interior with plenty of space for everyday living, entertaining, and working from home. The main level provides comfortable gathering spaces, while the generously sized bedrooms offer room to relax and unwind. With a full basement providing additional flexibility, this home offers valuable space for a recreation room, home gym, office, guest area, or future expansion. Built in 2024, 352 Greenstead Dr provides the appeal of newer construction with modern systems and finishes, allowing buyers to enjoy the benefits of a newer Stafford home without the wait for construction. The attached garage adds convenience and extra storage, while the approximately 6,599-square-foot lot provides manageable outdoor space. Situated in Stafford County, Virginia, this home is ideally positioned for commuters and buyers looking to enjoy the Stafford lifestyle while maintaining convenient access to major commuter routes, shopping, dining, schools, and everyday amenities. If you're searching for homes for sale in Stafford VA, 22554 homes for sale, Big Spring Estates homes, new construction homes in Stafford, or a modern 4-bedroom home in Stafford County, 352 Greenstead Dr deserves a closer look. Schedule your private tour today and discover everything this Stafford, Virginia home has to offer!
Coming soon 08/20
$695,000
352 Greenstead Dr, Stafford, VA 22554
4beds
2,424sqft
Single Family Residence
Built in 2024
6,599 Square Feet Lot
$638,200 Zestimate®
$287/sqft
$75/mo HOA
What's special
- 3 days |
- 40 |
- 1 |
Zillow last checked:
Listing updated:
Listed by:
Angelica Ornelas 540-379-8980,
United Real Estate Premier 5403694460
Source: Bright MLS,MLS#: VAST2052858
Facts & features
Interior
Bedrooms & bathrooms
- Bedrooms: 4
- Bathrooms: 4
- Full bathrooms: 3
- 1/2 bathrooms: 1
- Main level bathrooms: 4
- Main level bedrooms: 4
Basement
- Area: 377
Heating
- Central, Electric
Cooling
- None, Electric
Appliances
- Included: Electric Water Heater
Features
- Basement: Finished
- Has fireplace: No
Interior area
- Total structure area: 2,801
- Total interior livable area: 2,424 sqft
- Finished area above ground: 2,424
- Finished area below ground: 0
Property
Parking
- Total spaces: 4
- Parking features: Garage Faces Front, Asphalt, Attached
- Attached garage spaces: 4
- Has uncovered spaces: Yes
Accessibility
- Accessibility features: 2+ Access Exits
Features
- Levels: Two
- Stories: 2
- Pool features: None
Lot
- Size: 6,599 Square Feet
Details
- Additional structures: Above Grade, Below Grade
- Parcel number: 38J 2 26
- Zoning: A1
- Special conditions: Standard
Construction
Type & style
- Home type: SingleFamily
- Architectural style: Colonial
- Property subtype: Single Family Residence
Materials
- Mixed
- Foundation: Permanent
- Roof: Composition
Condition
- New construction: No
- Year built: 2024
Details
- Builder name: Ryan Homes
Utilities & green energy
- Sewer: No Sewer System
- Water: None
Community & HOA
Community
- Subdivision: The Hills At Big Spring
HOA
- Has HOA: Yes
- HOA fee: $75 monthly
- HOA name: TRADITION
Location
- Region: Stafford
Financial & listing details
- Price per square foot: $287/sqft
- Tax assessed value: $601,600
- Annual tax amount: $5,905
- Date on market: 8/20/2026
- Listing agreement: Exclusive Right To Sell
- Listing terms: Conventional,Cash,VA Loan,FHA
- Ownership: Fee Simple
Estimated market value
$638,200
$606,000 - $670,000
$3,413/mo
Price history
| Date | Event | Price |
|---|---|---|
| 3/7/2024 | Sold | $624,845$258/sqft |
Source: Public Record Report a problem | ||
Public tax history
| Year | Property taxes | Tax assessment |
|---|---|---|
| 2025 | $5,132 +101.5% | $555,700 |
| 2024 | $2,547 | $555,700 |
| 2023 | -- | -- |
Find assessor info on the county website
Monthly payment
Est. payment
Payment breakdown
Explore the cost of this home by adjusting the details. Changes won't be saved.Climate risks
Neighborhood: 22554
Nearby schools
GreatSchools rating
- 6/10Stafford Elementary SchoolGrades: K-5Distance: 2 mi
- 4/10Stafford Middle SchoolGrades: 6-8Distance: 1.6 mi
- 5/10Brooke Point High SchoolGrades: 9-12Distance: 1.6 mi
Schools provided by the listing agent
- Elementary: Stafford
- Middle: Stafford
- High: Brooke Point
- District: Stafford County Public Schools
Source: Bright MLS. This data may not be complete. We recommend contacting the local school district to confirm school assignments for this home.
- $601,7003 bd3 ba2.1k sqft344 Greenstead Dr, Stafford, VA 22554Off Market
- $644,0954 bd3 ba2.4k sqft307 McKittrick Dr, Stafford, VA 22554Sold
- $696,9105 bd4 ba3k sqft303 McKittrick Dr, Stafford, VA 22554Sold
- $650,2554 bd3 ba2.4k sqft311 McKittrick Dr, Stafford, VA 22554Sold
- $650,9805 bd4 ba3.6k sqft356 Greenstead Dr, Stafford, VA 22554Sold
- $678,4004 bd3 ba3k sqft345 Greenstead Dr, Stafford, VA 22554Sold
- $670,7454 bd3 ba3k sqft341 Greenstead Dr, Stafford, VA 22554Sold
- $607,5554 bd3 ba2.1k sqft315 McKittrick Dr, Stafford, VA 22554Sold
A local agent can set up tours, give advice and negotiate with sellers.
Similar homes
- $659,0004 bd4 ba3.2k sqft209 Courthouse Manor Dr, Stafford, VA 22554For Sale
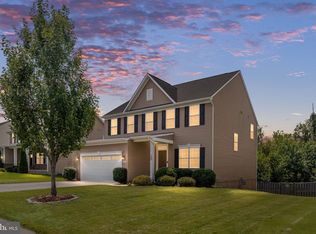
 MLS ID #VAST2052788, Abby Fitzsimmons, Berkshire Hathaway HomeServices PenFed Realty. Bright MLS
 - $685,0004 bd4 ba3.5k sqft409 Vandegrift Rd, Stafford, VA 22554For Sale
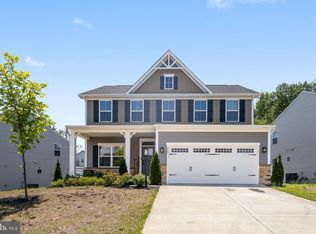 MLS ID #VAST2050910, Haben Woldemichael, Nest Realty Fredericksburg. Bright MLS
 - $--4 bd4 ba2.9k sqft637 Crab Apple Dr, Stafford, VA 22554Auction
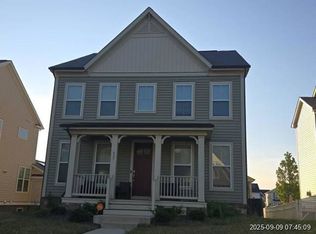 Xome
Xome - $690,0005 bd4 ba3.2k sqft324 McKittrick Dr, Stafford, VA 22554For Sale
 MLS ID #VAST2049928, Eunice Rancy, Samson Properties. Bright MLS
 - $589,9005 bd4 ba3.1k sqft1007 Isabella Dr, Stafford, VA 22554For SaleMLS ID #VAST2052472, Susan Shelton, Keller Williams Capital Properties. Bright MLS
- $695,0004 bd4 ba3.3k sqft1038 Aspen Rd, Stafford, VA 22554For SaleMLS ID #VAST2052508, Kelly Wallace, CENTURY 21 New Millennium. Bright MLS
- $714,9905 bd4 ba3.6k sqft56 Iron Master Dr, Stafford, VA 22554For SaleMLS ID #VAST2052404, Julio Cruz, Keller Williams Capital Properties. Bright MLS
- $675,0004 bd5 ba3.2k sqft217 Witch Hazel Ln, Stafford, VA 22554For SaleMLS ID #VAST2052578, Crystal Seal, Cropper Home Sales, LLC. Bright MLS
- $685,0004 bd4 ba3.3k sqft148 Gardenia Dr, Stafford, VA 22554For SaleMLS ID #VAST2051950, Brittney Hunt, Pearson Smith Realty LLC. Bright MLS
- $645,0005 bd4 ba3.3k sqftCourthouse Manor, Stafford, VA 22554For SaleMLS ID #VAST2051930, Eric Lutz, Long & Foster Real Estate, Inc.. Bright MLS
- $769,9004 bd3 ba2.9k sqftLOT 5 Forest Flower Dr, Stafford, VA 22554New ConstructionMLS ID #VAST2046192, Leslie Mytrysak, Coldwell Banker Elite. Bright MLS
- $630,0004 bd3 ba3.3k sqft1012 Isabella Dr, Stafford, VA 22554For SaleMLS ID #VAST2052484, Tim Kotlowski, Long & Foster Real Estate, Inc.. Bright MLS
- $695,0003 bd3 ba2.3k sqft940 Coriander Ln, Stafford, VA 22554For SaleMLS ID #VAST2051662, Joy Pearson, CTI Real Estate. Bright MLS
- $599,0005 bd3 ba2.7k sqft1372 Courthouse Rd, Stafford, VA 22554For SaleMLS ID #VAST2050156, Debbie Irwin, Berkshire Hathaway HomeServices PenFed Realty. Bright MLS
- $625,0004 bd3 ba2.2k sqft28 Brush Everard Ct, Stafford, VA 22554For SaleMLS ID #VAST2052354, Zafaryab Saeed, Union Realty of Virginia, Inc.. Bright MLS
- $729,9003 bd3 ba1.9k sqftLOT 3 Forest Flower, Stafford, VA 22554New ConstructionMLS ID #VAST2046190, Leslie Mytrysak, Coldwell Banker Elite. Bright MLS
- $460,0003 bd2 ba1.2k sqft45 Greenridge Dr, Stafford, VA 22554For SaleMLS ID #VAST2052888, Joe Hawkins, Hawkins Real Estate Company. Bright MLS
- $699,0005 bd5 ba3.4k sqft18 Farmview Dr, Stafford, VA 22554For SaleMLS ID #VAST2048946, Kim Scholz, Redfin Corporation. Bright MLS
- $779,9004 bd3 ba3k sqftLOT 4 Forest Flower Dr, Stafford, VA 22554New ConstructionMLS ID #VAST2046284, Leslie Mytrysak, Coldwell Banker Elite. Bright MLS
- $587,9003 bd3 ba2.9k sqftAquia Harbour, Stafford, VA 22554For SaleMLS ID #VAST2052398, Brian Van Hoven, AGS Browning Realty. Bright MLS
