Beautiful, like new condition lake front home on 1.24 acres, with 900 sq ft boathouse with lifts for boat and 2 jet ski's on Richland-Chambers Lake.127 feet of waterfront on a large canal, that's 7-8 feet deep. Custom built home with custom plantation shutters across front windows, and custom window treatments on every window. Home is equipped with Jelly Fish lighting, outside cameras, fire pit, and ornamental fenced backyard. Beautifully landscaped above normal. Open concept, with large living spaces in all rooms, LVP throughout the home. Living room with wood burning fireplace, large kitchen with island, Kitchen Aid double oven with microwave above, quartz counter tops. Large master bath with free standing tub, large shower and beautiful tile floor to ceiling double vanities. Bath 2 is jack and jill style with double vanities. This home is immaculate throughout. Large windows with plenty of natural light. Entire property is fully irrigated from the lake. Lake living at its finest.
For sale
$1,129,000
215 Tonkawa Trl, Corsicana, TX 75109
3beds
2,609sqft
Single Family Residence
Built in 2022
1.24 Acres Lot
$-- Zestimate®
$433/sqft
$38/mo HOA
What's special
Beautifully landscaped above normalLvp throughout the homeQuartz counter topsLarge kitchen with islandFire pitOutside camerasJelly fish lighting
- 3 days |
- 122 |
- 6 |
Likely to sell faster than
Zillow last checked:
Listing updated:
Listed by:
John Prell 0493630 214-696-4663,
Creekview Realty 214-696-4663
Source: NTREIS,MLS#: 21357723
Facts & features
Interior
Bedrooms & bathrooms
- Bedrooms: 3
- Bathrooms: 3
- Full bathrooms: 2
- 1/2 bathrooms: 1
Primary bedroom
- Features: Closet Cabinetry, En Suite Bathroom, Walk-In Closet(s)
- Level: First
- Dimensions: 15 x 15
Bedroom
- Features: En Suite Bathroom, Walk-In Closet(s)
- Level: First
- Dimensions: 13 x 12
Bedroom
- Features: En Suite Bathroom, Walk-In Closet(s)
- Level: First
- Dimensions: 12 x 12
Dining room
- Level: First
- Dimensions: 19 x 12
Other
- Features: Built-in Features, Dual Sinks, Double Vanity, En Suite Bathroom, Granite Counters, Garden Tub/Roman Tub, Linen Closet, Stone Counters, Separate Shower
- Level: First
- Dimensions: 19 x 12
Other
- Features: Built-in Features, Dual Sinks, Double Vanity, En Suite Bathroom, Granite Counters, Jack and Jill Bath, Linen Closet
- Level: First
- Dimensions: 17 x 9
Kitchen
- Features: Built-in Features, Eat-in Kitchen, Granite Counters, Kitchen Island, Pantry, Pot Filler, Stone Counters, Walk-In Pantry
- Level: First
- Dimensions: 21 x 9
Living room
- Level: First
- Dimensions: 21 x 20
Mud room
- Level: First
- Dimensions: 9 x 10
Office
- Level: First
- Dimensions: 10 x 5
Utility room
- Features: Built-in Features, Utility Sink
- Level: First
- Dimensions: 9 x 8
Heating
- Central, Electric, ENERGY STAR Qualified Equipment, Fireplace(s), Heat Pump
Cooling
- Central Air, Ceiling Fan(s), Electric, ENERGY STAR Qualified Equipment, Humidity Control, Heat Pump
Appliances
- Included: Convection Oven, Double Oven, Dishwasher, Electric Cooktop, Electric Oven, Disposal, Ice Maker, Microwave, Refrigerator, Vented Exhaust Fan
- Laundry: Washer Hookup, Electric Dryer Hookup, Laundry in Utility Room
Features
- Built-in Features, Chandelier, Cathedral Ceiling(s), Decorative/Designer Lighting Fixtures, Double Vanity, Eat-in Kitchen, Granite Counters, High Speed Internet, Kitchen Island, Open Floorplan, Pantry, Paneling/Wainscoting, Smart Home, Cable TV, Vaulted Ceiling(s), Wired for Data, Walk-In Closet(s), Wired for Sound
- Flooring: Carpet, Ceramic Tile, Luxury Vinyl Plank, Tile
- Windows: Shutters, Window Coverings
- Has basement: No
- Number of fireplaces: 1
- Fireplace features: Family Room, Insert
Interior area
- Total interior livable area: 2,609 sqft
Video & virtual tour
Property
Parking
- Total spaces: 3
- Parking features: Additional Parking, Concrete, Door-Multi, Door-Single, Driveway, Garage, Garage Door Opener, Garage Faces Side, Workshop in Garage
- Attached garage spaces: 3
Features
- Levels: One
- Stories: 1
- Patio & porch: Rear Porch, Front Porch, Patio, Covered
- Exterior features: Dog Run, Garden, Lighting, Private Yard, Rain Gutters, Fire Pit
- Pool features: None
- Fencing: Wrought Iron
- Has view: Yes
- View description: Water
- Has water view: Yes
- Waterfront features: Boat Dock/Slip, Boat Ramp/Lift Access, Lake Front, Waterfront
Lot
- Size: 1.24 Acres
- Features: Back Yard, Hardwood Trees, Lawn, Landscaped, Many Trees, Subdivision, Sloped, Sprinkler System, Few Trees, Wooded, Waterfront, Retaining Wall
- Residential vegetation: Grassed, Partially Wooded
Details
- Parcel number: 115788
- Other equipment: Irrigation Equipment, TV Antenna
Construction
Type & style
- Home type: SingleFamily
- Architectural style: Other
- Property subtype: Single Family Residence
Materials
- Board & Batten Siding, Brick, Cedar, Rock, Stone
- Foundation: Slab
- Roof: Asphalt
Condition
- Year built: 2022
Utilities & green energy
- Sewer: Aerobic Septic, Private Sewer, Septic Tank
- Water: Community/Coop, Rural
- Utilities for property: Electricity Available, Electricity Connected, Phone Available, Sewer Available, Septic Available, Underground Utilities, Water Available, Cable Available
Green energy
- Energy efficient items: HVAC, Insulation, Lighting, Thermostat
Community & HOA
Community
- Features: Boat Facilities, Dock, Fishing, Fenced Yard, Lake, Community Mailbox, Gated, Sidewalks
- Security: Security System Owned, Security System, Security Gate, Gated Community, Key Card Entry, Smoke Detector(s), Wireless
- Subdivision: Arrowhead Ph I
HOA
- Has HOA: Yes
- Services included: All Facilities
- HOA fee: $450 annually
- HOA name: Arrowhead R. C. Association, Inc.
- HOA phone: 505-330-3376
Location
- Region: Corsicana
Financial & listing details
- Price per square foot: $433/sqft
- Tax assessed value: $914,530
- Annual tax amount: $13,937
- Date on market: 8/12/2026
- Cumulative days on market: 4 days
- Listing terms: Cash,Conventional
- Road surface type: Asphalt
Estimated market value
Not available
Estimated sales range
Not available
Not available
Price history
| Date | Event | Price |
|---|---|---|
| 8/12/2026 | Listed for sale | $1,129,000$433/sqft |
Source: NTREIS #21357723 Report a problem | ||
Public tax history
| Year | Property taxes | Tax assessment |
|---|---|---|
| 2025 | -- | $914,530 -0.2% |
| 2024 | -- | $916,190 +32.1% |
| 2023 | -- | $693,440 +328.6% |
| 2022 | -- | $161,780 |
Find assessor info on the county website
Monthly payment
Est. payment
Payment breakdown
Explore the cost of this home by adjusting the details. Changes won't be saved.Climate risks
Neighborhood: 75109
Nearby schools
GreatSchools rating
- 6/10Mildred Elementary SchoolGrades: PK-5Distance: 7.2 mi
- 6/10Mildred High SchoolGrades: 6-12Distance: 7.2 mi
Schools provided by the listing agent
- Elementary: Mildred
- Middle: Mildred
- High: Mildred
- District: Mildred ISD
Source: NTREIS. This data may not be complete. We recommend contacting the local school district to confirm school assignments for this home.
- $712,700-- bd-- ba2.3k sqft213 Tonkawa Trl, Corsicana, TX 75109Off Market
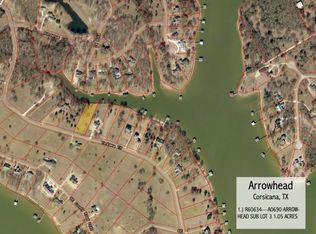
- $--1.22 acres6 Tonkawa Trl, Corsicana, TX 75109Sold

- $--1.05 acres3 Tonkawa Trl, Corsicana, TX 75109Sold
- $967,9004 bd3 ba3.6k sqft219 Tonkawa Trl, Corsicana, TX 75109Off Market

- $1,018,2004 bd3 ba4.2k sqft221 Tonkawa Trl, Corsicana, TX 75109Off Market
- $244,400-- bd-- ba951 sqft209 Tonkawa Trl, Corsicana, TX 75109Off Market
- $767,5004 bd3 ba2.3k sqft412 Sundance, Corsicana, TX 75109Off Market
- $495,600-- bd-- ba3k sqft210 Tonkawa Trl, Corsicana, TX 75109Off Market
A local agent can set up tours, give advice and negotiate with sellers.
Similar homes
- $995,0003 bd3 ba3.1k sqft930 Waters Edge Dr, Corsicana, TX 75109For Sale
 MLS ID #21313833, Celestina Hillock. NTREIS
 - $1,175,0004 bd4 ba3.3k sqft603 El Barco, Corsicana, TX 75109For Sale
 MLS ID #21158253, Cheryl Blanton. NTREIS
 - $1,300,0004 bd4 ba3.2k sqft560 Clubhouse Dr, Corsicana, TX 75109For Sale
 MLS ID #21349561, Anita Murphy. NTREIS
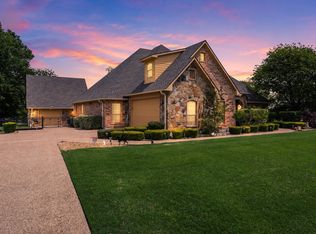
 - $975,0005 bd4 ba3k sqft205 Canal St, Corsicana, TX 75109For Sale
 MLS ID #21215803, Julie Teel. NTREIS
 - $929,9995 bd4 ba2.9k sqft2121 SE County Road 2160, Corsicana, TX 75109For SaleMLS ID #21176156, Sherry Frye. NTREIS
- $845,0003 bd3 ba2.7k sqft114 SE County Road 3187, Corsicana, TX 75109For SaleMLS ID #21262013, Dana Reamy. NTREIS
- $1,100,0003 bd4 ba3.6k sqft275 Jackson Cir, Kerens, TX 75144For SaleMLS ID #21274467, Patti Taylor. NTREIS
- $1,050,0003 bd3 ba2.2k sqft13032 Rudys Way, Streetman, TX 75859For SaleMLS ID #21198005, Julie Teel. NTREIS
- $1,099,0004 bd4 ba3.4k sqft3016 Lake Ridge Dr, Streetman, TX 75859For SaleMLS ID #21160652, Julie Teel. NTREIS
- $925,0004 bd4 ba3k sqft302 Canal St, Corsicana, TX 75109For SaleMLS ID #26006855, Hunter Townsend, Hunter Townsend Real Estate. GTARMLS
- $919,0004 bd4 ba2.9k sqft7303 S Us Highway 287, Corsicana, TX 75109For SaleMLS ID #21338126, Shelby Donoho. NTREIS
- $625,0003 bd2 ba1.3k sqft622 SE County Road 3124c, Corsicana, TX 75109For SaleMLS ID #21326690, Julie Teel. NTREIS
- $795,0004 bd5 ba3.3k sqft153 Crestview Dr, Corsicana, TX 75109For SaleMLS ID #21353290, Kimme Marshall. NTREIS
- $650,0003 bd2 ba1.4k sqft203 SE County Road 3124a, Corsicana, TX 75109For SaleMLS ID #21218042, Julie Teel. NTREIS
- $745,9004 bd4 ba3k sqft3001 Rock Rd, Corsicana, TX 75109For SaleMLS ID #21338561, Laura Smith. NTREIS
- $625,0004 bd3 ba2.3k sqft209 Waverunner Ct, Corsicana, TX 75109For SaleMLS ID #21257939, Julie Teel. NTREIS
- $850,0004 bd3 ba2.2k sqft3411 Fm 636, Kerens, TX 75144For SaleMLS ID #21347661, Stormy Hornik. NTREIS
- $721,0004 bd3 ba2.7k sqft111 Barefoot Bay Blvd, Corsicana, TX 75109For SaleMLS ID #21350359, Zankhana Patel. NTREIS
- $665,0004 bd3 ba2.7k sqft133 Crestview Dr, Corsicana, TX 75109For SaleMLS ID #21114448, Kimme Marshall. NTREIS
- $1,050,0003 bd3 ba3.2k sqft12044 Highway 14, Richland, TX 76681For SaleMLS ID #21139509, Kim Conaway. NTREIS
