Skip main navigation
Off market
  • $2,055,800

    33W870 Country Club Rd, Wayne, IL 60184

    6beds
    6,924sqft
    SingleFamily
    Built in 2007
    4.3 Acres Lot
    $2,055,800 Zestimate®
    $297/sqft
    $5,196 Estimated rent

    Home value

    $2,055,800

    $1.83M - $2.32M

    $5,196/mo

    Zestimate® history
    Loading
    Loading...

    Owner options

    List your home for rent

    $5,196/mo

    Rent Zestimate®

    Find your next renter with Zillow Rental Manager. Plus, with online applications, you can quickly screen prospective tenants – for free.

    Learn more

    $5,196/mo

    Rent Zestimate®

    Refinance and save

    $12,396/mo

    Est. payment

    Refinancing to a lower rate could help reduce your monthly payments and save thousands over the life of the loan.

    See today's rates

    $12,396/mo

    Est. payment

    Explore your selling options

    Work with a Zillow partner agent

    Leverage their expertise and Zillow's premium Showcase listings to get your home seen by more buyers.

    Get started

    List with your own agent

    Get your home in front of millions of buyers by listing it on Zillow.

    Learn how to do it

    Sell it yourself

    Take full control of how buyers see your home on Zillow by listing For Sale by Owner (FSBO).

    List your home

    What's special

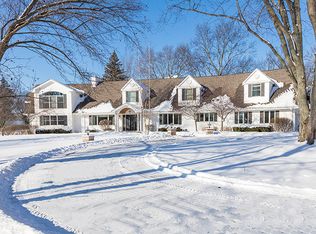
    The Village of Wayne is renowned for its equestrian tradition and miles of riding trails and opportunities like this home only come around once in a while! Magnificent priced below market 4.3 acre "Equestrian Estate" with gated entry,circular driveway,7 stall horse barn,separate garage space for 7 cars, in-ground pool & hot tub surround by thousands of dollars of hardscape&retaining walls. Grand foyer with floating circular staircase,14 foot ceilings thru-out the immense 1st floor, exquisite Brazilian cherrywood floors found thru-out. Architectural arches,pillars,coffered ceilings&extensive mill work thru-out. First floor master bedroom retreat with expansive sitting room/office,coffee bar,private laundry facilities,huge walk-in closets and an impressive ultra bath. 2nd floor has five bedroom en-suites all /private bathrooms, laundry room&bonus. Basement has rough in for 2 baths and for a future elevator. The perfect multi-generational home this home could NEVER be built for this price

    This property is off market, which means it's not currently listed for sale or rent on Zillow. This may be different from what's available on other websites or public sources.

    Facts & features

    Interior

    Bedrooms & bathrooms
    • Bedrooms: 6
    • Bathrooms: 8
    • Full bathrooms: 7
    • 1/2 bathrooms: 1
    Heating
    • Forced air, Gas
    Cooling
    • Central
    Appliances
    • Included: Dishwasher, Dryer, Refrigerator, Washer
    Features
    • Flooring: Hardwood
    • Basement: Bathroom Rough-In
    • Attic: Full, Unfinished
    • Has fireplace: Yes
    Interior area
    • Total interior livable area: 6,924 sqft

    Property

    Parking
    • Total spaces: 7
    • Parking features: Garage - Attached, Garage - Detached
    Features
    • Exterior features: Stone, Brick
    • Has spa: Yes
    Lot
    • Size: 4.3 Acres
    Details
    • Parcel number: 0924100006

    Construction

    Type & style
    • Home type: SingleFamily
    Materials
    • Roof: Other
    Condition
    • Year built: 2007

    Utilities & green energy

    • Sewer: Septic-Private

    Community & HOA

    HOA
    • Has HOA: Yes
    • HOA fee: $21 monthly
    Location
    • Region: Wayne

    Financial & listing details

    • Price per square foot: $297/sqft
    • Tax assessed value: $1,543,200
    • Annual tax amount: $39,847

    Price history

    DateEventPrice
    4/12/2019Listing removed$1,424,900$206/sqft
    Source: RE/MAX Prestige #10093875 Report a problem
    9/13/2018Price change$1,424,900-20.8%$206/sqft
    Source: RE/MAX Prestige #10093875 Report a problem
    7/11/2018Listed for sale$1,799,000+50%$260/sqft
    Source: RE/MAX Prestige #10013358 Report a problem
    7/1/2013Sold$1,199,000-31.4%$173/sqft
    Source: MRED as distributed by MLS GRID #08152367 Report a problem
    9/6/2012Listed for sale$1,749,000-29.9%$253/sqft
    Source: RE/MAX Excels #08152367 Report a problem
    2/14/2012Listing removed$2,495,000$360/sqft
    Source: RE/MAX Excels #07821897 Report a problem
    6/18/2011Price change$2,495,000+25.1%$360/sqft
    Source: RE/MAX Excels #07821897 Report a problem
    6/3/2011Listed for sale$1,995,000-18.6%$288/sqft
    Source: RE/MAX Excels #07821897 Report a problem
    9/18/2010Listing removed$2,450,000$354/sqft
    Source: RE/MAX Excels #07147995 Report a problem
    7/16/2010Price change$2,450,000+16233.3%$354/sqft
    Source: RE/MAX Excels Report a problem
    3/19/2010Price change$15,000-99.4%$2/sqft
    Source: RE/MAX Excels Report a problem
    3/6/2010Price change$2,450,000+16233.3%$354/sqft
    Source: RE/MAX Excels Report a problem
    1/2/2010Price change$15,000-99.5%$2/sqft
    Source: RE/MAX Excels Report a problem
    10/23/2009Listed for sale$3,295,000$476/sqft
    Source: RE/MAX Excels Report a problem
    5/30/2009Listing removed$3,295,000$476/sqft
    Source: Homes.com #07147995 Report a problem
    10/6/2008Listed for sale$3,295,000+272.3%$476/sqft
    Source: Homes.com #06982622 Report a problem
    5/23/2005Sold$885,000+26.4%$128/sqft
    Source: Public Record Report a problem
    11/30/2001Sold$700,000+40%$101/sqft
    Source: Public Record Report a problem
    6/17/1999Sold$500,000$72/sqft
    Source: Public Record Report a problem

    Public tax history

    YearProperty taxesTax assessment
    2024$39,847 +5.1%$514,400 +11.7%
    2023$37,930 +7.2%$460,395 +9.7%
    2022$35,388 +5.5%$419,617 +4.9%
    2021$33,539 -4.9%$399,978 -3.7%
    2020$35,249 +0.7%$415,356 +2%
    2019$35,020 -6.7%$407,132 -2.9%
    2018$37,536 -8.5%$419,379 -5.9%
    2017$41,007 -0.9%$445,748 +3.6%
    2016$41,362 $430,092 -0.6%
    2015-- $432,530 -2.7%
    2014-- $444,564 -16.9%
    2013-- $534,834 -8.3%
    2012-- $583,404 -3.4%
    2011-- $603,692 -4.6%
    2010-- $632,868 -2.2%
    2009-- $647,001 -6.5%
    2008-- $692,098 +52.4%
    2007-- $454,276 +264.3%
    2006-- $124,713 -54.8%
    2005-- $275,836 +9.3%
    2004-- $252,396 +11.9%
    2003-- $225,503 +6.9%
    2002-- $210,919 +14.8%
    2001-- $183,702 +8.3%
    2000-- $169,642
    Find assessor info on the county website

    Neighborhood: 60184

    Nearby schools

    GreatSchools rating
    Schools provided by the listing agent
    • Elementary: Wayne Elementary School
    • Middle: KENYON WOODS MIDDLE SCHOOL
    • High: South Elgin High School
    • District: 46

    Source: The MLS. This data may not be complete. We recommend contacting the local school district to confirm school assignments for this home.

    Get a cash offer in 3 minutes
    Find out how much your home could sell for in as little as 3 minutes with a no-obligation cash offer.
    Estimated market value
    $2,055,800
    Get a cash offer in 3 minutes
    Find out how much your home could sell for in as little as 3 minutes with a no-obligation cash offer.
    Estimated market value
    $2,055,800