A friendly lifestyle is yours in this delightful Colonial home with 4 bedrooms, 2.1 baths on a private setting with plenty of space for everyone. Located in an established neighborhood of quality homes yet surrounded by greenery and semi privacy, this home features over 3642 sq ft of living space with the potential to finish the lower unfinished basement. House is on Padasana off the main Rd. Currently used as a daycare, part of the back yard is fenced for the safety of pets and/or children. The living room is filled with light and has a fireplace for your relaxing pleasure. Enjoy overlooking the greenery from the bow window in your light and bright kitchen with access to the garage. The primary BR is located on the second floor and oversized with large walk in closet and private bath accompanied by 3 additional bedrooms and 2 full baths. Many recent updates including new heating system and central air. All newer flooring. This home is located just minutes to Metro North for the commuter and Route 9 for the shopping. Many amenities surround this location including restaurants, shops and more. Additional Information: ParkingFeatures:2 Car Attached,
For sale
$650,000
34 All Angels Hill Road, Wappingers Falls, NY 12590
4beds
3,642sqft
Single Family Residence, Residential
Built in 2007
1.63 Acres Lot
$-- Zestimate®
$178/sqft
$-- HOA
What's special
All newer flooring
- 1 hour
- 151
- 10
Zillow last checked:
Listing updated:
Listed by:
BHHS Hudson Valley Properties 845-896-9000,
Geri Brucale 845-797-0148
Source: OneKey® MLS as distributed by MLS GRID,MLS#: 1071541
Facts & features
Interior
Bedrooms & bathrooms
- Bedrooms: 4
- Bathrooms: 3
- Full bathrooms: 2
- 1/2 bathrooms: 1
Primary bedroom
- Description: Oversized with ensuite bathroom.
- Level: Second
Dining room
- Level: First
Family room
- Description: Light and bright with fireplace and slider to rear deck.
- Level: First
Kitchen
- Level: First
Laundry
- Level: Second
Living room
- Level: First
Heating
- Forced Air, Natural Gas
Cooling
- Central Air
Appliances
- Included: Dishwasher, Dryer, Electric Water Heater, Refrigerator, Washer
- Laundry: Inside
Features
- Ceiling Fan(s), Eat-in Kitchen, Entrance Foyer, Formal Dining, High Ceilings, Primary Bathroom, Walk-In Closet(s)
- Flooring: Hardwood
- Windows: Double Pane Windows, Screens, Tilt Turn Windows
- Basement: Full,Unfinished,Walk-Out Access
- Attic: Pull Stairs
- Has fireplace: Yes
Interior area
- Total structure area: 3,642
- Total interior livable area: 3,642 sqft
Property
Parking
- Total spaces: 2
- Parking features: Attached
- Garage spaces: 2
Features
- Levels: Two
- Patio & porch: Deck
- Exterior features: Mailbox
Lot
- Size: 1.63 Acres
- Features: Near Public Transit, Near School, Near Shops
- Residential vegetation: Partially Wooded
Details
- Additional structures: Shed(s)
- Parcel number: 1356896259034860560000
- Special conditions: None
Construction
Type & style
- Home type: SingleFamily
- Architectural style: Colonial
- Property subtype: Single Family Residence, Residential
Materials
- Frame, Vinyl Siding
Condition
- Updated/Remodeled
- Year built: 2007
- Major remodel year: 2007
Utilities & green energy
- Sewer: Septic Tank
- Water: Well
- Utilities for property: Cable Connected, Electricity Connected, Trash Collection Private
Community & HOA
Community
- Features: Park
HOA
- Has HOA: No
- Amenities included: Park
Location
- Region: Wappingers Falls
Financial & listing details
- Price per square foot: $178/sqft
- Tax assessed value: $692,300
- Annual tax amount: $16,560
- Date on market: 11/8/2026
- Listing agreement: Exclusive Right To Sell
- Inclusions: Range, Refrigerator, Dishwasher, Microwave
- Electric utility on property: Yes
Estimated market value
Not available
Estimated sales range
Not available
Not available
Price history
| Date | Event | Price |
|---|---|---|
| 11/8/2026 | Listed for sale | $650,000+18.2%$178/sqft |
Source:  OneKey® MLS as distributed by MLS GRID #1071541 Report a problem | ||
| 10/26/2023 | Listing removed | -- |
Source:  Berkshire Hathaway HomeServices New England Properties Report a problem | ||
| 9/17/2023 | Price change | $549,900-8.3%$151/sqft |
Source: OneKey® MLS as distributed by MLS GRID #H6267926 Report a problem | ||
| 9/8/2023 | Listed for sale | $600,000+84.6%$165/sqft |
Source:  MHMLS #418021 Report a problem | ||
| 6/15/2013 | Sold | $325,000-7.1%$89/sqft |
Source: OneKey® MLS as distributed by MLS GRID #M309309 Report a problem | ||
| 2/20/2013 | Sold | $350,000-5.4%$96/sqft |
Source: Public Record Report a problem | ||
| 9/26/2012 | Pending sale | $369,900$102/sqft |
Source: SUYDAM REAL ESTATE #309309 Report a problem | ||
| 7/27/2012 | Listed for sale | $369,900$102/sqft |
Source: SUYDAM REAL ESTATE #309309 Report a problem | ||
Public tax history
| Year | Property taxes | Tax assessment |
|---|---|---|
| 2025 | -- | $692,300 +7% |
| 2024 | -- | $647,000 +6.2% |
| 2023 | -- | $609,000 +10.5% |
| 2022 | -- | $551,100 +9% |
| 2021 | -- | $505,600 +7% |
| 2020 | -- | $472,500 |
| 2019 | -- | $472,500 +3% |
| 2018 | -- | $458,700 +5.9% |
| 2017 | $9,925 | $433,300 +5.7% |
| 2016 | -- | $410,000 |
| 2015 | -- | $410,000 -11.1% |
| 2014 | -- | $461,000 |
| 2012 | -- | $461,000 -1.8% |
| 2011 | -- | $469,300 |
| 2010 | -- | $469,300 |
| 2009 | -- | $469,300 -6.1% |
| 2008 | -- | $500,000 |
Find assessor info on the county website
Monthly payment
Climate risks
Neighborhood: 12590
Nearby schools
Schools provided by the listing agent
- Elementary: Myers Corners
- Middle: Wappingers Junior High School
- High: Roy C Ketcham Senior High Sch
Source: OneKey® MLS as distributed by MLS GRID. This data may not be complete. We recommend contacting the local school district to confirm school assignments for this home.
- $349,4003 bd1 ba1.1k sqft32 All Angels Hill Rd, Wappingers Falls, NY 12590Off Market
- $729,4003 bd2 ba2.8k sqft4 Stonewall Dr, Wappingers Falls, NY 12590Off Market
- $626,0004 bd3 ba2.2k sqft6 Stonewall Dr, Wappingers Falls, NY 12590Off Market

- $792,6004 bd3 ba3.2k sqft1 Padasana Ct, Wappingers Falls, NY 12590Off Market

Similar homes
- $649,5004 bd3 ba3.2k sqft48 Mac Farlane Road, Wappingers Falls, NY 12590For Sale
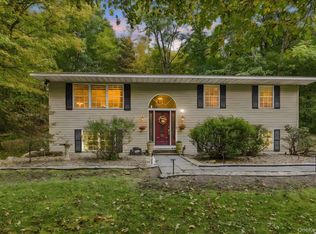
 MLS ID #1058723, Michelle V. Ayala, Listing by: BHHS Hudson Valley Properties. OneKey® MLS as distributed by MLS GRID
- $--3 bd3 ba2k sqft14 Lenny Ct, Wappingers Falls, NY 12590Auction
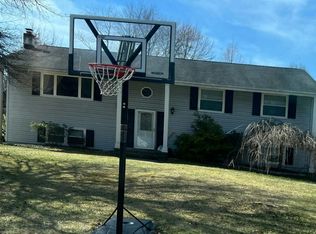 Auction.com 2
- $599,0004 bd3 ba2.3k sqft74 Losee Road, Wappingers Falls, NY 12590For Sale
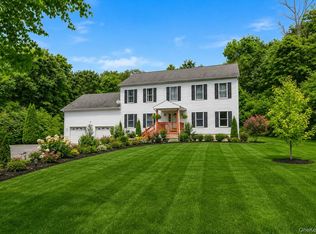 MLS ID #1059654, Scott Zobre, Listing by: KW MidHudson. OneKey® MLS as distributed by MLS GRID
- $699,0004 bd3 ba2.6k sqft18 Bray Farm Lane, Wappingers Falls, NY 12590For Sale
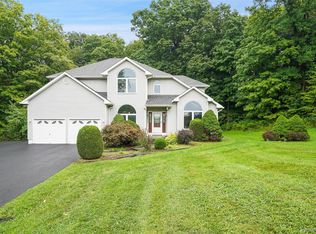 MLS ID #1047464, Salvatore Santello, Listing by: Coldwell Banker Realty. OneKey® MLS as distributed by MLS GRID
- $900,0004 bd4 ba3.3k sqft42 Hillcrest Court, Wappingers Falls, NY 12590For SaleMLS ID #1068559, Christina Wilger, Listing by: RE/MAX Benchmark Realty Group. OneKey® MLS as distributed by MLS GRID
- $498,0004 bd3 ba2k sqft44 Degarmo Hills Road, Wappingers Falls, NY 12590For SaleMLS ID #1067712, Dani Dorman, Listing by: Real Broker NY LLC. OneKey® MLS as distributed by MLS GRID
- $679,9005 bd3 ba4.3k sqft30 Delavergne Avenue, Wappingers Falls, NY 12590For SaleMLS ID #1054663, Anesha Nesbitt, Listing by: eXp Realty. OneKey® MLS as distributed by MLS GRID
- $784,9004 bd3 ba3.5k sqft93 Widmer Road, Wappingers Falls, NY 12590For SaleMLS ID #990233, Joan Sanford, Listing by: BHHS Hudson Valley Properties. OneKey® MLS as distributed by MLS GRID
- $599,0003 bd3 ba2.5k sqft12 Denim Drive, Wappingers Falls, NY 12590For SaleMLS ID #1025328, Justin M. LaFalce, Listing by: KW MidHudson. OneKey® MLS as distributed by MLS GRID
- $525,0004 bd3 ba3k sqft384 Cedar Hill Road, Fishkill, NY 12524For SaleMLS ID #1069453, Jeffrey S. Colton, Listing by: Jeff S. Colton. OneKey® MLS as distributed by MLS GRID
- $635,0004 bd3 ba2.5k sqft12 Argent Drive, Poughkeepsie, NY 12603For SaleMLS ID #1058937, Jason Martinez, Listing by: Keller Williams Realty Partner. OneKey® MLS as distributed by MLS GRID
- $595,0004 bd4 ba1.9k sqft1 Merrywood Road, Wappingers Falls, NY 12590For SaleMLS ID #1061166, Deysi C. Salguero Medrano, Listing by: Keller Williams Hudson Valley. OneKey® MLS as distributed by MLS GRID
- $625,0004 bd3 ba2.4k sqft68 Wright Boulevard, Hopewell Junction, NY 12533For SaleMLS ID #1069186, Suzanne DeCosta, Listing by: Houlihan Lawrence Inc.. OneKey® MLS as distributed by MLS GRID
- $570,0005 bd3 ba2.1k sqft7 Hujay Terrace, Wappingers Falls, NY 12590For SaleMLS ID #978978, Ramanjit Dhanoa, Listing by: eXp Realty. OneKey® MLS as distributed by MLS GRID
- $649,0003 bd3 ba2.2k sqft49 Hamilton Road, Hopewell Junction, NY 12533For SaleMLS ID #1066006, John DiDio, Listing by: Century 21 Alliance Rlty Group. OneKey® MLS as distributed by MLS GRID
- $549,0003 bd3 ba1.8k sqft37 Brothers Road, Wappingers Falls, NY 12590For SaleMLS ID #1050045, Michael B. Lund, Listing by: Corcoran Country Living. OneKey® MLS as distributed by MLS GRID
- $599,0003 bd3 ba2k sqft12 Tuscany Drive #8-12, Wappingers Falls, NY 12590For SaleMLS ID #1030935, Ryan S. Sylvestri, Listing by: 360 Property Management. OneKey® MLS as distributed by MLS GRID
- $525,0003 bd3 ba1.8k sqft3 Stanley Lane, Wappingers Falls, NY 12590For SaleMLS ID #1067819, Corinna Deigan, Listing by: Compass Greater NY, LLC. OneKey® MLS as distributed by MLS GRID
- $664,0004 bd3 ba2.4k sqft109 Robinson Lane, Wappingers Falls, NY 12590New ConstructionMLS ID #1042858, Monica Murphy, Listing by: Westchester Dream Home Realty. OneKey® MLS as distributed by MLS GRID
