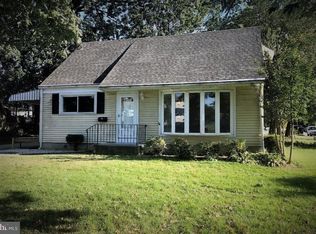
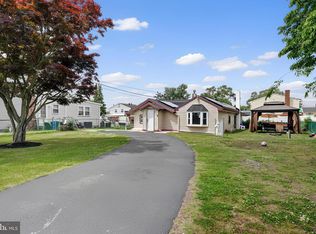
Welcome to this charming corner home bursting with curb appeal and natural light! A beautiful bow window fills the living room with sunshine, highlighting the stylish laminate flooring and inviting layout. The main level offers two comfortable bedrooms, including one with an impressively large closet. You’ll also find two spacious hall closets, one conveniently equipped with a laundry chute, providing excellent storage options. The full bathroom features a tiled floor, updated vanity, and ventilation fan for added comfort. The kitchen is thoughtfully updated with soft-close cabinetry and all new appliances, perfect for everyday living and entertaining. Upstairs, you’ll find a generously sized spare bedroom with its own closet, along with a crawl space that has been insulated and is ideal for additional storage. The additional primary bedroom upstairs offers a well-sized closet and a cozy retreat feel. The unfinished basement provides tons of storage space and includes a laundry area with a utility sink. A full French drain system has been installed for peace of mind. Major systems have been updated, including a newer water heater and HVAC system (both installed January 2018). Outside, enjoy a shed for extra storage and a small side deck, perfect for relaxing or entertaining. This home offers a great combination of space, functionality, and updates, all in a desirable location! Ideally located for both convenience and connectivity, this home offers easy access to major highways including I-295, New Jersey Turnpike, and Route 130, making commuting a breeze. Enjoy being just minutes from popular shopping and dining destinations like Cherry Hill Mall and Deptford Mall. For city access, you’re a short drive to Philadelphia, offering endless options for entertainment, dining, and cultural attractions. This location truly combines suburban comfort with unbeatable accessibility. Showings begin at the open house on 4/18 from 12-2pm. OFFER DEADLINE 4/20 BY 6PM.
Under contract
$285,000
34 Andy Snyder Rd, Woodbury, NJ 08096
4beds
1,414sqft
Est.: Get pre-qualified
Single Family Residence
Built in 1950
4,791.6 Square Feet Lot
$298,400 Zestimate®
$202/sqft
$-- HOA
What's special
Curb appealCharming corner homeImpressively large closetVentilation fanTwo spacious hall closetsCozy retreat feelWell-sized closet
- 38 days |
- 147 |
- 3 |
Likely to sell faster than
Zillow last checked:
Listing updated:
Listed by:
Nicole Quattrone 267-207-1233,
Honest Real Estate
Source: Bright MLS,MLS#: NJGL2071022
Facts & features
Interior
Bedrooms & bathrooms
- Bedrooms: 4
- Bathrooms: 1
- Full bathrooms: 1
- Main level bathrooms: 1
- Main level bedrooms: 2
Basement
- Area: 0
Heating
- Forced Air, Natural Gas
Cooling
- Central Air, Electric
Appliances
- Included: Gas Water Heater
Features
- Basement: Unfinished
- Has fireplace: No
Interior area
- Total structure area: 1,414
- Total interior livable area: 1,414 sqft
- Finished area above ground: 1,414
- Finished area below ground: 0
Property
Parking
- Parking features: Driveway, On Street
- Has uncovered spaces: Yes
Accessibility
- Accessibility features: 2+ Access Exits
Features
- Levels: One and One Half
- Stories: 1.5
- Pool features: None
Lot
- Size: 4,791.6 Square Feet
- Dimensions: 58.00 x 0.00
Details
- Additional structures: Above Grade, Below Grade
- Parcel number: 020047200026
- Zoning: RESID
- Special conditions: Standard
Construction
Type & style
- Home type: SingleFamily
- Architectural style: Cape Cod
- Property subtype: Single Family Residence
Materials
- Frame
- Foundation: Other
Condition
- New construction: No
- Year built: 1950
Utilities & green energy
- Sewer: Public Sewer
- Water: Public
Community & HOA
Community
- Subdivision: Country Club Estat
HOA
- Has HOA: No
Location
- Region: Woodbury
- Municipality: DEPTFORD TWP
Financial & listing details
- Price per square foot: $202/sqft
- Tax assessed value: $139,300
- Annual tax amount: $5,100
- Date on market: 4/18/2026
- Listing agreement: Exclusive Right To Sell
- Inclusions: Tbd-- Likely All Existing Appliances In "as Is" Condition.
- Ownership: Fee Simple
Estimated market value
$298,400
$283,000 - $313,000
$2,530/mo
Price history
| Date | Event | Price |
|---|---|---|
| 4/22/2026 | Contingent | $285,000$202/sqft |
Source:  Bright MLS #NJGL2071022 Report a problem Bright MLS #NJGL2071022 Report a problem | ||
| 4/18/2026 | Listed for sale | $285,000$202/sqft |
Source: Bright MLS #NJGL2071022 Report a problem | ||
Public tax history
Tax history is unavailable.
Monthly payment
Est. payment$--/mo
Payment breakdown
Explore the cost of this home by adjusting the details. Changes won't be saved.
All calculations are estimates and provided by Zillow, Inc. for informational purposes only. Actual amounts may vary.
HOA fees may include property taxes on listings classified as Co-Ops. Contact the listing agent and/or owner for fee details.
Mortgage interest rates are dependent on a number of factors, including credit score, down payment, and repayment length. Interest rate data provided by Zillow Group Marketplace, Inc. as of 1/1/1970 from various mortgage lenders with which we have lead or other similar arrangements; the Estimated Payment is an average of those rates.
See how much you could borrow to make a competitive offer.
Climate risks
Neighborhood: 08096
Nearby schools
GreatSchools rating
- 5/10Lake Tract Elementary SchoolGrades: 1-5Distance: 0.3 mi
- 6/10Deptford Township Middle SchoolGrades: 6-8Distance: 2.7 mi
- 3/10Deptford Twp High SchoolGrades: 9-12Distance: 2.2 mi
Schools provided by the listing agent
- District: Deptford Township Public Schools
Source: Bright MLS. This data may not be complete. We recommend contacting the local school district to confirm school assignments for this home.
A local agent can set up tours, give advice and negotiate with sellers.
A local lender can help you make sure your offer is ready when you are.

- New Jersey
- Gloucester County
- Woodbury
- 08096
- 34 Andy Snyder Rd
Nearby cities
Nearby zip codes
Other Woodbury Topics
