Stately 1920's brick front colonial w slate roof that exudes timeless elegance. Gracious open foyer, modern eat-in kitchen w adjoining FmRm & beautifully crafted wood paneled LR w architectural detail & grand fireplace highlight the 1st fl. 2nd fl offers 3 well-proportioned bedrms including primary ste w lg walk-in closet & bath. Finished walkout light filled garden level presents versatile spaces that can function as home office, game-rm, gym, 4th bdrm or aupair ste. The backyard is a true oasis designed to impress & delight. Professionally manicured gardens showcase an array of vibrant colors & fragrant blooms creating a picturesque setting that will make every day feel like a vacation. The centerpiece of this outdoor paradise is a tiered upper-level sparkling pool & hot-tub, inviting you to take a refreshing dip or bask in the sun on warm summer days. Whether you're hosting parties or enjoying a quiet evening under the stars the BY provides the perfect backdrop for unforgettable mem
Sold for $2,150,000
$2,150,000
34 Bancroft Rd, Wellesley, MA 02481
4beds
3,870sqft
Single Family Residence
Built in 1926
0.91 Acres Lot
$2,676,500 Zestimate®
$556/sqft
$-- Estimated rent
Home value
$2,676,500
$2.41M - $3.02M
Not available
Zestimate® history
Owner options
List your home for rent
Find your next renter with Zillow Rental Manager. Plus, with online applications, you can quickly screen prospective tenants – for free.
Refinance and save
$13,939/mo
Est. payment
Refinancing to a lower rate could help reduce your monthly payments and save thousands over the life of the loan.
$13,939/mo
Est. payment
Explore your selling options
Work with a Zillow partner agent
Leverage their expertise and Zillow's premium Showcase listings to get your home seen by more buyers.
Get startedList with your own agent
Get your home in front of millions of buyers by listing it on Zillow.
Learn how to do itSell it yourself
Take full control of how buyers see your home on Zillow by listing For Sale by Owner (FSBO).
List your homeWhat's special
Grand fireplaceArchitectural detailModern eat-in kitchenVersatile spacesFragrant bloomsGracious open foyer
Zillow last checked:
Listing updated:
Listed by:
Team Lynch Real Estate Consultants 617-894-5278,
William Raveis R.E. & Home Services 781-235-5000
Bought with:
Team Lynch Real Estate Consultants
William Raveis R.E. & Home Services
Source: MLS PIN,MLS#: 73138433
Facts & features
Interior
Bedrooms & bathrooms
- Bedrooms: 4
- Bathrooms: 4
- Full bathrooms: 3
- 1/2 bathrooms: 1
Primary bedroom
- Features: Bathroom - Full, Walk-In Closet(s), Flooring - Hardwood
- Level: Second
- Area: 286
- Dimensions: 13 x 22
Bedroom 2
- Features: Cedar Closet(s), Flooring - Hardwood
- Level: Second
- Area: 156
- Dimensions: 13 x 12
Bedroom 3
- Features: Closet, Flooring - Hardwood
- Level: Second
- Area: 156
- Dimensions: 12 x 13
Bedroom 4
- Features: Closet, Flooring - Wall to Wall Carpet
- Level: Basement
- Area: 120
- Dimensions: 12 x 10
Primary bathroom
- Features: Yes
Bathroom 1
- Features: Bathroom - Half
- Level: First
Bathroom 2
- Features: Bathroom - Full, Bathroom - With Tub & Shower, Jacuzzi / Whirlpool Soaking Tub
- Level: Second
Bathroom 3
- Features: Bathroom - Tiled With Tub & Shower
- Level: Second
Dining room
- Features: Closet/Cabinets - Custom Built, Flooring - Hardwood
- Level: First
- Area: 182
- Dimensions: 13 x 14
Family room
- Features: Closet/Cabinets - Custom Built, Flooring - Hardwood
- Level: First
- Area: 121
- Dimensions: 11 x 11
Kitchen
- Features: Flooring - Hardwood, Pantry, Countertops - Stone/Granite/Solid, Kitchen Island
- Level: First
- Area: 266
- Dimensions: 14 x 19
Living room
- Features: Flooring - Hardwood
- Level: First
- Area: 325
- Dimensions: 13 x 25
Office
- Features: Closet/Cabinets - Custom Built, Flooring - Engineered Hardwood
- Area: 117
- Dimensions: 13 x 9
Heating
- Forced Air, Baseboard, Fireplace
Cooling
- Central Air
Appliances
- Included: Water Heater, Range, Dishwasher, Disposal, Microwave, Refrigerator, Washer, Dryer
- Laundry: Electric Dryer Hookup
Features
- Bathroom - With Shower Stall, Closet, Closet/Cabinets - Custom Built, Bathroom, Den, Foyer, Play Room, Home Office, Mud Room, Wired for Sound
- Flooring: Hardwood, Flooring - Engineered Hardwood
- Doors: Storm Door(s)
- Windows: Storm Window(s)
- Basement: Finished,Walk-Out Access,Sump Pump
- Number of fireplaces: 2
- Fireplace features: Living Room
Interior area
- Total structure area: 3,870
- Total interior livable area: 3,870 sqft
Property
Parking
- Total spaces: 6
- Parking features: Attached, Paved Drive
- Attached garage spaces: 2
- Uncovered spaces: 4
Features
- Patio & porch: Patio
- Exterior features: Patio, Pool - Inground Heated, Rain Gutters, Hot Tub/Spa, Sprinkler System, Fenced Yard
- Has private pool: Yes
- Pool features: Pool - Inground Heated
- Has spa: Yes
- Spa features: Private
- Fencing: Fenced
Lot
- Size: 0.91 Acres
Details
- Parcel number: 258249
- Zoning: SR15
Construction
Type & style
- Home type: SingleFamily
- Architectural style: Colonial
- Property subtype: Single Family Residence
Materials
- Frame
- Foundation: Concrete Perimeter
- Roof: Slate
Condition
- Year built: 1926
Utilities & green energy
- Electric: 200+ Amp Service
- Sewer: Public Sewer
- Water: Public
- Utilities for property: for Gas Range, for Electric Oven, for Electric Dryer
Green energy
- Energy efficient items: Thermostat
Community & HOA
Community
- Features: Public Transportation, Shopping, Tennis Court(s), Park, Walk/Jog Trails, Golf, Medical Facility, Highway Access, House of Worship, Private School, Public School, T-Station
- Security: Security System
HOA
- Has HOA: No
Location
- Region: Wellesley
Financial & listing details
- Price per square foot: $556/sqft
- Tax assessed value: $1,927,000
- Annual tax amount: $22,064
- Date on market: 12/29/2025
- Exclusions: Dining Room Chandelier
Price history
| Date | Event | Price |
|---|---|---|
| 10/4/2023 | Sold | $2,150,000-4.4%$556/sqft |
Source: MLS PIN #73138433 Report a problem | ||
| 8/17/2023 | Pending sale | $2,250,000$581/sqft |
Source:  William Raveis Real Estate, Mortgage & Insurance #73138433 Report a problem William Raveis Real Estate, Mortgage & Insurance #73138433 Report a problem | ||
| 7/19/2023 | Listed for sale | $2,250,000+368.8%$581/sqft |
Source: MLS PIN #73138433 Report a problem | ||
| 4/5/1993 | Sold | $480,000$124/sqft |
Source: Public Record Report a problem | ||
Public tax history
| Year | Property taxes | Tax assessment |
|---|---|---|
| 2025 | $22,472 -0.4% | $2,186,000 +0.8% |
| 2024 | $22,569 +2.3% | $2,168,000 +12.5% |
| 2023 | $22,064 +5.8% | $1,927,000 +8% |
| 2022 | $20,849 +9% | $1,785,000 +9.6% |
| 2021 | $19,129 +1.6% | $1,628,000 |
| 2020 | $18,820 +7.7% | $1,628,000 +7.8% |
| 2019 | $17,471 +20.7% | $1,510,000 +24.7% |
| 2018 | $14,471 +2.5% | $1,211,000 +1.2% |
| 2017 | $14,113 +3.1% | $1,197,000 +3.5% |
| 2016 | $13,687 +2.3% | $1,157,000 |
| 2015 | $13,375 +7.9% | $1,157,000 +7.7% |
| 2014 | $12,394 +4.7% | $1,074,000 +4.2% |
| 2012 | $11,836 +2.1% | $1,031,000 +1.7% |
| 2011 | $11,590 +5.5% | $1,014,000 -3.2% |
| 2010 | $10,983 +3.1% | $1,048,000 -6.8% |
| 2009 | $10,654 +4.9% | $1,125,000 +1.7% |
| 2008 | $10,153 +3.5% | $1,106,000 |
| 2007 | $9,810 +6.6% | $1,106,000 |
| 2006 | $9,202 +7.8% | $1,106,000 +8.9% |
| 2005 | $8,534 +0.2% | $1,016,000 +2.1% |
| 2004 | $8,517 +5.4% | $995,000 |
| 2003 | $8,079 +13.9% | $995,000 +13.6% |
| 2002 | $7,096 0% | $876,000 +19.7% |
| 1999 | $7,099 | $732,000 |
Find assessor info on the county website
Neighborhood: 02481
Nearby homes
- $4,050,0005 bd3 ba3.3k sqft30 Bancroft Rd, Wellesley, MA 02481Off Market
- $2,353,3004 bd4 ba3.3k sqft29 Bancroft Rd, Wellesley, MA 02481Off Market
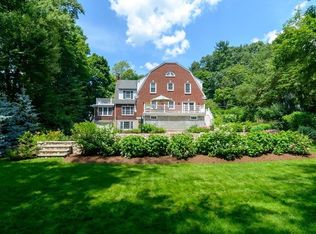
- $2,192,4004 bd4 ba3.9k sqft40 Bancroft Rd, Wellesley, MA 02481Off Market
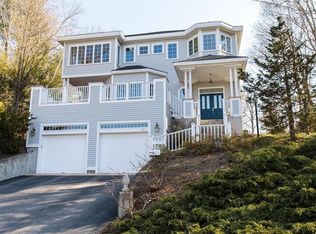
- $1,300,0005 bd3 ba2.6k sqft31 Bancroft Rd, Wellesley, MA 02481Sold
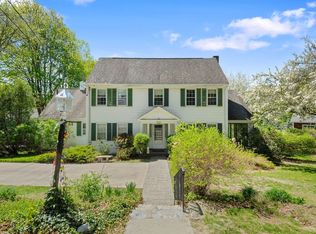
- $1,874,5003 bd2 ba2.4k sqft25 Bancroft Rd, Wellesley, MA 02481Off Market
- $2,698,6004 bd3 ba5k sqft37 Longfellow Rd, Wellesley, MA 02481Off Market
- $1,633,7004 bd3 ba2.1k sqft28 Heckle St, Wellesley, MA 02481Off Market
- $2,500,8004 bd2 ba4.1k sqft33 Bancroft Rd, Wellesley, MA 02481Off Market
Nearby schools
GreatSchools rating
- 8/10Schofield Elementary SchoolGrades: K-5Distance: 0.6 mi
- 8/10Wellesley Middle SchoolGrades: 6-8Distance: 1.5 mi
- 10/10Wellesley High SchoolGrades: 9-12Distance: 1.2 mi
Get a cash offer in 3 minutes
Find out how much your home could sell for in as little as 3 minutes with a no-obligation cash offer.
Estimated market value
$2,676,500
Get a cash offer in 3 minutes
Find out how much your home could sell for in as little as 3 minutes with a no-obligation cash offer.
Estimated market value
$2,676,500
- Massachusetts
- Norfolk County
- Wellesley
- 02481
- 34 Bancroft Rd
