Updated 4-bedroom, 2.5-bath Colonial offering thoughtfully designed living spaces, quality finishes & exceptional comfort. The heart of the home is the well-appointed kitchen featuring designer cabinetry & an impressive suite of high-end appliances including Sub-Zero, Wolf & Gaggenau, creating a space ideal for both everyday living & entertaining. Inviting living & dining areas provide warmth, flexibility & seamless flow for gathering with family & friends. Hardwood floors throughout, central air, heated driveway, EV charger & an attached garage provide everyday comfort and convenience. The spacious bedrooms & updated baths offer comfort & functionality, while thoughtful details throughout enhance the home’s welcoming character. The finished lower level features a versatile in-law suite, ideal for extended family, guests, au pair, or multi-generational living. Neighborhood setting close to top-rated schools, parks, shopping & commuter routes; freshly painted, just move in & enjoy.
For sale
Price cut: $50K (6/24)
$1,448,000
34 Blossomcrest Rd, Lexington, MA 02421
4beds
2,364sqft
Single Family Residence
Built in 1950
0.34 Acres Lot
$1,409,900 Zestimate®
$613/sqft
$-- HOA
What's special
Central airQuality finishesExceptional comfortAttached garageEv chargerHeated drivewayWell-appointed kitchen
- 40 days |
- 1,860 |
- 82 |
Zillow last checked:
Listing updated:
Listed by:
Perla Walling-Sotolongo 781-626-1110,
Coldwell Banker Realty - Lexington 781-862-2600
Source: MLS PIN,MLS#: 73534938
Facts & features
Interior
Bedrooms & bathrooms
- Bedrooms: 4
- Bathrooms: 3
- Full bathrooms: 2
- 1/2 bathrooms: 1
Primary bedroom
- Features: Walk-In Closet(s), Flooring - Hardwood
- Level: Second
- Area: 156
- Dimensions: 12 x 13
Bedroom 2
- Features: Flooring - Hardwood
- Level: Second
- Area: 130
- Dimensions: 13 x 10
Bedroom 3
- Features: Flooring - Hardwood
- Level: Second
- Area: 130
- Dimensions: 13 x 10
Primary bathroom
- Features: No
Bathroom 1
- Features: Bathroom - Half
- Level: First
Bathroom 2
- Features: Bathroom - Full
- Level: Second
Bathroom 3
- Features: Bathroom - Full
- Level: Basement
Dining room
- Features: Flooring - Hardwood, Lighting - Pendant
- Level: First
- Area: 156
- Dimensions: 12 x 13
Kitchen
- Features: Countertops - Stone/Granite/Solid, Kitchen Island, Cabinets - Upgraded, Open Floorplan, Recessed Lighting, Remodeled, Stainless Steel Appliances, Gas Stove
- Level: First
- Area: 190
- Dimensions: 19 x 10
Living room
- Features: Flooring - Hardwood, French Doors, Deck - Exterior, Exterior Access
- Level: Main,First
- Area: 273
- Dimensions: 21 x 13
Office
- Features: Flooring - Hardwood
- Level: Basement
- Area: 70
- Dimensions: 10 x 7
Heating
- Heat Pump, Fireplace
Cooling
- Heat Pump
Appliances
- Included: Solar Hot Water, Range, Dishwasher, Microwave, Refrigerator, Washer, Dryer, Other
- Laundry: Flooring - Stone/Ceramic Tile, In Basement
Features
- Mud Room, Bedroom, Bonus Room, Home Office
- Flooring: Bamboo, Hardwood, Stone / Slate, Flooring - Stone/Ceramic Tile, Flooring - Hardwood
- Doors: French Doors
- Basement: Full
- Number of fireplaces: 2
- Fireplace features: Living Room
Interior area
- Total structure area: 2,364
- Total interior livable area: 2,364 sqft
- Finished area above ground: 2,364
Property
Parking
- Total spaces: 4
- Parking features: Attached, Paved Drive, Driveway
- Attached garage spaces: 1
- Uncovered spaces: 3
Features
- Patio & porch: Deck, Patio
- Exterior features: Deck, Patio, Storage, Professional Landscaping, Fenced Yard, Garden
- Fencing: Fenced/Enclosed,Fenced
Lot
- Size: 0.34 Acres
Details
- Parcel number: M:0016 L:000034,548821
- Zoning: RO
Construction
Type & style
- Home type: SingleFamily
- Architectural style: Colonial
- Property subtype: Single Family Residence
Materials
- Frame
- Foundation: Concrete Perimeter
- Roof: Shingle
Condition
- Year built: 1950
Utilities & green energy
- Electric: 220 Volts
- Sewer: Public Sewer
- Water: Public
Community & HOA
Community
- Features: Public Transportation, Shopping, Pool, Tennis Court(s), Park, Walk/Jog Trails, Stable(s), Golf, Medical Facility, Bike Path, Conservation Area, Highway Access
HOA
- Has HOA: No
Location
- Region: Lexington
Financial & listing details
- Price per square foot: $613/sqft
- Tax assessed value: $966,000
- Annual tax amount: $11,814
- Date on market: 6/11/2026
Estimated market value
$1,409,900
$1.34M - $1.48M
$5,337/mo
Price history
| Date | Event | Price |
|---|---|---|
| 6/24/2026 | Price change | $1,448,000-3.3%$613/sqft |
Source: MLS PIN #73534938 Report a problem | ||
| 6/12/2026 | Listed for sale | $1,498,000+232.9%$634/sqft |
Source: MLS PIN #73534938 Report a problem | ||
| 3/15/2007 | Sold | $450,000+67.3%$190/sqft |
Source: Public Record Report a problem | ||
| 1/28/1987 | Sold | $269,000$114/sqft |
Source: Public Record Report a problem | ||
Public tax history
| Year | Property taxes | Tax assessment |
|---|---|---|
| 2025 | $11,814 +3.5% | $966,000 +3.6% |
| 2024 | $11,417 +2.7% | $932,000 +9% |
| 2023 | $11,115 +5% | $855,000 +11.5% |
| 2022 | $10,585 +2.4% | $767,000 +6.8% |
| 2021 | $10,332 +3% | $718,000 +0.6% |
| 2020 | $10,032 +4.3% | $714,000 +4.8% |
| 2019 | $9,616 -0.1% | $681,000 +1.2% |
| 2018 | $9,624 +9.6% | $673,000 +11.1% |
| 2017 | $8,781 +10.8% | $606,000 +11.6% |
| 2016 | $7,928 +3.8% | $543,000 +5.6% |
| 2015 | $7,638 +8.5% | $514,000 +13.2% |
| 2014 | $7,042 +3% | $454,000 +0.9% |
| 2013 | $6,840 +6% | $450,000 +4.4% |
| 2012 | $6,452 +2.3% | $431,000 -1.6% |
| 2011 | $6,307 +3.9% | $438,000 |
| 2010 | $6,071 +2.9% | $438,000 -3.7% |
| 2009 | $5,901 -10.2% | $455,000 -13.3% |
| 2008 | $6,573 +7.1% | $525,000 -3% |
| 2007 | $6,135 +6% | $541,000 +3.8% |
| 2006 | $5,788 +4.8% | $521,000 +7% |
| 2005 | $5,523 +15.7% | $487,000 +6.8% |
| 2004 | $4,774 +10.9% | $456,000 +16% |
| 2003 | $4,303 +5.7% | $393,000 +8.9% |
| 2002 | $4,072 +7.6% | $361,000 +16.8% |
| 2000 | $3,785 +12.1% | $309,000 +17% |
| 1999 | $3,377 | $264,000 |
Find assessor info on the county website
Monthly payment
Est. payment
Payment breakdown
Explore the cost of this home by adjusting the details. Changes won't be saved.Climate risks
Neighborhood: 02421
Nearby schools
GreatSchools rating
- 10/10Bridge Elementary SchoolGrades: K-5Distance: 1.4 mi
- 10/10Jonas Clarke Middle SchoolGrades: 6-8Distance: 0.5 mi
- 10/10Lexington High SchoolGrades: 9-12Distance: 1.4 mi
Schools provided by the listing agent
- Elementary: Lexington
- Middle: Clarke
- High: Lexington
Source: MLS PIN. This data may not be complete. We recommend contacting the local school district to confirm school assignments for this home.
- $890,0003 bd2 ba1.3k sqft40 Blossomcrest Rd, Lexington, MA 02421Off Market
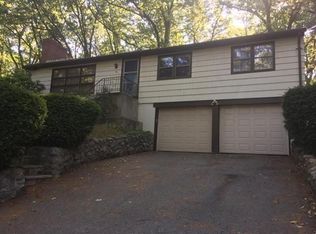
- $1,005,8004 bd2 ba1.7k sqft33 Blossomcrest Rd, Lexington, MA 02421Off Market
- $1,370,6004 bd3 ba2.3k sqft29 Blossomcrest Rd, Lexington, MA 02421Off Market
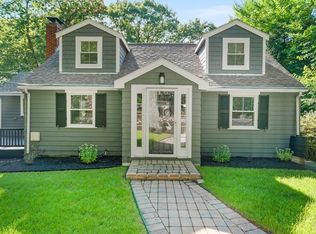
- $11,5006 bd6 ba7k sqft56 Blossomcrest Rd, Lexington, MA 02421For Rent
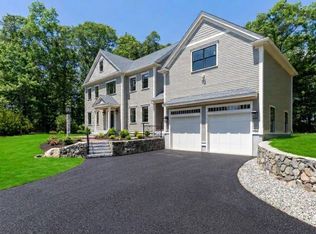
- $2,676,1006 bd6 ba5.1k sqft56 Blossomcrest Rd, Lexington, MA 02421Off Market
- $1,140,6003 bd1 ba1.5k sqft30 Blossomcrest Rd, Lexington, MA 02421Off Market
- $2,382,7004 bd4 ba3.9k sqft52 Blossomcrest Rd, Lexington, MA 02421Off Market
- $2,030,8004 bd2 ba2.9k sqft23 Blossomcrest Rd, Lexington, MA 02421Off Market
A local agent can set up tours, give advice and negotiate with sellers.
A local lender can help you make sure your offer is ready when you are.
Similar homes
- $1,249,0004 bd3 ba2.4k sqft310 Concord Ave, Lexington, MA 02421For Sale
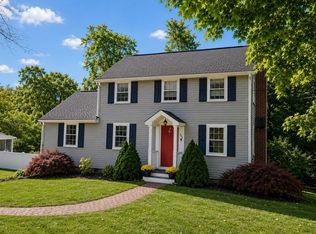 MLS ID #73542102, Perla Walling-Sotolongo, Coldwell Banker Realty - Lexington. MLS PIN
 - $1,150,0004 bd3 ba1.9k sqft114 Maple St, Lexington, MA 02420For Sale
 MLS ID #73547781, Kan Chai, Coldwell Banker Realty - Lexington. MLS PIN
 - $1,299,9003 bd4 ba2.2k sqft502 Massachusetts Ave #502, Lexington, MA 02421For Sale
 MLS ID #73529121, Rachel Lieberman, Berkshire Hathaway HomeServices Commonwealth Real Estate. MLS PIN
 - $1,495,0003 bd3 ba2.8k sqftJourneys End Condominium, Lexington, MA 02421For Sale
 MLS ID #73547303, Erika Tarlow, Coldwell Banker Realty - Boston. MLS PIN
 - $1,599,0004 bd4 ba2.4k sqft241 Ridge St, Winchester, MA 01890For SaleMLS ID #73546455, Team Lillian Montalto, Lillian Montalto Signature Properties. MLS PIN
- $1,465,0004 bd2 ba3.3k sqft88 Southfield Rd, Concord, MA 01742For SaleMLS ID #73533831, Barrett & Comeau Group, Barrett Sotheby's International Realty. MLS PIN
- $1,350,0004 bd3 ba2.6k sqft423 Washington St, Winchester, MA 01890For SaleMLS ID #73541775, Danielle Fleming, MA Properties. MLS PIN
- $1,550,0004 bd3 ba2.8k sqft213 Hunnewell St, Needham, MA 02494For SaleMLS ID #73526309, Deborah Anastas, Berkshire Hathaway HomeServices Commonwealth Real Estate. MLS PIN
- $1,285,0004 bd3 ba2.2k sqft41 Kilgore Ave, Medford, MA 02155For SaleMLS ID #73546479, McGlynn & Nigro Team, Berkshire Hathaway HomeServices Commonwealth Real Estate. MLS PIN
- $1,450,0004 bd4 ba3k sqft9 Merifield Ln, Natick, MA 01760For SaleMLS ID #73533293, Christine Norcross & Partners, William Raveis R.E. & Home Services. MLS PIN
- $1,030,0003 bd3 ba2.2k sqft25 Indian Hill Rd, Woburn, MA 01801For SaleMLS ID #73547408, Joanne Mulkerin, J. Mulkerin Realty. MLS PIN
- $1,285,0004 bd3 ba2.8k sqft297 Laws Brook Rd, Concord, MA 01742For SaleMLS ID #73539012, Cynthia Conroy, William Raveis R.E. & Home Services. MLS PIN
- $1,549,0004 bd3 ba3.4k sqft30 Meadow Dr, Sudbury, MA 01776For SaleMLS ID #73524722, Ruchi Misra, Keller Williams Realty Boston Northwest. MLS PIN
- $1,329,9006 bd4 ba3.1k sqft159 Mishawum Rd, Woburn, MA 01801For SaleMLS ID #73544124, Lilian Regia Davis, Dell Realty Inc.. MLS PIN
- $1,199,0003 bd3 ba1.9k sqft10 Radcliffe Rd, Belmont, MA 02478For SaleMLS ID #73538356, Dana Ingram, Ingram Realty Co.. MLS PIN
- $1,227,8884 bd4 ba2.9k sqft358 East St, Carlisle, MA 01741For SaleMLS ID #73535460, Lia Carminati, Be Live in Realty. MLS PIN
- $1,188,0005 bd4 ba2.4k sqft6 Hillcrest Rd, Bedford, MA 01730For SaleMLS ID #73529119, Team Suzanne and Company, Compass. MLS PIN
- $1,925,0004 bd4 ba3.2k sqft15 Fieldstone Dr, Winchester, MA 01890For SaleMLS ID #73537676, Anne Spry, Barrett Sotheby's International Realty. MLS PIN
- $1,339,9994 bd4 ba3.4k sqft19 Bubbling Brook Rd, Walpole, MA 02081For SaleMLS ID #73548055, Dave White, OwnerEntry.com. MLS PIN
- $1,299,0004 bd4 ba2.7k sqft5 Franklin Ave, Wilmington, MA 01887For SaleMLS ID #73538008, Chrisanne Connolly, Wilson Wolfe Real Estate. MLS PIN
