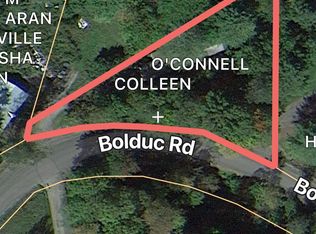
Nestled in the peaceful countryside of Middlesex while remaining just minutes from downtown Montpelier, this property offers an excellent opportunity to enjoy the best of Central Vermont living. Situated on a manageable 0.20-acre lot, with a convenient location with the charm and tranquility of a rural setting. An investment property, or a place to make your own, this property presents a wonderful opportunity to build your new home and enjoy the beauty of Vermont year-round. The location provides easy access to local schools, recreation, skiing, hiking trails, and convenient access to Montpelier and Interstate 89 and close to outdoor recreation, schools, and local amenities such as restaurants, shops, etc. AS-IS. Seller and Agency have no knowledge of systems or interior condition. ABANDONED PROPERTY=NO ENTRY ALLOWED.
Active
Listed by: BHHS Vermont Realty Group/Waterbury • Tina Golon • 802-244-5155
Price cut: $20K (10/8)
$69,900
34 Bolduc Road, Middlesex, VT 05602
2beds
1,260sqft
Ranch
Built in 1970
8,712 Square Feet Lot
$-- Zestimate®
$55/sqft
$-- HOA
What's special
- 101 days
- 671
- 22
Zillow last checked:
Listing updated:
Listed by:
Tina Golon,
BHHS Vermont Realty Group/Waterbury 802-244-5155
Source: PrimeMLS,MLS#: 5099108
Facts & features
Interior
Bedrooms & bathrooms
- Bedrooms: 2
- Bathrooms: 1
- Full bathrooms: 1
Heating
- None
Cooling
- None
Appliances
- Included: None
Features
- Basement: None,Slab
Interior area
- Total structure area: 1,260
- Total interior livable area: 1,260 sqft
- Finished area above ground: 1,260
- Finished area below ground: 0
Property
Parking
- Total spaces: 2
- Parking features: Shared Driveway, Dirt, Gravel, Driveway, Parking Spaces 2
- Has uncovered spaces: Yes
Features
- Levels: One
- Stories: 1
- Exterior features: Natural Shade
Lot
- Size: 8,712 Square Feet
- Features: Country Setting, Level, Secluded, Wooded, Near Shopping, Rural
Details
- Parcel number: 39012110516
- Zoning description: Residential
- Special conditions: Rehab Needed
- Other equipment: None
Construction
Type & style
- Home type: SingleFamily
- Architectural style: Cabin,Ranch
- Property subtype: Ranch
Materials
- Vinyl Siding
- Foundation: None
- Roof: Corrugated,Metal
Condition
- New construction: No
- Year built: 1970
Utilities & green energy
- Electric: Circuit Breakers
- Sewer: Unknown
- Utilities for property: Other, Fiber Optic Internt Avail
Community & HOA
Location
- Region: Montpelier
Financial & listing details
- Price per square foot: $55/sqft
- Tax assessed value: $69,500
- Annual tax amount: $1,865
- Date on market: 7/9/2026
- Listing terms: Cash,Private,Construction Loan
Estimated market value
Not available
Estimated sales range
Not available
$2,121/mo
Price history
| Date | Event | Price |
|---|---|---|
| 10/8/2026 | Price change | $69,900-22.2%$55/sqft |
Source:  PrimeMLS #5099108 Report a problem PrimeMLS #5099108 Report a problem | ||
| 8/11/2026 | Listed for sale | $89,900+8.6%$71/sqft |
Source: PrimeMLS #5099108 Report a problem | ||
| 6/24/2026 | Sold | $82,800$66/sqft |
Source: Public Record Report a problem | ||
Public tax history
| Year | Property taxes | Tax assessment |
|---|---|---|
| 2024 | -- | $69,500 |
| 2023 | -- | $69,500 |
| 2022 | -- | $69,500 |
| 2021 | -- | $69,500 |
| 2020 | -- | $69,500 |
| 2019 | -- | $69,500 |
| 2018 | -- | $69,500 |
| 2017 | -- | $69,500 -34.9% |
| 2016 | -- | $106,800 +9900% |
| 2015 | -- | $1,068 |
| 2014 | -- | $1,068 |
| 2013 | -- | $1,068 |
| 2012 | -- | $1,068 |
| 2011 | -- | $1,068 |
| 2010 | -- | $1,068 +29.1% |
| 2009 | -- | $827 |
| 2008 | -- | $827 |
| 2007 | -- | $827 |
| 2006 | -- | $827 |
Find assessor info on the county website
Monthly payment
Est. payment
Payment breakdown
Explore the cost of this home by adjusting the details. Changes won't be saved.Climate risks
Neighborhood: 05602
Nearby schools
Schools provided by the listing agent
- Elementary: Rumney Memorial School
- Middle: U-32
- High: U32 High School
- District: Washington Central
Source: PrimeMLS. This data may not be complete. We recommend contacting the local school district to confirm school assignments for this home.
Similar homes
- $95,0003 bd1 ba972 sqft535 Collar Hill Road, Calais, VT 05648Active
 MLS ID #5108137, Tina Golon. PrimeMLS
 - $79,0004 bd1 ba1.2k sqft81 Vine Street, Northfield, VT 05663Active
 MLS ID #5108714, Yvonne Trepanier. PrimeMLS
 - $75,0003 bd1 ba1.2k sqft197 South Main Street, Barre City, VT 05641Active
 MLS ID #5083666, Krista P Harness. PrimeMLS
 - $46,8003 bd2 ba1.2k sqft11 Foster Street, Barre City, VT 05641Active
 MLS ID #5113973, Christopher Rose. PrimeMLS
