Welcome to Lot 4 in the Kellsie Rae Subdivision, a thoughtfully designed new construction modern farmhouse built by Daisy Cutter Group and set in the heart of Maine's Lakes Region. Located off Buck Road in Harrison, this home offers convenient access to Long Lake, Harrison Village, and the Naples Causeway, with boating, beaches, restaurants, shopping, and year-round recreation all nearby. Offering beautifully finished single-level living, this 2-bedroom, 2-bath home was built well beyond typical new-construction standards. Inside, 10-foot ceilings and 7.5-inch wide-plank white oak flooring complement premium soft-close cabinetry, quartz countertops, a custom built-in fireplace, and Samsung Bespoke appliances. The primary suite features a fully tiled, spa-inspired shower, while radiant in-floor heat runs throughout the home. The attached garage is equally impressive with radiant heat, a flake epoxy floor, hot and cold water connections, and EV-charger-ready wiring. Integrated Sonos audio, CAT6 Ethernet, Lutron dimming controls, and smart-home features add modern convenience. A Samsung washer and dryer and LG flat-screen TV are also included with the home. Outside, LP SmartSide siding, a paved driveway, paver walkway and patio, and a professionally landscaped, sodded yard complete this move-in-ready home. Come experience the quality, comfort, and Lakes Region lifestyle this exceptional new home has to offer.
Active
$529,000
34 Buck Road, Harrison, ME 04040
2beds
1,192sqft
Single Family Residence
Built in 2026
1.11 Acres Lot
$-- Zestimate®
$444/sqft
$-- HOA
What's special
Quartz countertopsProfessionally landscaped sodded yardLutron dimming controlsIntegrated sonos audioBeautifully finished single-level livingSmart-home featuresPaver walkway and patio
- 1 day
- 110
- 11
Zillow last checked:
Listing updated:
Listed by:
Town & Shore Real Estate
Source: Maine Listings,MLS#: 1683441
Facts & features
Interior
Bedrooms & bathrooms
- Bedrooms: 2
- Bathrooms: 2
- Full bathrooms: 2
Primary bedroom
- Level: First
Bedroom 1
- Level: First
Kitchen
- Level: First
Laundry
- Level: First
Living room
- Level: First
Heating
- Heat Pump, Radiant
Cooling
- Heat Pump
Features
- Flooring: Engineered Hardwood
- Basement: None
- Number of fireplaces: 1
Interior area
- Total structure area: 1,192
- Total interior livable area: 1,192 sqft
- Finished area above ground: 1,192
- Finished area below ground: 0
Video & virtual tour
Property
Parking
- Total spaces: 2
- Parking features: Paved, 1 - 4 Spaces
- Attached garage spaces: 2
Lot
- Size: 1.11 Acres
- Features: Neighborhood, Agricultural, Level
Details
- Zoning: Residential
Construction
Type & style
- Home type: SingleFamily
- Architectural style: Ranch
- Property subtype: Single Family Residence
Materials
- Wood Frame, Composition
- Roof: Shingle
Condition
- Year built: 2026
Utilities & green energy
- Electric: Circuit Breakers
- Sewer: Private Sewer
- Water: Private
Community & HOA
Location
- Region: Harrison
Financial & listing details
- Price per square foot: $444/sqft
- Annual tax amount: $1
- Date on market: 10/7/2026
- Road surface type: Paved
Estimated market value
Not available
Estimated sales range
Not available
Not available
Price history
| Date | Event | Price |
|---|---|---|
| 10/7/2026 | Listed for sale | $529,000$444/sqft |
Source:  Maine Listings #1683441 Report a problem Maine Listings #1683441 Report a problem | ||
Public tax history
Tax history is unavailable.
Monthly payment
Est. payment
Payment breakdown
Explore the cost of this home by adjusting the details. Changes won't be saved.Climate risks
Neighborhood: 04040
Similar homes
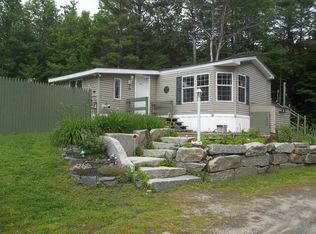
- $300,0002 bd2 ba1.1k sqft1073 Edes Falls Road, Harrison, ME 04040Active

 MLS ID #1683186, Keller Williams Realty. Maine Listings
 - $514,9003 bd2 ba1.4k sqft499 Norway Road, Harrison, ME 04040Active
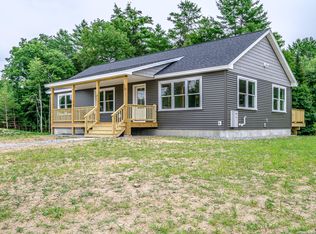 MLS ID #1674412, The Lakes Real Estate. Maine Listings
 - $518,0002 bd1 ba1.2k sqft393 Bush Row Road, Denmark, ME 04022Active
 MLS ID #1683725, Signature Homes Real Estate Group, LLC. Maine Listings
 - $499,0003 bd3 ba1.5k sqftColonial Circle, Harrison, ME 04040Active
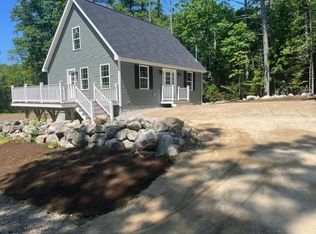 MLS ID #5079110, Jeana M Hale-Dewitt, Badger Peabody & Smith Realty. PrimeMLS
 - $499,0003 bd3 ba1.5k sqftLot 47 Colonial Circle, Harrison, ME 04040ActiveMLS ID #1654053, Badger Peabody & Smith Realty. Maine Listings
- $645,0004 bd3 ba1.7k sqft781 Edes Falls Road, Harrison, ME 04040ActiveMLS ID #1677688, Maine Real Estate Choice. Maine Listings
- $499,9003 bd2 ba1.4k sqft18 Lisa Lane, Naples, ME 04055ActiveMLS ID #1669864, Sunset Lakes Real Estate. Maine Listings
- $559,0004 bd2 ba1.5k sqft11 Rabbit Lane, Naples, ME 04055ActiveMLS ID #1678778, Chalmers Realty. Maine Listings
- $450,0003 bd3 ba1.7k sqft37 Turcotte Drive, Naples, ME 04055ActiveMLS ID #1681556, Meservier & Associates. Maine Listings
- $549,0003 bd3 ba1.7k sqft10 Quincy Adams Court, Naples, ME 04055ActiveMLS ID #1674920, Elevate Maine Realty. Maine Listings
- $392,0003 bd1 ba1.4k sqft156 Roosevelt Trail, Naples, ME 04055ActiveMLS ID #1683160, The Atlantic Real Estate Network. Maine Listings
- $533,0003 bd1 ba1.3k sqft6 Wilderness Way, Casco, ME 04015ActiveMLS ID #1682633, Maine Home Connection. Maine Listings
- $499,9993 bd2 ba1.3k sqft824 Meadow Road, Casco, ME 04015ActiveMLS ID #1670635, Realty ONE Group Next Level. Maine Listings
- $549,0003 bd2 ba1.3k sqft1106 Meadow Road, Casco, ME 04015ActiveMLS ID #1671948, Kline Realty Group. Maine Listings
- $549,0003 bd2 ba1.3k sqft1100 Meadow Road, Casco, ME 04015ActiveMLS ID #1672031, Kline Realty Group. Maine Listings
- $349,0003 bd1 ba1k sqft561 Harrison Road, Naples, ME 04055ActiveMLS ID #1682791, Pine Tree Realty of Maine. Maine Listings
- $473,0003 bd2 ba1.5k sqft26 Fountain Hill Road, Casco, ME 04015ActiveMLS ID #1674855, Keller Williams Realty. Maine Listings
