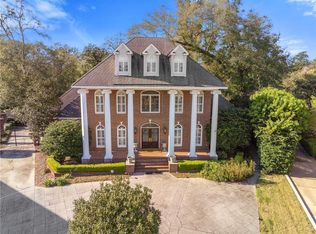
Nestled on a cul-de-sac street in the heart of one of Spring Hill's great locations, this 6-bedroom, 6-bath home offers an extraordinary blend of classic comfort, thoughtful design, and resort-style living. With space for family life and large-scale entertainment, this property truly has it all. The original portion of the home welcomes you with a spacious living room with a fireplace, versatile bonus room, along with 4 upstairs bedrooms and 2 baths, an upstairs laundry and a main-level bedroom and full bath. The fabulous custom addition transforms the home into something extra special. A well-appointed kitchen anchors the space with an expansive island, gas cooktop, double ovens, eat-in breakfast area, and breakfast-bar dining. A multipurpose laundry/pantry/mudroom connects effortlessly to the outdoor entertaining areas, making daily life and hosting equally seamless. The dining room flows beautifully into a wonderful great room with fireplace, built-ins, and a drop-down projection system alongside a TV - all flanked by a full bath and a gorgeous wet bar that make this space an entertainer's dream. The large primary suite is privately positioned adjacent to the great room and features a luxurious bath complete with separate vanities, a large shower with rainfall showerhead, a jetted tub, and a generous walk-in closet designed for two. Step outside and discover a true backyard paradise. A covered porch with a full outdoor kitchen and a woodburning fireplace sets the stage for gatherings, with two outdoor TVs perfect for movie nights or game days. The sparkling in-ground saltwater gunite pool shimmers amid beautiful landscaping, with elegant pavers extending across the patio and into a separate contiguous courtyard that offers space for privacy. The attached two-car garage includes a workshop and a full bath, and the enormous attic provides incredible storage with the bonus of a half the attic space being climatized. Thoughtful upgrades throughout include a whole-house generator, a full sprinkler system, security lighting, and a gated and fully fenced backyard for complete peace of mind. This is a rare opportunity to own a home in a truly fantastic Spring Hill location- convenient to everything, endlessly livable, and built for a lifetime of memories. Voluntary neighborhood security camera program, $75/year. Brand new AC unit installed downstairs, first week of June 2026.
Active
$1,450,000
34 Buerger Rd, Mobile, AL 36608
6beds
4,642sqft
Single Family Residence, Residential
Built in 1963
0.55 Acres Lot
$1,392,200 Zestimate®
$312/sqft
$-- HOA
What's special
Beautiful landscapingJetted tubBreakfast-bar diningExpansive islandOutdoor entertaining areasVersatile bonus roomTwo outdoor tvs
- 21 days |
- 2,317 |
- 86 |
Likely to sell faster than
Zillow last checked:
Listing updated:
Listed by:
Melissa Morrissette 251-709-4736,
L L B & B, Inc.
Source: GCMLS,MLS#: 7785842
Loading...
Facts & features
Interior
Bedrooms & bathrooms
- Bedrooms: 6
- Bathrooms: 6
- Full bathrooms: 6
Heating
- Central, Electric, Hot Water, Zoned
Cooling
- Ceiling Fan(s), Central Air, Zoned
Appliances
- Included: Dishwasher, Disposal, Double Oven, Dryer, ENERGY STAR Qualified Appliances, Gas Cooktop, Microwave, Range Hood, Refrigerator, Washer
- Laundry: Laundry Room, Main Level, Mud Room
Features
- Bookcases, Central Vacuum, Double Vanity, Entrance Foyer, Smart Home, Tray Ceiling(s), Walk-In Closet(s), Wet Bar
- Flooring: Carpet, Hardwood, Stone
- Basement: None
- Has fireplace: Yes
- Fireplace features: Electric, Great Room, Living Room, Outside, Wood Burning Stove
Interior area
- Total structure area: 4,642
- Total interior livable area: 4,642 sqft
Video & virtual tour
Property
Parking
- Total spaces: 9
- Parking features: Attached, Driveway, Garage, Garage Door Opener, Garage Faces Side, Kitchen Level, Level Driveway
- Attached garage spaces: 2
- Has uncovered spaces: Yes
Accessibility
- Accessibility features: None
Features
- Levels: One and One Half
- Patio & porch: Covered, Front Porch, Patio, Rear Porch
- Exterior features: Courtyard, Garden, Gas Grill
- Pool features: Gunite, In Ground, Salt Water
- Has spa: Yes
- Spa features: None, Bath
- Fencing: Back Yard,Brick,Fenced,Wood
- Has view: Yes
- Waterfront features: None
Lot
- Size: 0.55 Acres
- Dimensions: 122 x 199 x 121 x 199
- Features: Back Yard, Cul-De-Sac, Front Yard, Landscaped
Details
- Additional structures: Garage(s), Outdoor Kitchen, Workshop
- Parcel number: 2806144000081
- Special conditions: Third Party Approval,Other
Construction
Type & style
- Home type: SingleFamily
- Architectural style: Federal
- Property subtype: Single Family Residence, Residential
Materials
- Vinyl Siding, Wood Siding
- Foundation: Slab
- Roof: Composition,Shingle
Condition
- Year built: 1963
Utilities & green energy
- Electric: 110 Volts, 220 Volts in Laundry, Generator
- Sewer: Public Sewer
- Water: Public
- Utilities for property: Cable Available, Electricity Available, Natural Gas Available, Phone Available, Sewer Available, Underground Utilities
Green energy
- Energy efficient items: Appliances
Community & HOA
Community
- Features: None
- Subdivision: Magnolia
Location
- Region: Mobile
Financial & listing details
- Price per square foot: $312/sqft
- Tax assessed value: $1,362,900
- Annual tax amount: $8,588
- Date on market: 6/16/2026
- Electric utility on property: Yes
- Road surface type: Concrete
Estimated market value
$1,392,200
$1.32M - $1.46M
$4,687/mo
Price history
| Date | Event | Price |
|---|---|---|
| 6/16/2026 | Listed for sale | $1,450,000+34.9%$312/sqft |
Source: | ||
| 4/30/2020 | Sold | $1,075,000-1.3%$232/sqft |
Source: | ||
| 3/3/2020 | Listed for sale | $1,089,000+24.5%$235/sqft |
Source: Roberts Brothers TREC #295481 Report a problem | ||
| 5/27/2015 | Sold | $875,000$188/sqft |
Source: Public Record Report a problem | ||
Public tax history
| Year | Property taxes | Tax assessment |
|---|---|---|
| 2025 | $8,588 -0.8% | $136,300 -0.8% |
| 2024 | $8,657 +18.7% | $137,380 +18.5% |
| 2023 | $7,295 +2.7% | $115,940 +2.7% |
| 2022 | $7,105 +4.8% | $112,940 +4.7% |
| 2021 | $6,782 +45.2% | $107,860 +46.7% |
| 2020 | $4,670 -50.4% | $73,540 -50.4% |
| 2019 | $9,418 -0.1% | $148,320 +98.4% |
| 2018 | $9,428 +99.8% | $74,760 -0.8% |
| 2017 | $4,718 | $75,360 -51.7% |
| 2016 | $4,718 +59.8% | $155,920 +161.6% |
| 2013 | $2,953 +57.1% | $59,600 +94.4% |
| 2003 | $1,880 | $30,660 |
| 2002 | $1,880 +4.2% | $30,660 +4.1% |
| 2001 | $1,804 +24.4% | $29,460 |
| 2000 | $1,450 | $29,460 |
Find assessor info on the county website
Monthly payment
Est. payment$--/mo
Payment breakdown
Explore the cost of this home by adjusting the details. Changes won't be saved.All calculations are estimates and provided by Zillow, Inc. for informational purposes only. Actual amounts may vary.
HOA fees may include property taxes on listings classified as Co-Ops. Contact the listing agent and/or owner for fee details.
Mortgage interest rates are dependent on a number of factors, including credit score, down payment, and repayment length. Interest rate data provided by Zillow Group Marketplace, Inc. as of 1/1/1970 from various mortgage lenders with which we have lead or other similar arrangements; the Estimated Payment is an average of those rates.
See how much you could borrow to make a competitive offer.
Climate risks
Neighborhood: Parkhill
Nearby schools
GreatSchools rating
- 5/10Mary B Austin Elementary SchoolGrades: K-5Distance: 0.9 mi
- 7/10Cl Scarborough Middle SchoolGrades: 6-8Distance: 2.3 mi
- NAMurphy High SchoolGrades: 10-12Distance: 3.6 mi
Schools provided by the listing agent
- Elementary: Mary B Austin
- Middle: CL Scarborough
- High: Murphy
Source: GCMLS. This data may not be complete. We recommend contacting the local school district to confirm school assignments for this home.
A local agent can set up tours, give advice and negotiate with sellers.
- Alabama
- Mobile County
- Mobile
- 36608
- Parkhill
- 34 Buerger Rd


