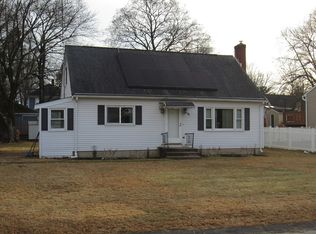
A Home With Character, A Layout That Lives Well, & A Yard With a Little Whimsy. This charming 3-bedroom ranch offers 1,380 square feet of finished living space on a beautiful 0.64-acre, level lot with a peaceful, mature, tree-lined setting. The property card confirms common preferences of public water and sewer, central air, an attached oversized garage, and a deck off the back. But the interior layout is what really makes this home shine. The main floor offers spaces that are increasingly hard to find: a formal dining room for dinners and celebrations, a large sunken living room that gives the home a wonderful sense of character and coziness, and a primary bedroom with its own en-suite bathroom for added privacy and convenience. And then there are those shining wood floors-beautiful, warm, and looking nearly new. They bring an understated elegance to the home without taking away from its comfortable, welcoming personality. For peace of mind, the central air conditioning is just over a year old, and the roof is approximately 10+ years old. May not qualify for FHA financing.
Under contract
$315,000
34 Claire Road, Vernon, CT 06066
3beds
2,070sqft
Single Family Residence
Built in 1964
0.64 Acres Lot
$-- Zestimate®
$152/sqft
$-- HOA
What's special
Central airComfortable welcoming personalityUnderstated eleganceAttached oversized garagePeaceful mature tree-lined settingDeck off the backFormal dining room
- 19 days
- 109
- 64
Zillow last checked:
Listing updated:
Listed by:
Rosemary Lovelace (860)559-2623,
KW Legacy Partners 860-313-0700
Source: Smart MLS,MLS#: 24207474
Facts & features
Interior
Bedrooms & bathrooms
- Bedrooms: 3
- Bathrooms: 2
- Full bathrooms: 2
Primary bedroom
- Features: Full Bath
- Level: Main
Bedroom
- Level: Main
Bedroom
- Level: Main
Dining room
- Level: Main
Kitchen
- Level: Main
Living room
- Level: Main
Office
- Level: Lower
Rec play room
- Level: Lower
Heating
- Hot Water, Oil
Cooling
- Central Air
Appliances
- Included: Oven/Range, Microwave, Refrigerator, Dishwasher, Washer, Dryer, Water Heater
- Laundry: Lower Level
Features
- Basement: Full,Partially Finished
- Attic: Pull Down Stairs
- Number of fireplaces: 1
Interior area
- Total structure area: 2,070
- Total interior livable area: 2,070 sqft
- Finished area above ground: 1,380
- Finished area below ground: 690
Property
Parking
- Total spaces: 2
- Parking features: Attached
- Attached garage spaces: 2
Lot
- Size: 0.64 Acres
- Features: Wooded
Details
- Parcel number: 2359998
- Zoning: R-27
Construction
Type & style
- Home type: SingleFamily
- Architectural style: Ranch
- Property subtype: Single Family Residence
Materials
- Vinyl Siding
- Foundation: Concrete Perimeter
- Roof: Asphalt
Condition
- New construction: No
- Year built: 1964
Utilities & green energy
- Sewer: Public Sewer
- Water: Public
Community & HOA
HOA
- Has HOA: No
Location
- Region: Vernon
Financial & listing details
- Price per square foot: $152/sqft
- Tax assessed value: $173,220
- Annual tax amount: $6,252
- Date on market: 9/16/2026
Estimated market value
Not available
Estimated sales range
Not available
Not available
Price history
| Date | Event | Price |
|---|---|---|
| 9/16/2026 | Pending sale | $315,000$152/sqft |
Source:  Smart MLS #24207474 Report a problem Smart MLS #24207474 Report a problem | ||
| 9/16/2026 | Listed for sale | $315,000$152/sqft |
Source: Smart MLS #24207474 Report a problem | ||
Public tax history
| Year | Property taxes | Tax assessment |
|---|---|---|
| 2025 | $6,252 +2.9% | $173,220 |
| 2024 | $6,078 +5.1% | $173,220 |
| 2023 | $5,784 | $173,220 |
| 2022 | $5,784 -0.5% | $173,220 +18% |
| 2021 | $5,815 | $146,740 |
| 2020 | $5,815 | $146,740 |
| 2019 | $5,815 | $146,740 |
| 2018 | $5,815 +2.4% | $146,740 |
| 2017 | $5,680 -0.8% | $146,740 -2.6% |
| 2016 | $5,728 +3% | $150,620 |
| 2015 | $5,559 +2.2% | $150,620 |
| 2014 | $5,439 +2% | $150,620 |
| 2013 | $5,332 +5.3% | $150,620 |
| 2012 | $5,065 -3.3% | $150,620 -14% |
| 2011 | $5,238 -0.4% | $175,190 |
| 2010 | $5,259 +5.6% | $175,190 |
| 2009 | $4,979 -6.1% | $175,190 |
| 2008 | $5,305 -8% | $175,190 |
| 2007 | $5,766 +38.9% | $175,190 +55% |
| 2006 | $4,152 +2.6% | $113,036 |
| 2005 | $4,046 +1.3% | $113,036 |
| 2004 | $3,994 +5.4% | $113,036 |
| 2003 | $3,791 | $113,036 |
Find assessor info on the county website
Monthly payment
Est. payment
Payment breakdown
Explore the cost of this home by adjusting the details. Changes won't be saved.Climate risks
Neighborhood: 06066
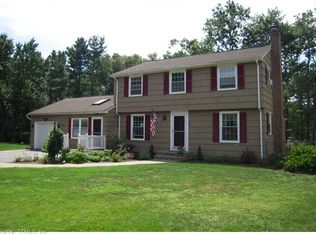
Similar homes
- $299,9003 bd1 ba1.1k sqft173 Elm Hill Road, Vernon, CT 06066For Sale
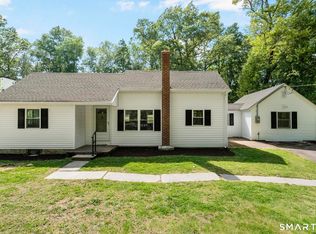
 MLS ID #24204666, Jacob Bocek, Salzillo Realty Company. Smart MLS
 - $329,9003 bd2 ba1.4k sqft55 Pleasant Street, Manchester, CT 06040For Sale
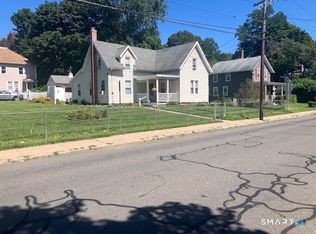 MLS ID #24211249, Michael J. Taylor, Coldwell Banker Realty. Smart MLS
 - $439,9005 bd3 ba2.3k sqft548 Bolton Road, Vernon, CT 06066For Sale
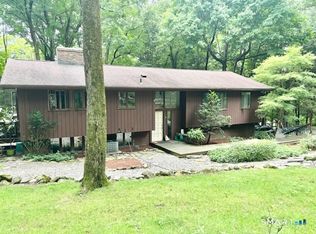 MLS ID #24204288, Vincent L. Diana, William Raveis Real Estate. Smart MLS
 - $--4 bd1 ba1.4k sqft9 Elizabeth St, Ellington, CT 06029Auction
 ServiceLink Auction
 - $339,9003 bd2 ba1.4k sqft117 Helaine Road, Manchester, CT 06042For SaleMLS ID #24199515, Robert F. Rosa, Berkshire Hathaway NE Prop.. Smart MLS
- $369,9003 bd2 ba1.3k sqft796 Avery Street, South Windsor, CT 06074For SaleMLS ID #24199044, Margaret M. Shea, Shea & Company Real Estate,LLC. Smart MLS
- $299,9002 bd2 ba1.7k sqft3 Sun Street, Enfield, CT 06082For SaleMLS ID #24210926, Brittany Cox, Realty One Group Cutting Edge. Smart MLS
- $375,0003 bd2 ba2k sqft48 Ferguson Road, Manchester, CT 06040For SaleMLS ID #24204364, Diane Y. Kapinos, Today Real Estate, INC. Smart MLS
- $310,0003 bd2 ba1.6k sqft1026 Forbes Street, East Hartford, CT 06118For SaleMLS ID #24207955, Dan Beirne, Opendoor Brokerage LLC. Smart MLS
- $299,9004 bd2 ba1.3k sqft24 Lovers Lane, Windham, CT 06280For SaleMLS ID #24211582, Rick J. Loranger, Coldwell Banker Realty. Smart MLS
- $469,0005 bd3 ba2.9k sqft132 Laurel Street, South Windsor, CT 06074For SaleMLS ID #24209215, Ali White J. White, Coldwell Banker Realty. Smart MLS
- $300,0003 bd1 ba1.2k sqft58 Ashworth Street, Manchester, CT 06040For SaleMLS ID #24195815, Premchand D. Budhram, Vision Real Estate. Smart MLS
- $449,5003 bd3 ba2.6k sqft34 Davis Avenue, Vernon, CT 06066For SaleMLS ID #24190971, Ed L. Williams, Coldwell Banker Realty. Smart MLS
- $409,9003 bd2 ba1.9k sqft15 Converse Road, Bolton, CT 06043For SaleMLS ID #24203711, Vincent L. Diana, William Raveis Real Estate. Smart MLS
- $348,0003 bd2 ba1.5k sqft131 East Street, Stafford, CT 06076For SaleMLS ID #24209882, Ruben Vallejo, Golden Ribbon Realty. Smart MLS
- $299,5003 bd1 ba1.9k sqft527 East Street North, Suffield, CT 06078For SaleMLS ID #24195618, Alyssa Rhodes, Landmark REALTORS. Smart MLS
