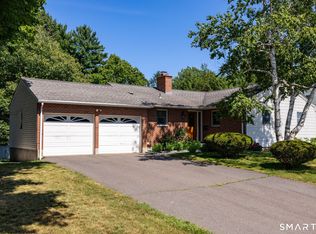
Welcome to this beautifully designed non-traditional Cape-style home in desirable Wethersfield that blends timeless charm with modern living. Offering 4 spacious BR (2 on main level and 2 upper) & 3 full baths, laundry main level, this home features an open-concept floor plan that creates a bright, inviting atmosphere perfect for both everyday living and entertaining. Professionally refinished hardwood floors and fresh interior paint create a warm, move-in ready feel throughout. The main living area with a fireplace flows seamlessly into the dining space and spacious kitchen with vaulted ceiling, providing an ideal layout for gathering with family and friends. Just off the kitchen, sliding glass doors lead to an updated deck complete with a convenient gas hookup-ready for your grill and perfect for effortless outdoor entertaining. The private backyard provides an inviting space to relax, host gatherings, or simply enjoy the outdoors. Upper level offers a cozy nook area-ideal for a home office, reading area, or study space, adding flexibility to fit your lifestyle. The walkout basement is unfinished however offers endless possibilities for future expansion, create a family room, home gym, office, or recreation space and offers plenty of storage space in the basement as well as all the closets, a walk-in attic space too. Oh, there is more...Central AIR, Central VAC and a generator access panel. Don't miss the opportunity to make this exceptional property your next home!! Professional photos coming soon along with floor plan.
Coming soon 08/07
$539,000
34 Collier Road, Wethersfield, CT 06109
4beds
2,133sqft
:
Get pre-qualified$3,912/mo
Single Family Residence
Built in 2000
1.07 Acres Lot
$658,400 Zestimate®
$253/sqft
$-- HOA
What's special
- 17 hours |
- 558 |
- 45 |
Zillow last checked:
Listing updated:
Listed by:
Anna Tiezzi (860)490-6363,
Better Homes and Gardens Real Estate Executive Real Estate 860-633-8800
Source: Smart MLS,MLS#: 24194396
Facts & features
Interior
Bedrooms & bathrooms
- Bedrooms: 4
- Bathrooms: 3
- Full bathrooms: 3
Primary bedroom
- Features: Walk-In Closet(s), Hardwood Floor
- Level: Main
- Area: 168 Square Feet
- Dimensions: 14 x 12
Bedroom
- Features: Hardwood Floor
- Level: Main
- Area: 182 Square Feet
- Dimensions: 14 x 13
Bedroom
- Features: Cedar Closet(s), Walk-In Closet(s), Wall/Wall Carpet
- Level: Upper
- Area: 256 Square Feet
- Dimensions: 16 x 16
Bedroom
- Features: Wall/Wall Carpet
- Level: Upper
- Area: 288 Square Feet
- Dimensions: 16 x 18
Bathroom
- Level: Main
- Area: 48 Square Feet
- Dimensions: 4 x 12
Bathroom
- Level: Main
- Area: 42 Square Feet
- Dimensions: 6 x 7
Bathroom
- Level: Upper
- Area: 48 Square Feet
- Dimensions: 6 x 8
Dining room
- Features: Combination Liv/Din Rm, Hardwood Floor
- Level: Main
- Area: 154 Square Feet
- Dimensions: 11 x 14
Kitchen
- Features: Vaulted Ceiling(s), Balcony/Deck, Granite Counters, Kitchen Island, Sliders, Hardwood Floor
- Level: Main
- Area: 255 Square Feet
- Dimensions: 15 x 17
Living room
- Features: Combination Liv/Din Rm, Hardwood Floor
- Level: Main
- Area: 154 Square Feet
- Dimensions: 11 x 14
Heating
- Forced Air, Natural Gas
Cooling
- Central Air
Appliances
- Included: Oven/Range, Microwave, Refrigerator, Dishwasher, Washer, Dryer, Gas Water Heater, Water Heater
- Laundry: Main Level
Features
- Central Vacuum, Open Floorplan
- Doors: Storm Door(s)
- Basement: Full,Unfinished
- Number of fireplaces: 1
Interior area
- Total structure area: 2,133
- Total interior livable area: 2,133 sqft
- Finished area above ground: 2,133
Property
Parking
- Total spaces: 2
- Parking features: Attached, Garage Door Opener
- Attached garage spaces: 2
Features
- Patio & porch: Deck
- Exterior features: Rain Gutters
Lot
- Size: 1.07 Acres
- Features: Rear Lot, Few Trees, Wooded, Landscaped
Details
- Parcel number: 2375589
- Zoning: Per Town
- Other equipment: Generator Ready
Construction
Type & style
- Home type: SingleFamily
- Architectural style: Cape Cod
- Property subtype: Single Family Residence
Materials
- Vinyl Siding
- Foundation: Concrete Perimeter
- Roof: Asphalt
Condition
- New construction: No
- Year built: 2000
Utilities & green energy
- Sewer: Public Sewer
- Water: Public
- Utilities for property: Cable Available
Green energy
- Energy efficient items: Doors
Community & HOA
Community
- Features: Library, Medical Facilities, Park, Playground, Public Rec Facilities, Near Public Transport, Putting Green, Shopping/Mall
HOA
- Has HOA: No
Location
- Region: Wethersfield
Financial & listing details
- Price per square foot: $253/sqft
- Tax assessed value: $299,285
- Annual tax amount: $11,965
- Date on market: 7/26/2026
Estimated market value
$658,400
$619,000 - $704,000
$4,028/mo
Price history
| Date | Event | Price |
|---|---|---|
| 2/18/2000 | Sold | $97,600$46/sqft |
Source: Public Record Report a problem | ||
Public tax history
| Year | Property taxes | Tax assessment |
|---|---|---|
| 2025 | $11,466 +5.1% | $355,040 +40.6% |
| 2024 | $10,914 +3.4% | $252,530 |
| 2023 | $10,551 +1.7% | $252,530 |
| 2022 | $10,374 +1% | $252,530 |
| 2021 | $10,270 0% | $252,530 |
| 2020 | $10,275 -0.1% | $252,530 |
| 2019 | $10,288 -1.2% | $252,530 -1.1% |
| 2018 | $10,415 +2.5% | $255,400 |
| 2017 | $10,157 +3.2% | $255,400 |
| 2016 | $9,843 +0.9% | $255,400 |
| 2015 | $9,754 +4% | $255,400 |
| 2014 | $9,383 -5.9% | $255,400 -14.3% |
| 2013 | $9,971 +2.7% | $298,000 |
| 2012 | $9,709 +3.7% | $298,000 |
| 2011 | $9,363 +2.5% | $298,000 |
| 2010 | $9,137 -0.1% | $298,000 |
| 2009 | $9,143 -9.4% | $298,000 +2.5% |
| 2008 | $10,090 +5.4% | $290,700 |
| 2007 | $9,576 +1.6% | $290,700 |
| 2006 | $9,427 +7.4% | $290,700 |
| 2005 | $8,776 +24.9% | $290,700 +44.2% |
| 2003 | $7,028 | $201,600 |
Find assessor info on the county website
Monthly payment
Est. payment
Payment breakdown
Explore the cost of this home by adjusting the details. Changes won't be saved.Climate risks
Neighborhood: 06109
Nearby schools
GreatSchools rating
- 7/10Highcrest SchoolGrades: PK-6Distance: 0.6 mi
- 6/10Silas Deane Middle SchoolGrades: 7-8Distance: 2 mi
- 7/10Wethersfield High SchoolGrades: 9-12Distance: 1.6 mi
Schools provided by the listing agent
- High: Wethersfield
Source: Smart MLS. This data may not be complete. We recommend contacting the local school district to confirm school assignments for this home.
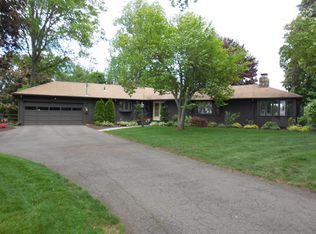
- $536,7003 bd3 ba1.7k sqft42 Collier Rd, Wethersfield, CT 06109Off Market
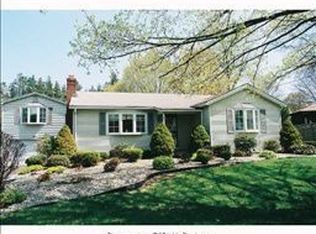
- $481,9004 bd2 ba2.2k sqft48 Collier Rd, Wethersfield, CT 06109Off Market
- $533,3003 bd2 ba1.9k sqft24 Collier Rd, Wethersfield, CT 06109Off Market
- $490,6003 bd1 ba2k sqft652 Prospect St, Wethersfield, CT 06109Off Market
- $473,0003 bd2 ba1.3k sqft16 Collier Rd, Wethersfield, CT 06109Off Market
- $624,7003 bd2 ba3.3k sqft56 Collier Rd, Wethersfield, CT 06109Off Market
- $108,6000.5 AcresCollier Rd, Wethersfield, CT 06109Off Market
- $662,5004 bd2 ba3.1k sqft644 Prospect St, Wethersfield, CT 06109Off Market
A local agent can set up tours, give advice and negotiate with sellers.
Similar homes
- $523,0004 bd3 ba2.7k sqft144 Goff Road, Wethersfield, CT 06109For Sale

 MLS ID #24193587, Debbie D. Huscher, Real Broker CT, LLC. Smart MLS
 - $599,9004 bd4 ba2.7k sqft101 Collier Road, Wethersfield, CT 06109For Sale
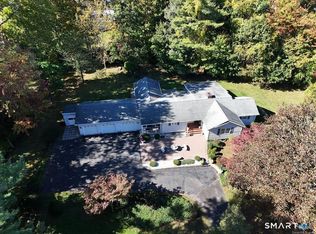 MLS ID #24175203, Mirella L. D'Antonio, William Raveis Real Estate. Smart MLS
 - $575,0004 bd3 ba2k sqft798 Wells Road, Wethersfield, CT 06109For Sale
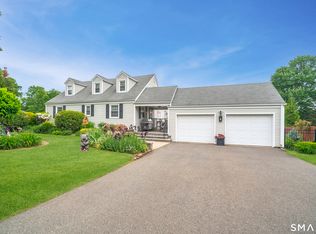 MLS ID #24188537, Tamara E. Varney, William Raveis Real Estate. Smart MLS
 - $465,0003 bd2 ba1.8k sqft20 Terrace Road, Wethersfield, CT 06109For Sale
 MLS ID #24193122, Mirella L. D'Antonio, William Raveis Real Estate. Smart MLS
 - $--4 bd2 ba1.5k sqft846 Main St, Newington, CT 06111AuctionAuction.com 1
- $507,0003 bd3 ba2.2k sqft36 Cross Hill Road, Wethersfield, CT 06109For SaleMLS ID #24187593, Michael Albert, RE/MAX RISE. Smart MLS
- $499,9004 bd4 ba1.9k sqft25 Toll Gate Road, Wethersfield, CT 06109For SaleMLS ID #24189533, Dawn E. Satagaj, William Raveis Real Estate. Smart MLS
- $499,0004 bd3 ba2.2k sqft70 Ridge Crest Circle, Wethersfield, CT 06109For SaleMLS ID #24188310, Ryan Newport, Social & Co Realty. Smart MLS
- $424,9004 bd3 ba2.2k sqft55 Holly Lane, Wethersfield, CT 06109For SaleMLS ID #24191903, Liz Peling, KW Legacy Partners. Smart MLS
- $469,9004 bd2 ba1.5k sqft24 Orchard Street, Rocky Hill, CT 06067For SaleMLS ID #24194398, Ismael Cuadros, Five Stars Realty. Smart MLS
- $424,9002 bd2 ba1.6k sqft334 Prospect Street, Wethersfield, CT 06109For SaleMLS ID #24192815, Marina Tirado, Dave Jones Realty, LLC. Smart MLS
- $599,9004 bd3 ba2.1k sqft340 Wolcott Hill Road, Wethersfield, CT 06109For SaleMLS ID #24173090, Maria I. Turner, KW Legacy Partners. Smart MLS
- $569,9003 bd3 ba2.1k sqft29 Fenwood Avenue, West Hartford, CT 06110For SaleMLS ID #24193875, Alex Goodman, Eagle Eye Realty PLLC. Smart MLS
- $484,9004 bd2 ba1.8k sqft16 Raymond Place, Cromwell, CT 06416For SaleMLS ID #24190416, Jeff Coleman, Hagel & Assoc. Real Estate. Smart MLS
- $549,9002 bd3 ba1.7k sqft21 Church Terrace, Newington, CT 06111For SaleMLS ID #24193197, Amy P. Rio, Better Homes and Gardens Real Estate Executive Real Estate. Smart MLS
- $499,0003 bd3 ba2.1k sqft24 Sandhurst Drive, West Hartford, CT 06107For SaleMLS ID #24192833, Allison Sharlow, Coldwell Banker Realty. Smart MLS
- $725,0003 bd2 ba2.4k sqft501 Highland Street, Wethersfield, CT 06109For SaleMLS ID #24140936, John M. Zubretsky Jr., Century 21 AllPoints Realty. Smart MLS
- $424,9004 bd2 ba1.8k sqft77 Clarendon Terrace, Newington, CT 06111For SaleMLS ID #24190281, Kaitlyn E. Richard, LAZA Properties. Smart MLS
- $499,9003 bd2 ba1.8k sqft32 Fairview Drive, Farmington, CT 06032For SaleMLS ID #24193550, Dawn M. Gagliardi, Serhant Connecticut, LLC. Smart MLS
- $499,9004 bd2 ba1.8k sqft220 Stockade Road, Glastonbury, CT 06073For SaleMLS ID #24191022, Emily Ford, William Pitt Sotheby's International Realty. Smart MLS
