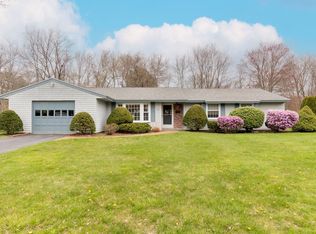
A charming home situated on a generous 0.43-acre lot, offering a wonderful blend of comfort, space, and convenience. Located on a quiet dead-end street in the highly desirable Woodvale neighborhood,. Home offers sought after, spacious, SINGLE LEVEL LIVING, a functional floor plan, and fantastic potential to update and customize to your personal taste.The living room is anchored by a wood-burning stove. There is an eat-in kitchen, open dining room , and a den with fireplace. The home has three well-proportioned bedrooms, including a primary suite complete with its own private 3/4 bath. Plus an oversized garage. and an outdoor storage shed. The private rear patio is perfect for outdoor get togethers. Home is situated in an ideal Danvers location, close to local schools, parks, scenic walking trails, conservation land and major commuter highways. This inviting residence features a functional layout and thoughtfully designed spaces for both everyday living and entertaining. Enjoy the charm of an established residential community. Photos have been digitally staged.There are 4 ductless Mini Splits (one in each bedroom and one in the den).
Pending
$699,900
34 Cornell Rd, Danvers, MA 01923
3beds
1,612sqft
Single Family Residence
Built in 1966
0.43 Acres Lot
$719,100 Zestimate®
$434/sqft
$-- HOA
What's special
Wood-burning stoveDen with fireplaceSpacious single level livingEat-in kitchenQuiet dead-end streetOpen dining room areaSeparate outdoor storage shed
- 25 days
- 164
- 1
Likely to sell faster than
Zillow last checked:
Listing updated:
Listed by:
Casey Peicott 978-902-2175,
Keller Williams Realty Evolution 978-992-4050
Source: MLS PIN,MLS#: 73564588
Facts & features
Interior
Bedrooms & bathrooms
- Bedrooms: 3
- Bathrooms: 3
- Full bathrooms: 2
- 1/2 bathrooms: 1
Primary bedroom
- Features: Bathroom - 3/4, Ceiling Fan(s), Closet, Flooring - Wall to Wall Carpet
- Level: First
- Area: 165
- Dimensions: 11 x 15
Bedroom 2
- Features: Ceiling Fan(s), Closet
- Level: First
- Area: 154
- Dimensions: 14 x 11
Bedroom 3
- Features: Ceiling Fan(s), Closet
- Area: 121
- Dimensions: 11 x 11
Primary bathroom
- Features: Yes
Bathroom 1
- Features: Bathroom - Full, Flooring - Stone/Ceramic Tile
- Level: First
Bathroom 2
- Features: Bathroom - 3/4, Flooring - Stone/Ceramic Tile
- Level: First
Bathroom 3
- Features: Flooring - Stone/Ceramic Tile, Enclosed Shower - Plastic
- Level: First
Dining room
- Features: Flooring - Wall to Wall Carpet, Window(s) - Bay/Bow/Box
- Level: First
- Area: 156
- Dimensions: 12 x 13
Family room
- Features: Ceiling Fan(s), Flooring - Wall to Wall Carpet
- Level: First
- Area: 252
- Dimensions: 21 x 12
Kitchen
- Features: Flooring - Stone/Ceramic Tile, Dining Area, Countertops - Stone/Granite/Solid
- Level: First
- Area: 143
- Dimensions: 11 x 13
Living room
- Features: Flooring - Wall to Wall Carpet, Slider
- Level: First
- Area: 276
- Dimensions: 23 x 12
Heating
- Baseboard, Oil
Cooling
- 3 or More, Evaporative Cooling, Ductless
Appliances
- Included: Water Heater, Range, Dishwasher, Disposal, Refrigerator, Washer, Dryer
- Laundry: Bathroom - Half, First Floor, Electric Dryer Hookup
Features
- Den
- Flooring: Tile, Carpet
- Has basement: No
- Number of fireplaces: 1
- Fireplace features: Family Room
Interior area
- Total structure area: 1,612
- Total interior livable area: 1,612 sqft
- Finished area above ground: 1,612
- Finished area below ground: 0
Property
Parking
- Total spaces: 5
- Parking features: Attached, Paved Drive, Off Street
- Attached garage spaces: 1
- Uncovered spaces: 4
Features
- Patio & porch: Patio
- Exterior features: Patio, Storage
- Waterfront features: Stream
Lot
- Size: 0.43 Acres
- Features: Cleared
Details
- Parcel number: 1876891
- Zoning: R3
Construction
Type & style
- Home type: SingleFamily
- Architectural style: Ranch
- Property subtype: Single Family Residence
Materials
- Frame
- Foundation: Slab
- Roof: Shingle
Condition
- Year built: 1966
Utilities & green energy
- Sewer: Public Sewer
- Water: Public
- Utilities for property: for Electric Oven, for Electric Dryer
Community & HOA
Community
- Features: Public Transportation, Shopping, Pool, Tennis Court(s), Park, Walk/Jog Trails, Laundromat, Bike Path, Conservation Area, Highway Access, House of Worship, Marina, Private School, Public School
- Subdivision: Woodvale
HOA
- Has HOA: No
Location
- Region: Danvers
Financial & listing details
- Price per square foot: $434/sqft
- Tax assessed value: $620,700
- Annual tax amount: $6,821
- Date on market: 9/1/2026
Estimated market value
$719,100
$683,000 - $755,000
$4,253/mo
Price history
| Date | Event | Price |
|---|---|---|
| 9/8/2026 | Pending sale | $699,900$434/sqft |
Source: MLS PIN #73564588 Report a problem | ||
| 8/26/2026 | Contingent | $699,900$434/sqft |
Source: MLS PIN #73564588 Report a problem | ||
| 8/17/2026 | Listed for sale | $699,900$434/sqft |
Source: MLS PIN #73564588 Report a problem | ||
Public tax history
| Year | Property taxes | Tax assessment |
|---|---|---|
| 2025 | $6,821 +1.5% | $620,700 +2.6% |
| 2024 | $6,723 +2.4% | $605,100 +8.3% |
| 2023 | $6,564 | $558,600 |
| 2022 | $6,564 +4.6% | $558,600 +18.9% |
| 2021 | $6,275 +4.5% | $470,000 +2.2% |
| 2020 | $6,006 +5% | $459,900 +6.8% |
| 2019 | $5,718 +1.4% | $430,600 +3.4% |
| 2018 | $5,639 +6% | $416,500 +11.1% |
| 2017 | $5,318 +5.4% | $374,800 +5.5% |
| 2016 | $5,047 +2.9% | $355,400 +8% |
| 2015 | $4,905 +1.9% | $329,000 +1.5% |
| 2014 | $4,814 +2.1% | $324,200 |
| 2013 | $4,714 +6.6% | $324,200 +2.1% |
| 2012 | $4,423 +3.9% | $317,500 |
| 2011 | $4,255 -0.7% | $317,500 -9.5% |
| 2010 | $4,286 +3% | $350,700 -5.6% |
| 2009 | $4,163 +1.4% | $371,400 -5.9% |
| 2008 | $4,105 +4.1% | $394,700 -6.7% |
| 2007 | $3,942 -0.7% | $423,000 +5.5% |
| 2006 | $3,971 +6.9% | $401,100 +11% |
| 2005 | $3,715 -3.4% | $361,400 +2.6% |
| 2004 | $3,845 +14.9% | $352,100 +31.7% |
| 2003 | $3,345 +5% | $267,400 +8.5% |
| 2002 | $3,185 -4.3% | $246,500 +30.8% |
| 1998 | $3,327 | $188,400 |
Find assessor info on the county website
Monthly payment
Est. payment
Payment breakdown
Explore the cost of this home by adjusting the details. Changes won't be saved.Climate risks
Neighborhood: 01923
Nearby schools
Schools provided by the listing agent
- Elementary: Thorpe
- Middle: Holten Richmond
- High: Danvers
Source: MLS PIN. This data may not be complete. We recommend contacting the local school district to confirm school assignments for this home.
Similar homes
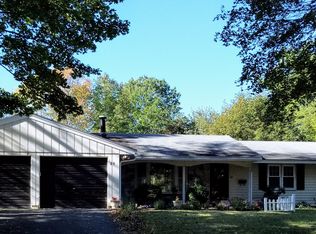
- $680,0003 bd1 ba1.1k sqft7 Puritan Rd, Danvers, MA 01923For Sale
 MLS ID #73569255, Margi Shah, Redfin Corp.. MLS PIN
 - $749,0004 bd2 ba1.9k sqft107 Sylvan St, Danvers, MA 01923For Sale
 MLS ID #73568305, Angel Cordero, Elia Realty Group, Inc. MLS PIN
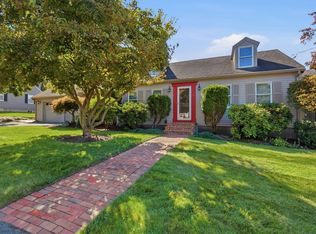
 - $929,9003 bd2 ba1.9k sqft9 Sheffield Rd, Danvers, MA 01923For Sale
 MLS ID #73572723, Patricia White, Century 21 North East. MLS PIN
 - $775,0004 bd2 ba2.2k sqft257 Centre St, Danvers, MA 01923For Sale
 MLS ID #73566291, Pam Spiros, Coldwell Banker Realty - Beverly. MLS PIN
