Welcome To This Charming Home Located On A Family-Friendly Cul-De-Sac In The Highly Sought-After Royal York Gardens Neighbourhood, Within The Prestigious Father Serra School District. Set On A Beautiful, Deep Lot With No Neighbours Behind, This Home Offers An Exceptional Opportunity In One Of Etobicoke's Most Desirable Communities.Inside, You'll Find 3 Spacious Bedrooms, Including A Primary Bedroom With A 2-Piece Ensuite, 3 Bathrooms In Total, And A Bright, Open-Concept Living And Dining Area. The Spacious Eat-In Kitchen Features A Welcoming Breakfast Area With Plenty Of Room For Everyday Family Living And Entertaining.The Expansive Basement Offers A Separate Entrance, A Large Recreation Room With A Fireplace And Wet Bar, A Great Room, A Second Full Kitchen, And Abundant Storage-Providing A Versatile Space For Extended Family Living.Enjoy Walking To Schools, Parks, Local Shops And TTC Service, With Convenient Access To The UP Express, GO Station, Future LRT, Major Highways, And The Airport. A Wonderful Opportunity To Own An Inviting Home On An Outstanding Lot In An Exceptional Neighbourhood!
For sale
C$1,199,900
34 Crestridge Heights Rd, Toronto, ON M9P 1A4
3beds
3baths
Single Family Residence
Built in ----
6,721 Square Feet Lot
$-- Zestimate®
C$--/sqft
C$-- HOA
What's special
Family-friendly cul-de-sacSpacious eat-in kitchenWelcoming breakfast areaGreat roomAbundant storage
- 3 hours
- 3
- 0
Zillow last checked:
Listing updated:
Listed by:
RE/MAX PROFESSIONALS INC.
Source: TRREB,MLS®#: W14083638 Originating MLS®#: Toronto Regional Real Estate Board
Originating MLS®#: Toronto Regional Real Estate BoardFacts & features
Interior
Bedrooms & bathrooms
- Bedrooms: 3
- Bathrooms: 3
Heating
- Forced Air, Gas
Cooling
- Central Air
Features
- None
- Basement: Finished,Separate Entrance
- Has fireplace: Yes
- Fireplace features: Wood Burning
Interior area
- Living area range: 1100-1500 null
Video & virtual tour
Property
Parking
- Total spaces: 3
- Parking features: Private Double
- Has garage: Yes
Features
- Pool features: None
Lot
- Size: 6,721 Square Feet
Details
- Parcel number: 073830097
Construction
Type & style
- Home type: SingleFamily
- Architectural style: Bungalow
- Property subtype: Single Family Residence
Materials
- Brick
- Foundation: Block
- Roof: Shingle
Utilities & green energy
- Sewer: Sewer
Community & HOA
Location
- Region: Toronto
Financial & listing details
- Annual tax amount: C$5,120
- Date on market: 10/15/2026
Price history
Price history is unavailable.
Public tax history
Tax history is unavailable.
Climate risks
Neighborhood: Willowridge
Nearby schools
GreatSchools rating
No schools nearby
We couldn't find any schools near this home.
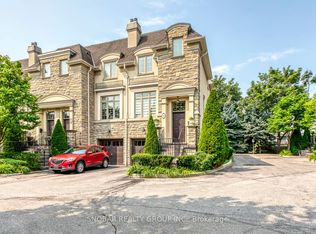
- C$1,288,8883 bd4 ba-- sqft208 La Rose Avenue 9 #9, Toronto, ON M9P1B5For Sale
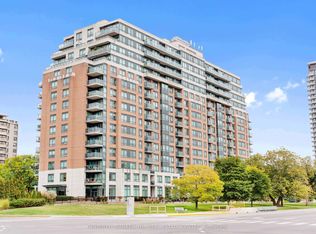
- C$585,8883 bd2 ba-- sqft1403 Royal York Rd #711, Toronto, ON M9P0A1For Sale
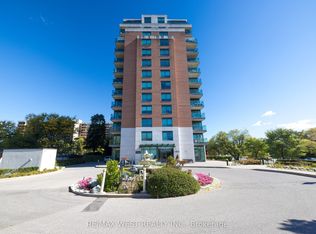
- C$576,5003 bd2 ba-- sqft1403 Royal York Rd #209, Toronto, ON M9P0A1For Sale
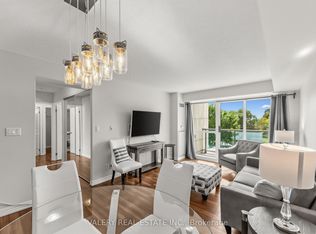
- C$2,7952 bd2 ba-- sqft1403 Royal York Rd #214, Toronto, ON M9P0A1For Rent
Similar homes
- C$1,270,0003 bd2 ba-- sqft82 Renault Cres, Toronto, ON M9P 1J6For Sale
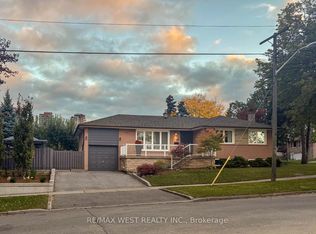 MLS ID #W14033292, RE/MAX WEST REALTY INC.. TRREB
 - C$1,199,9004 bd3 ba-- sqft75 Sabrina Dr, Toronto, ON M9R 2J8For Sale
 MLS ID #W14028106, RE/MAX PROFESSIONALS INC.. TRREB
 - C$949,0003 bd2 ba-- sqft8 Tilden Cres, Toronto, ON M9P 1V5For Sale
 MLS ID #W14083088, KELLER WILLIAMS REFERRED URBAN REALTY. TRREB
 - C$1,199,8884 bd2 ba-- sqft42 Newstead Rd, Toronto, ON M9P 3G3For Sale
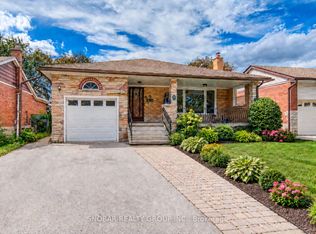 MLS ID #W13775838, SNOBAR REALTY GROUP INC.. TRREB
