Welcome home to Oxford's only gated community, where you'll enjoy exceptional amenities including a community pool, clubhouse, sports courts, and a convenient location close to everything! This beautiful 4-bedroom, 2.5-bath home offers an inviting open floor plan designed for comfortable living and entertaining. The spacious great room flows seamlessly into the kitchen and breakfast area, highlighted by a massive island that's perfect for gathering with family and friends. A formal dining room provides the ideal space for holiday meals and special occasions. The oversized primary suite offers plenty of room for a sitting area, reading nook, or private retreat. Relax outdoors on the covered front porch or unwind on the covered back patio. Don't miss your opportunity to enjoy the lifestyle and amenities this sought-after neighborhood has to offer! Call today to view this home and make it your own!
For sale
$369,900
34 Dabbs Rd, Oxford, AL 36203
4beds
2,548sqft
Single Family Residence
Built in 2021
-- sqft lot
$-- Zestimate®
$145/sqft
$58/mo HOA
What's special
Massive islandFormal dining roomInviting open floor planSpacious great roomOversized primary suiteCovered back patioCovered front porch
- 46 days
- 265
- 11
Zillow last checked:
Listing updated:
Listed by:
Alison Landers 256-371-2900,
ERA King Real Estate
Source: GALMLS,MLS#: 21459940
Facts & features
Interior
Bedrooms & bathrooms
- Bedrooms: 4
- Bathrooms: 3
- Full bathrooms: 2
- 1/2 bathrooms: 1
Rooms
- Room types: Bedroom, Breakfast Room (ROOM), Den/Family (ROOM), Dining Room, Bathroom, Half Bath (ROOM), Kitchen, Master Bathroom, Master Bedroom
Primary bedroom
- Level: Second
Bedroom 1
- Level: Second
Bedroom 2
- Level: Second
Bedroom 3
- Level: Second
Primary bathroom
- Level: Second
Bathroom 1
- Level: Second
Dining room
- Level: First
Family room
- Level: First
Kitchen
- Features: Stone Counters, Breakfast Bar, Eat-in Kitchen, Pantry
- Level: First
Basement
- Area: 0
Heating
- Central
Cooling
- Electric, Ceiling Fan(s)
Appliances
- Included: Dishwasher, Microwave, Electric Oven, Refrigerator, Stainless Steel Appliance(s), Electric Water Heater
- Laundry: Electric Dryer Hookup, Washer Hookup, Upper Level, Laundry Room, Laundry (ROOM), Yes
Features
- Recessed Lighting, High Ceilings, Smooth Ceilings, Linen Closet, Tub/Shower Combo, Walk-In Closet(s)
- Flooring: Laminate
- Windows: Double Pane Windows
- Attic: Other,Yes
- Number of fireplaces: 1
- Fireplace features: Insert, Den, Gas
Interior area
- Total interior livable area: 2,548 sqft
- Finished area above ground: 2,548
- Finished area below ground: 0
Video & virtual tour
Property
Parking
- Total spaces: 2
- Parking features: Attached, Driveway, Parking (MLVL), Garage Faces Front
- Attached garage spaces: 2
- Has uncovered spaces: Yes
Features
- Levels: 2+ story
- Patio & porch: Covered, Patio, Porch
- Pool features: In Ground, Community
- Has view: Yes
- View description: None
- Waterfront features: No
Lot
- Features: Cul-De-Sac, Subdivision
Details
- Parcel number: 0601120000046.138
- Special conditions: N/A
Construction
Type & style
- Home type: SingleFamily
- Property subtype: Single Family Residence
- Attached to another structure: Yes
Materials
- Other
- Foundation: Slab
Condition
- Year built: 2021
Utilities & green energy
- Water: Public
- Utilities for property: Sewer Connected, Underground Utilities
Community & HOA
Community
- Features: Clubhouse, Sidewalks, Street Lights, Tennis Court(s)
- Security: Security System
- Subdivision: Mcintosh Trails
HOA
- Has HOA: Yes
- Amenities included: Recreation Facilities
- Services included: Maintenance Grounds
- HOA fee: $700 annually
Location
- Region: Oxford
Financial & listing details
- Price per square foot: $145/sqft
- Price range: $369.9K - $369.9K
- Date on market: 7/23/2026
Estimated market value
Not available
Estimated sales range
Not available
Not available
Price history
| Date | Event | Price |
|---|---|---|
| 7/23/2026 | Listed for sale | $369,900+8.8%$145/sqft |
Source:  GALMLS #21459940 Report a problem GALMLS #21459940 Report a problem | ||
| 7/31/2023 | Sold | $340,000$133/sqft |
Source:  WAMLS #157701 Report a problem WAMLS #157701 Report a problem | ||
| 7/27/2023 | Pending sale | $340,000$133/sqft |
Source: GALMLS #1358569 Report a problem | ||
| 7/7/2023 | Contingent | $340,000$133/sqft |
Source: GALMLS #1358569 Report a problem | ||
| 7/7/2023 | Pending sale | $340,000$133/sqft |
Source: WAMLS #157701 Report a problem | ||
| 6/30/2023 | Listed for sale | $340,000+36%$133/sqft |
Source: WAMLS #157701 Report a problem | ||
| 4/13/2021 | Sold | $250,030$98/sqft |
Source: GALMLS #1270049 Report a problem | ||
| 1/15/2021 | Pending sale | $250,030$98/sqft |
Source:  Keller Williams #1270049 Report a problem Keller Williams #1270049 Report a problem | ||
| 1/6/2021 | Contingent | $250,030$98/sqft |
Source:  GALMLS #1270049 Report a problem GALMLS #1270049 Report a problem | ||
| 11/23/2020 | Pending sale | $250,030$98/sqft |
Source: Keller Williams Realty Group #1270049 Report a problem | ||
| 11/23/2020 | Listed for sale | $250,030$98/sqft |
Source: Keller Williams Realty Group #1270049 Report a problem | ||
Public tax history
Tax history is unavailable.
Monthly payment
Est. payment
Payment breakdown
Explore the cost of this home by adjusting the details. Changes won't be saved.Climate risks
Neighborhood: 36203
Nearby schools
Schools provided by the listing agent
- Elementary: Oxford
- Middle: Oxford
- High: Oxford
Source: GALMLS. This data may not be complete. We recommend contacting the local school district to confirm school assignments for this home.
Similar homes
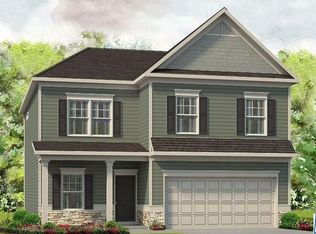
- $299,9004 bd3 ba1.8k sqftAt&t Fiber, Oxford, AL 36203For Sale

 MLS ID #21463308, Kayla Locklear, ERA King Real Estate. GALMLS
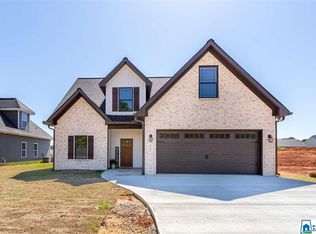
 - $329,9004 bd2 ba2.3k sqft806 Roy Ct, Oxford, AL 36203For Sale
 MLS ID #21456673, Ruth Covington, KW Realty Group. GALMLS
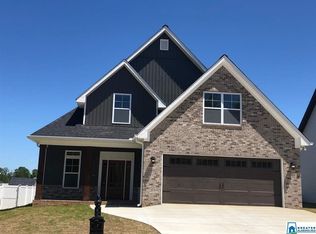
 - $449,9004 bd3 ba2.9k sqftSparklight, Oxford, AL 36203For Sale
 MLS ID #21443160, Jessie D Kirby, Jessie D Realty. GALMLS
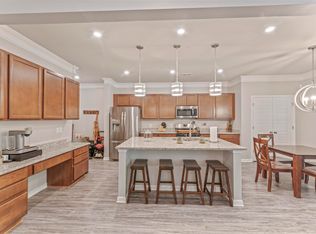
 - $379,9003 bd2 ba2.1k sqftAt&t, Anniston, AL 36207For Sale
 MLS ID #21463376, Joey Crews, KW Realty Group. GALMLS
 - $286,4004 bd3 ba2k sqft119 Reaves Dr, Munford, AL 36268For SaleMLS ID #21457382, Tatum Shipes, Lennar Homes Coastal Realty. GALMLS
- $374,9004 bd3 ba2.5k sqft199 Valley Dr N, Alexandria, AL 36250For SaleMLS ID #21456181, Anna King, ERA King Real Estate. GALMLS
- $334,9004 bd4 ba3.2k sqft6 Lanier Pl, Anniston, AL 36207For SaleMLS ID #21458328, Alison Landers, ERA King Real Estate. GALMLS
- $285,9003 bd2 ba2k sqft84 Reaves Dr, Munford, AL 36268For SaleMLS ID #21459980, Tatum Shipes, Lennar Homes Coastal Realty. GALMLS
- $339,9004 bd3 ba2.9k sqft1200 Stillwater Rd, Anniston, AL 36207For SaleMLS ID #21460026, Ruth Covington, KW Realty Group. GALMLS
- $219,9003 bd2 ba1.4k sqftSparklight, Oxford, AL 36203For SaleMLS ID #21461398, Hunter Cain, ERA King Real Estate. GALMLS
- $272,0003 bd3 ba1.6k sqftCoosa Valley Electric, Munford, AL 36268For SaleMLS ID #21459977, Tatum Shipes, Lennar Homes Coastal Realty. GALMLS
- $339,9004 bd3 ba2.5k sqft1424 Dearmanville Rd, Anniston, AL 36207For SaleMLS ID #21452917, Kayla Tinney, Prime Properties Real Estate, LLC. GALMLS
- $224,9953 bd2 ba1.3k sqft1109 Meadowbrook Dr, Oxford, AL 36203For SaleMLS ID #21462941, Teresa Harris, Prime Properties Real Estate, LLC. GALMLS
- $367,0003 bd2 ba2.1k sqft1185 State Highway 9, Anniston, AL 36207For SaleMLS ID #21459527, Jeremy Cromer, Kelly Right Real Estate of Ala. GALMLS
- $270,4003 bd3 ba1.6k sqftCoosa Valley Electric, Munford, AL 36268For SaleMLS ID #21459979, Tatum Shipes, Lennar Homes Coastal Realty. GALMLS
