Welcome home to this charming property located in one of Lynn’s most desirable neighborhoods near the Lynnfield line. This well-maintained home offers a spacious fireplaced living room and an inviting eat-in kitchen featuring and induction stove and granite countertops. Just off the kitchen is a bright three-season porch, perfect for relaxing with your morning coffee or enjoying the changing seasons. Upstairs, you’ll find three generously sized bedrooms and a full bathroom. The finished lower level provides additional living space ideal for a home office, game room, or family room, along with a laundry area and convenient half bath. Recent updates include a newer roof, newer gas heating system, and owned solar panels, offering added value and energy efficiency. Conveniently located near public transportation, Lynn Woods Reservation, and Routes 1 and 95. Don' t miss out on this one! This home combines comfort, convenience, and location!
Sold for $605,000
$605,000
34 Dona Rd, Lynn, MA 01904
3beds
1,047sqft
Single Family Residence
Built in 1965
6,098 Square Feet Lot
$603,900 Zestimate®
$578/sqft
$3,707 Estimated rent
Home value
$603,900
$574,000 - $634,000
$3,707/mo
Zestimate® history
Owner options
List your home for rent
$3,707/mo
Rent Zestimate®
Find your next renter with Zillow Rental Manager. Plus, with online applications, you can quickly screen prospective tenants – for free.
$3,707/mo
Rent Zestimate®
Refinance and save
$4,031/mo
Est. payment
Refinancing to a lower rate could help reduce your monthly payments and save thousands over the life of the loan.
$4,031/mo
Est. payment
Explore your selling options
Work with a Zillow partner agent
Leverage their expertise and Zillow's premium Showcase listings to get your home seen by more buyers.
Get startedList with your own agent
Get your home in front of millions of buyers by listing it on Zillow.
Learn how to do itSell it yourself
Take full control of how buyers see your home on Zillow by listing For Sale by Owner (FSBO).
List your homeWhat's special
Owned solar panelsNewer roofLaundry areaInviting eat-in kitchenBright three-season porchThree generously sized bedroomsGranite countertops
Zillow last checked:
Listing updated:
Listed by:
Roberta Peach 978-430-1567,
CDG Realty Group 617-755-9787
Bought with:
Pedro Calcano
William Raveis R.E. & Home Services
Source: MLS PIN,MLS#: 73526221
Facts & features
Interior
Bedrooms & bathrooms
- Bedrooms: 3
- Bathrooms: 2
- Full bathrooms: 1
- 1/2 bathrooms: 1
Primary bedroom
- Features: Ceiling Fan(s), Closet, Flooring - Hardwood
- Level: Second
- Area: 165
- Dimensions: 11 x 15
Bedroom 2
- Features: Ceiling Fan(s), Closet, Flooring - Hardwood
- Level: Second
- Area: 110
- Dimensions: 10 x 11
Bedroom 3
- Features: Ceiling Fan(s), Closet, Flooring - Hardwood
- Level: Second
- Area: 121
- Dimensions: 11 x 11
Primary bathroom
- Features: No
Bathroom 1
- Features: Bathroom - Full, Bathroom - Tiled With Tub
- Level: First
- Area: 54
- Dimensions: 6 x 9
Bathroom 2
- Features: Bathroom - Half
- Level: Basement
- Area: 20
- Dimensions: 4 x 5
Family room
- Features: Closet, Flooring - Wall to Wall Carpet
- Level: Basement
- Area: 504
- Dimensions: 21 x 24
Kitchen
- Features: Flooring - Stone/Ceramic Tile, Countertops - Upgraded, Stainless Steel Appliances
- Level: First
- Area: 153
- Dimensions: 9 x 17
Living room
- Features: Closet, Flooring - Hardwood, Window(s) - Picture
- Level: First
- Area: 234
- Dimensions: 13 x 18
Heating
- Natural Gas
Cooling
- Window Unit(s)
Appliances
- Included: Range, Dishwasher, Refrigerator, Washer, Dryer
- Laundry: In Basement
Features
- Flooring: Tile, Carpet, Hardwood
- Basement: Full
- Number of fireplaces: 1
- Fireplace features: Living Room
Interior area
- Total structure area: 1,047
- Total interior livable area: 1,047 sqft
- Finished area above ground: 1,047
- Finished area below ground: 621
Property
Parking
- Total spaces: 3
- Parking features: Under, Paved Drive, Off Street
- Attached garage spaces: 1
- Uncovered spaces: 2
Features
- Levels: Multi/Split
- Patio & porch: Porch - Enclosed
- Exterior features: Porch - Enclosed, Rain Gutters
Lot
- Size: 6,098 Square Feet
Details
- Parcel number: 1987281
- Zoning: SR
Construction
Type & style
- Home type: SingleFamily
- Property subtype: Single Family Residence
Materials
- Foundation: Concrete Perimeter
Condition
- Year built: 1965
Utilities & green energy
- Electric: 100 Amp Service
- Sewer: Public Sewer
- Water: Public
Green energy
- Energy generation: Solar
Community & HOA
HOA
- Has HOA: No
Location
- Region: Lynn
Financial & listing details
- Price per square foot: $578/sqft
- Tax assessed value: $536,200
- Annual tax amount: $5,555
- Date on market: 9/18/2026
Price history
| Date | Event | Price |
|---|---|---|
| 7/17/2026 | Sold | $605,000+1%$578/sqft |
Source: MLS PIN #73526221 Report a problem | ||
| 6/8/2026 | Pending sale | $599,000$572/sqft |
Source: MLS PIN #73526221 Report a problem | ||
| 6/2/2026 | Contingent | $599,000$572/sqft |
Source: MLS PIN #73526221 Report a problem | ||
| 5/28/2026 | Listed for sale | $599,000+78.8%$572/sqft |
Source: MLS PIN #73526221 Report a problem | ||
| 8/16/2016 | Sold | $335,000-4.3%$320/sqft |
Source: Public Record Report a problem | ||
| 6/23/2016 | Pending sale | $349,900$334/sqft |
Source: A. James Lynch, Inc. #72017106 Report a problem | ||
| 6/17/2016 | Price change | $349,900-2.8%$334/sqft |
Source: A. James Lynch, Inc. #72017106 Report a problem | ||
| 6/3/2016 | Listed for sale | $359,900$344/sqft |
Source: A. James Lynch, Inc. #72017106 Report a problem | ||
Public tax history
| Year | Property taxes | Tax assessment |
|---|---|---|
| 2025 | $5,555 +5.7% | $536,200 +7.5% |
| 2024 | $5,254 -2.2% | $499,000 +3.5% |
| 2023 | $5,373 | $481,900 |
| 2022 | $5,373 +10.5% | $481,900 +29.1% |
| 2021 | $4,864 -2% | $373,300 +0.8% |
| 2020 | $4,961 -0.2% | $370,200 +6.5% |
| 2019 | $4,972 +2.7% | $347,700 +8.8% |
| 2018 | $4,842 +8% | $319,600 +11.2% |
| 2017 | $4,483 +2.4% | $287,400 +6.2% |
| 2016 | $4,378 +1.6% | $270,600 +5.1% |
| 2015 | $4,311 +6.5% | $257,400 +9% |
| 2014 | $4,046 +5% | $236,200 +3.7% |
| 2013 | $3,855 -3.8% | $227,700 -7.5% |
| 2012 | $4,007 -1.1% | $246,100 -1.5% |
| 2011 | $4,052 +3.2% | $249,800 -1.2% |
| 2010 | $3,928 +7.7% | $252,900 -11.7% |
| 2009 | $3,647 -1.8% | $286,300 -15.3% |
| 2008 | $3,713 +12.6% | $338,200 +6.7% |
| 2007 | $3,297 +1.7% | $317,000 -2.8% |
| 2006 | $3,241 +9.1% | $326,100 +11.7% |
| 2005 | $2,972 -5.9% | $291,900 +5.6% |
| 2004 | $3,159 +5.6% | $276,400 +22.1% |
| 2003 | $2,991 +0.6% | $226,400 +25.4% |
| 2001 | $2,973 +17% | $180,600 +25.9% |
| 1999 | $2,542 +17.7% | $143,400 +11.3% |
| 1995 | $2,159 | $128,800 |
Find assessor info on the county website
Neighborhood: 01904
Nearby homes
- $562,4003 bd1 ba984 sqft28 Dona Rd, Lynn, MA 01904Off Market
- $640,5003 bd2 ba1k sqft38 Dona Rd, Lynn, MA 01904Off Market
- $656,8003 bd2 ba2k sqft17 Dona Rd, Lynn, MA 01904Off Market
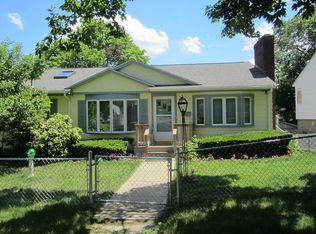
- $609,3003 bd2 ba1.3k sqft22 Dona Rd, Lynn, MA 01904Off Market
- $617,1003 bd2 ba1k sqft44 Dona Rd, Lynn, MA 01904Off Market
- $609,5003 bd1 ba1.3k sqft38 Harris Rd, Lynn, MA 01904Off Market
- $615,9002 bd2 ba1.1k sqft25 Dona Rd, Lynn, MA 01904Off Market
- $593,0003 bd2 ba1.5k sqft34 Harris Rd, Lynn, MA 01904Off Market
Nearby schools
GreatSchools rating
- 6/10Shoemaker Elementary SchoolGrades: PK-5Distance: 0.5 mi
- 4/10Pickering Middle SchoolGrades: 6-8Distance: 1.3 mi
- 1/10Fecteau-Leary Junior/Senior High SchoolGrades: 6-12Distance: 2.7 mi
Get a cash offer in 3 minutes
Find out how much your home could sell for in as little as 3 minutes with a no-obligation cash offer.
Estimated market value
$603,900
Get a cash offer in 3 minutes
Find out how much your home could sell for in as little as 3 minutes with a no-obligation cash offer.
Estimated market value
$603,900
- Massachusetts
- Essex County
- Lynn
- 01904
- 34 Dona Rd
