Charming, beautifully updated, and absolutely MOVE-IN READY! Welcome to desirable Doverbrook Estates, where comfort, convenience, and low-maintenance living come together! This warm and inviting single-level condo is filled with natural light, creating a bright and cheerful atmosphere that instantly feels like home. The beautifully appointed kitchen features stainless steel appliances, a new dishwasher (2022), and a convenient breakfast bar and laundry area. The spacious bedroom offers an updated closet and new carpeting (2022). The updated bathroom (2016/2017) has a remodeled closet and dressing area. Energy-efficient improvements include newer windows and roof, along with a new hot water heater (2023-leased). Need storage? You'll love the one-car garage with additional storage space PLUS a separate private storage room! And the location couldn't be better! Situated directly across from the community pool, clubhouse, and other wonderful amenities Doverbrook Estates is known for. Whether you're looking to downsize, simplify your lifestyle, or find your perfect little place to call home, this adorable condo checks all the boxes! Easy living, wonderful amenities, and undeniable charm—this may just be the cutest little condo on the market! Don't miss your opportunity to make it yours! First showings begin at OPEN HOUSE Saturday, 11/7 from 1:30 - 3:00.
For sale
$225,000
34 Doverbrook Rd #34, Chicopee, MA 01022
1beds
884sqft
Condominium
Built in 1958
-- sqft lot
$-- Zestimate®
$255/sqft
$296/mo HOA
What's special
Laundry areaBeautifully appointed kitchenUpdated bathroomUpdated closetNew carpetingStainless steel appliancesBright and cheerful atmosphere
- 1 day
- 51
- 3
Zillow last checked:
Listing updated:
Listed by:
Bonnie Roux 413-244-8860,
ERA M Connie Laplante Real Estate 413-536-9111
Source: MLS PIN,MLS#: 73598693
Facts & features
Interior
Bedrooms & bathrooms
- Bedrooms: 1
- Bathrooms: 1
- Full bathrooms: 1
- Main level bathrooms: 1
- Main level bedrooms: 1
Primary bedroom
- Features: Ceiling Fan(s), Flooring - Wall to Wall Carpet, Closet - Double
- Level: Main,First
- Area: 183.92
- Dimensions: 15.2 x 12.1
Bathroom 1
- Features: Bathroom - With Tub & Shower, Closet/Cabinets - Custom Built, Flooring - Stone/Ceramic Tile, Cabinets - Upgraded, Dressing Room, Remodeled
- Level: Main,First
- Area: 33.92
- Dimensions: 6.4 x 5.3
Dining room
- Features: Closet, Flooring - Laminate, Lighting - Overhead
- Level: First
- Area: 153.52
- Dimensions: 15.2 x 10.1
Kitchen
- Features: Flooring - Stone/Ceramic Tile, Breakfast Bar / Nook, Dryer Hookup - Electric, Washer Hookup, Lighting - Overhead
- Level: Main,First
- Area: 122.38
- Dimensions: 21.1 x 5.8
Living room
- Features: Ceiling Fan(s), Closet, Flooring - Wall to Wall Carpet, Window(s) - Picture, Exterior Access
- Level: Main,First
- Area: 313.82
- Dimensions: 22.1 x 14.2
Heating
- Baseboard, Natural Gas
Cooling
- Wall Unit(s)
Appliances
- Included: Range, Dishwasher, Disposal, Microwave, Refrigerator, Washer, Dryer
- Laundry: First Floor, In Unit, Electric Dryer Hookup, Washer Hookup
Features
- High Speed Internet
- Flooring: Tile, Carpet, Wood Laminate
- Has basement: No
- Has fireplace: No
Interior area
- Total structure area: 884
- Total interior livable area: 884 sqft
- Finished area above ground: 884
Property
Parking
- Total spaces: 2
- Parking features: Detached, Storage, Off Street, Common
- Garage spaces: 1
- Uncovered spaces: 1
Features
- Patio & porch: Patio - Enclosed
- Exterior features: Patio - Enclosed
- Pool features: Association, In Ground
Details
- Parcel number: M:0000W1 B:6106C L:0000,2499347
- Zoning: 204
Construction
Type & style
- Home type: Condo
- Property subtype: Condominium
Materials
- Roof: Shingle
Condition
- Year built: 1958
Utilities & green energy
- Electric: 100 Amp Service
- Sewer: Public Sewer
- Water: Public
- Utilities for property: for Electric Range, for Electric Dryer, Washer Hookup
Community & HOA
Community
- Features: Public Transportation, Shopping, Pool, Tennis Court(s), Park, Golf, Medical Facility, Laundromat, Highway Access, House of Worship, Public School, University
HOA
- Amenities included: Pool, Tennis Court(s), Clubhouse
- Services included: Water, Sewer, Insurance, Maintenance Structure, Road Maintenance, Snow Removal
- HOA fee: $296 monthly
Location
- Region: Chicopee
Financial & listing details
- Price per square foot: $255/sqft
- Tax assessed value: $167,700
- Annual tax amount: $2,556
- Date on market: 11/4/2026
Estimated market value
Not available
Estimated sales range
Not available
Not available
Price history
| Date | Event | Price |
|---|---|---|
| 11/4/2026 | Listed for sale | $225,000$255/sqft |
Source: MLS PIN #73598693 Report a problem | ||
Public tax history
Tax history is unavailable.
Monthly payment
Est. payment
Payment breakdown
Explore the cost of this home by adjusting the details. Changes won't be saved.Climate risks
Neighborhood: 01022


Similar homes
- $234,9002 bd1 ba740 sqftDoverbrook Estates, Chicopee, MA 01022For Sale
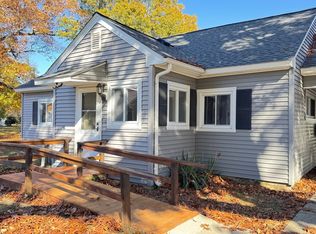 MLS ID #73597527, Jeffrey Brochu, Brochu Real Estate. MLS PIN
- $210,0001 bd1 ba884 sqftDoverbrook Estates, Chicopee, MA 01022For Sale
 MLS ID #73594210, Gena Renkie, Ashton Realty Group Inc.. MLS PIN
- $250,0003 bd1 ba878 sqft31 Christopher St, Chicopee, MA 01020For Sale
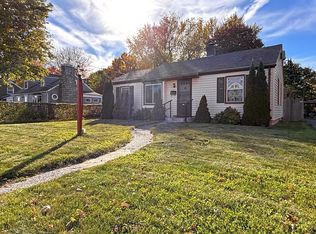 MLS ID #73598255, Brian Konopka, Venture. MLS PIN
- $324,9003 bd2 ba1.1k sqft23 Smith St, Chicopee, MA 01020For Sale
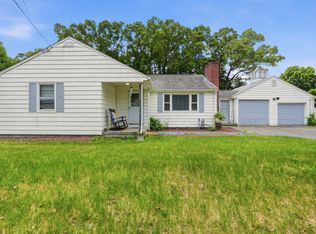 MLS ID #73597825, Lisa Luciano, Fathom Realty. MLS PIN
