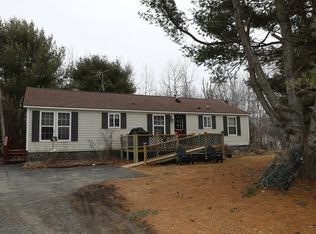
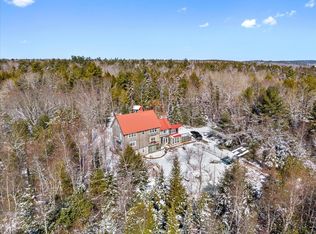
Very energy-efficient cape steps from Graham Lake.
Just 1,000 feet from the Graham Lake boat launch and the end of the road, this freshly updated country home offers the perfect blend of peaceful rural living and easy access to boundless recreational opportunities. Set on a quiet, welcoming street with mature trees shading a spacious front yard, you're only four miles from shopping and dining in downtown Ellsworth, 21 miles from the spectacular Acadia National Park, and within easy reach of the international airport.
The home has a main-floor bedroom with an attached bathroom. The second floor has two generously large bedroom.
Inside, you'll find thoughtful touches like a cedar-lined coat closet and brand-new carpeting. Recent updates include new siding, roof, gutter, doors, windows, and dishwasher, along with fresh paint, polished finishes, and a ramp for easy access. Two special outbuildings to welcome your lawn supplies are already equipped for chickens and a family horse. A copper chimney topper positively highlights an updated chimney in place for a wood or pellet stove, with insets available in the living room and paneled basement, perfect for cozy evenings. The home is very easy and cost-effective to heat.
Active
Price cut: $5K (3/5)
$340,000
34 Eagle Road, Ellsworth, ME 04605
3beds
1,248sqft
Est.: Get pre-qualified
Single Family Residence
Built in 1986
1.26 Acres Lot
$332,000 Zestimate®
$272/sqft
$-- HOA
What's special
Cedar-lined coat closetPolished finishesBrand-new carpetingNew sidingFresh paintRamp for easy accessQuiet welcoming street
- 292 days |
- 698 |
- 40 |
Zillow last checked:
Listing updated:
Listed by:
Berkshire Hathaway HomeServices Northeast Real Estate
Source: Maine Listings,MLS#: 1633394
Tour with a local agent
Facts & features
Interior
Bedrooms & bathrooms
- Bedrooms: 3
- Bathrooms: 1
- Full bathrooms: 1
Primary bedroom
- Level: First
- Area: 132 Square Feet
- Dimensions: 12 x 11
Bedroom 2
- Level: Second
- Area: 180 Square Feet
- Dimensions: 15 x 12
Bedroom 3
- Level: Second
- Area: 210 Square Feet
- Dimensions: 15 x 14
Kitchen
- Features: Eat-in Kitchen
- Level: First
- Area: 198 Square Feet
- Dimensions: 18 x 11
Living room
- Features: Informal
- Level: First
- Area: 192 Square Feet
- Dimensions: 16 x 12
Heating
- Baseboard, Hot Water, Zoned
Cooling
- None
Appliances
- Included: Dishwasher, Electric Range, Refrigerator
Features
- 1st Floor Bedroom, 1st Floor Primary Bedroom w/Bath, Pantry, Shower
- Flooring: Carpet, Laminate
- Doors: Storm Door(s)
- Windows: Double Pane Windows, Storm Window(s)
- Basement: Bulkhead,Interior Entry,Finished,Full,Unfinished
- Has fireplace: No
Interior area
- Total structure area: 1,248
- Total interior livable area: 1,248 sqft
- Finished area above ground: 1,248
- Finished area below ground: 0
Property
Parking
- Parking features: Gravel, 1 - 4 Spaces
Accessibility
- Accessibility features: 32 - 36 Inch Doors
Features
- Patio & porch: Deck
- Has view: Yes
- View description: Trees/Woods
Lot
- Size: 1.26 Acres
- Features: Near Public Beach, Near Town, Level, Rolling Slope
Details
- Additional structures: Outbuilding, Shed(s)
- Parcel number: ELLHM068B039L000U000
- Zoning: Residential
Construction
Type & style
- Home type: SingleFamily
- Architectural style: Cape Cod
- Property subtype: Single Family Residence
Materials
- Wood Frame, Wood Siding
- Foundation: Poured Concrete
- Roof: Composition
Condition
- Year built: 1986
Utilities & green energy
- Electric: Circuit Breakers
- Water: Private
Community & HOA
Location
- Region: Ellsworth
Financial & listing details
- Price per square foot: $272/sqft
- Tax assessed value: $184,560
- Annual tax amount: $3,221
- Date on market: 8/7/2025
Estimated market value
$332,000
$315,000 - $349,000
$2,356/mo
Price history
| Date | Event | Price |
|---|---|---|
| 3/5/2026 | Price change | $340,000-1.4%$272/sqft |
Source: | ||
| 1/30/2026 | Price change | $345,000-1.1%$276/sqft |
Source: | ||
| 10/9/2025 | Price change | $349,000-4.4%$280/sqft |
Source: | ||
| 8/7/2025 | Listed for sale | $365,000+377.1%$292/sqft |
Source: | ||
| 8/1/2000 | Sold | $76,500$61/sqft |
Source: Agent Provided Report a problem | ||
Public tax history
| Year | Property taxes | Tax assessment |
|---|---|---|
| 2024 | $3,221 +11.5% | $184,560 +10.5% |
| 2023 | $2,889 +10.2% | $166,980 |
| 2022 | $2,622 +7.8% | $166,980 +23.8% |
| 2021 | $2,432 -3.2% | $134,900 +0.7% |
| 2020 | $2,513 -0.2% | $133,900 |
| 2019 | $2,519 +3.2% | $133,900 |
| 2018 | $2,442 +2.3% | $133,900 +0.8% |
| 2017 | $2,388 +1.6% | $132,900 |
| 2016 | $2,350 -0.1% | $132,900 |
| 2015 | $2,352 | $132,900 |
Find assessor info on the county website
Monthly payment
Est. payment$--/mo
Payment breakdown
Explore the cost of this home by adjusting the details. Changes won't be saved.
All calculations are estimates and provided by Zillow, Inc. for informational purposes only. Actual amounts may vary.
HOA fees may include property taxes on listings classified as Co-Ops. Contact the listing agent and/or owner for fee details.
Mortgage interest rates are dependent on a number of factors, including credit score, down payment, and repayment length. Interest rate data provided by Zillow Group Marketplace, Inc. as of 1/1/1970 from various mortgage lenders with which we have lead or other similar arrangements; the Estimated Payment is an average of those rates.
See how much you could borrow to make a competitive offer.
Climate risks
Neighborhood: 04605
Nearby schools
GreatSchools rating
- 6/10Ellsworth Elementary-Middle SchoolGrades: PK-8Distance: 3.1 mi
- 6/10Ellsworth High SchoolGrades: 9-12Distance: 2.8 mi
A local agent can set up tours, give advice and negotiate with sellers.
- Maine
- Hancock County
- Ellsworth
- 04605
- 34 Eagle Road