Skip main navigation
Off market
  • $816,600

    34 Frog Pond Rd, Sandwich, NH 03227

    3beds
    3,100sqft
    SingleFamily
    Built in 1985
    5.1 Acres Lot
    $816,600 Zestimate®
    $263/sqft
    $2,929 Estimated rent

    Home value

    $816,600

    $759,000 - $882,000

    $2,929/mo

    Zestimate® history
    Loading
    Loading...

    Owner options

    List your home for rent

    $2,929/mo

    Rent Zestimate®

    Find your next renter with Zillow Rental Manager. Plus, with online applications, you can quickly screen prospective tenants – for free.

    Learn more

    $2,929/mo

    Rent Zestimate®

    Refinance and save

    $4,199/mo

    Est. payment

    Refinancing to a lower rate could help reduce your monthly payments and save thousands over the life of the loan.

    See today's rates

    $4,199/mo

    Est. payment

    Explore your selling options

    Work with a Zillow partner agent

    Leverage their expertise and Zillow's premium Showcase listings to get your home seen by more buyers.

    Get started

    List with your own agent

    Get your home in front of millions of buyers by listing it on Zillow.

    Learn how to do it

    Sell it yourself

    Take full control of how buyers see your home on Zillow by listing For Sale by Owner (FSBO).

    List your home

    What's special

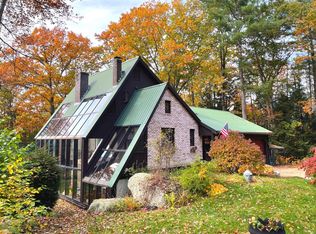
    Stunning Water Access Contemporary Home with views of the Sandwich Dome and Mount Israel. Set on a private 5 + acre lot with a short walk to Deeded Access to Bearcamp Pond. A beautiful, custom designed kitchen greets you as you walk through the front door. Granite counters, custom cabinets, stainless appliances and a gas range make this a place you will want to hang out and entertain friends and family. A large dining area, a breakfast bar for more casual moments, and a reading nook to curl up in. Walk through to a large living room that opens up to a screened porch and enjoy the views. The home has first floor master suite with a spa like bathroom, and a private screened porch off that wing to sit and relax and enjoy the natural surroundings. There is another bedroom/office on the first level and a half bath/powder room. Go down to the lower level where you will find two large, private guest rooms and a full guest bath. Also on this level is a large Family Room and another bright room with lots of sunlight which could be used as a second office, another bedroom or a craft room. The lower level is completely finished with its own wood stove and an entry door to come in from after a day of hiking or snowshoeing. The yard has been professionally landscaped and has beautiful perennial gardens, all in a lovely private, country setting. Access to Squam Lake for Town Residents makes this a perfect place to call home! Plan now to spend your summer in the Lakes Region!

    This property is not currently displayed as for sale or rent on Zillow. This may be different from what's on other websites or public sources.

    Facts & features

    Interior

    Bedrooms & bathrooms
    • Bedrooms: 3
    • Bathrooms: 3
    • Full bathrooms: 2
    • 1/2 bathrooms: 1
    Heating
    • Forced air, Electric, Gas
    Cooling
    • None
    Appliances
    • Included: Dishwasher, Dryer, Range / Oven, Refrigerator, Washer
    Features
    • Flooring: Carpet, Hardwood, Slate
    • Basement: Partially finished
    Interior area
    • Total interior livable area: 3,100 sqft

    Property

    Parking
    • Parking features: Garage - Attached
    Features
    • Exterior features: Wood
    • Has view: Yes
    • View description: Mountain
    Lot
    • Size: 5.1 Acres
    Details
    • Parcel number: SDWIM000R2L000057S00000B

    Construction

    Type & style
    • Home type: SingleFamily
    • Architectural style: Contemporary
    Materials
    • Roof: Metal
    Condition
    • Year built: 1985

    Utilities & green energy

    • Electric: 200 Amp
    • Sewer: Leach Field, 1000 Gallon

    Community & HOA

    HOA
    • Has HOA: Yes
    • Amenities included: Snow Removal, Beach Rights
    • HOA fee: $25 monthly
    Location
    • Region: Sandwich

    Financial & listing details

    • Price per square foot: $263/sqft
    • Tax assessed value: $465,200
    • Annual tax amount: $7,173

    Price history

    DateEventPrice
    4/9/2018Sold$450,000+0%$145/sqft
    Source: PrimeMLS #4675124 Report a problem
    3/6/2018Pending sale$449,900$145/sqft
    Source: Portsmouth #4675124 Report a problem
    2/1/2018Listed for sale$449,900+15.4%$145/sqft
    Source: KW Lakes and Mountains Realty/Meredith #4675124 Report a problem
    5/25/2012Sold$390,000-9.1%$126/sqft
    Source: Public Record Report a problem
    4/2/2012Price change$429,000-4.5%$138/sqft
    Source: Coldwell Banker Residential Brokerage - #4127431 Report a problem
    2/1/2012Listed for sale$449,000$145/sqft
    Source: Coldwell Banker Residential Brokerage - #4127431 Report a problem

    Public tax history

    YearProperty taxesTax assessment
    2024$7,173 $465,200
    2023$7,173 +7%$465,200
    2022$6,704 -0.4%$465,200
    2020$6,731 +7.5%$465,200 +5.7%
    2019$6,263 +16.8%$440,100 +19.8%
    2018$5,363 +1.3%$367,300
    2017$5,296 -0.3%$367,300
    2016$5,311 +3.5%$367,300
    2015$5,131 $367,300
    Find assessor info on the county website

    Neighborhood: 03227

    Nearby schools

    GreatSchools rating
    Schools provided by the listing agent
    • Elementary: Sandwich Central School
    • High: InterLakes High School

    Source: The MLS. This data may not be complete. We recommend contacting the local school district to confirm school assignments for this home.

    Get pre-qualified for a loan
    At Zillow Home Loans, we can pre-qualify you in as little as 5 minutes with no impact to your credit score.

    An equal housing lender. NMLS #10287.

    Sell for more on Zillow
    Get a Zillow Showcase℠ listing at no additional cost and you could sell for .
    $816,600
    2% more
    +$16,332
    With Zillow Showcase(estimated)
    $832,932