BACK ON THE MARKET – NOW VACANT & SIGNIFICANTLY REDUCED! A fresh opportunity to own this charming Mendon farmhouse offering the perfect blend of historic character and modern comfort. Extensively renovated in 2017, this Colonial retains the charm and architectural integrity of the original farmhouse while incorporating major updates throughout. Original details include wide-plank flooring, woodwork, doors, banisters, and two decorative fireplace hearths. The thoughtfully renovated interior features an open main-level living area, updated kitchen and baths, and recessed lighting. Major 2017 improvements include a new septic system, well, roof, plumbing, electrical, propane forced-air heating, two-zone central air conditioning, and a rear addition rebuilt from the sill up. Set on 1.76 acres surrounded by open space, offering a peaceful country setting with room to enjoy the outdoors. Now vacant, easy to show, and offered at a compelling new price!
For sale
$599,900
34 George St, Mendon, MA 01756
3beds
1,920sqft
Single Family Residence
Built in 1850
1.76 Acres Lot
$597,700 Zestimate®
$312/sqft
$-- HOA
What's special
Two-zone central air conditioningPropane forced-air heatingUpdated kitchenDecorative fireplace hearthsRecessed lightingSurrounded by open spacePeaceful country setting
- 112 days
- 230
- 16
Zillow last checked:
Listing updated:
Listed by:
David Restic 508-473-0762,
Property Services Network 508-473-0762
Source: MLS PIN,MLS#: 73536043
Facts & features
Interior
Bedrooms & bathrooms
- Bedrooms: 3
- Bathrooms: 2
- Full bathrooms: 2
Primary bedroom
- Features: Flooring - Laminate, Flooring - Vinyl, Recessed Lighting, Remodeled, Half Vaulted Ceiling(s)
- Level: First
Bedroom 2
- Features: Walk-In Closet(s), Closet, Flooring - Hardwood, Remodeled
- Level: Second
Bedroom 3
- Features: Walk-In Closet(s), Flooring - Hardwood, Remodeled
- Level: Second
Bathroom 1
- Features: Bathroom - 3/4, Bathroom - With Shower Stall, Remodeled
- Level: First
Bathroom 2
- Features: Bathroom - Full, Bathroom - Tiled With Tub & Shower, Flooring - Hardwood, Remodeled
- Level: Second
Dining room
- Features: Flooring - Vinyl, Open Floorplan, Recessed Lighting, Remodeled
- Level: First
Family room
- Features: Flooring - Hardwood, Exterior Access, Open Floorplan, Recessed Lighting, Remodeled
- Level: First
Kitchen
- Features: Flooring - Vinyl, Kitchen Island, Open Floorplan, Recessed Lighting, Remodeled
- Level: First
Living room
- Features: Flooring - Hardwood, Recessed Lighting, Remodeled
- Level: First
Office
- Features: Fireplace, Flooring - Hardwood, Recessed Lighting, Remodeled
- Level: First
Heating
- Forced Air, Natural Gas, Propane, Fireplace(s)
Cooling
- Central Air
Appliances
- Included: Electric Water Heater, Water Heater, Range, Dishwasher, Refrigerator, Washer, Dryer
- Laundry: Bathroom - 3/4, Flooring - Hardwood, Remodeled, First Floor, Electric Dryer Hookup, Washer Hookup
Features
- Recessed Lighting, Office
- Flooring: Vinyl, Hardwood, Flooring - Hardwood
- Basement: Full,Interior Entry,Dirt Floor,Concrete,Unfinished
- Has fireplace: Yes
- Fireplace features: Living Room
Interior area
- Total structure area: 1,920
- Total interior livable area: 1,920 sqft
- Finished area above ground: 1,920
Property
Parking
- Total spaces: 6
- Parking features: Off Street, Unpaved
- Uncovered spaces: 6
Lot
- Size: 1.76 Acres
- Features: Easements
Details
- Parcel number: M:09 B:133 P:034,1602337
- Zoning: RES
Construction
Type & style
- Home type: SingleFamily
- Architectural style: Colonial
- Property subtype: Single Family Residence
Materials
- Frame
- Foundation: Stone, Granite
- Roof: Shingle
Condition
- Updated/Remodeled
- Year built: 1850
Utilities & green energy
- Electric: Circuit Breakers
- Sewer: Private Sewer
- Water: Private
- Utilities for property: for Electric Range, for Electric Oven, for Electric Dryer, Washer Hookup
Community & HOA
Community
- Features: Park, Walk/Jog Trails, Conservation Area
HOA
- Has HOA: No
Location
- Region: Mendon
Financial & listing details
- Price per square foot: $312/sqft
- Tax assessed value: $435,000
- Annual tax amount: $5,825
- Date on market: 7/30/2026
- Listing terms: Contract
- Road surface type: Paved
Estimated market value
$597,700
$568,000 - $628,000
$3,757/mo
Price history
| Date | Event | Price |
|---|---|---|
| 11/16/2026 | Listed for sale | $599,900-3.2%$312/sqft |
Source: MLS PIN #73536043 Report a problem | ||
| 10/2/2026 | Listing removed | $619,900$323/sqft |
Source: MLS PIN #73536043 Report a problem | ||
| 7/23/2026 | Price change | $619,900-3.1%$323/sqft |
Source: MLS PIN #73536043 Report a problem | ||
| 6/15/2026 | Listed for sale | $639,900+42.2%$333/sqft |
Source: MLS PIN #73536043 Report a problem | ||
| 2/1/2010 | Sold | $450,000$234/sqft |
Source: Public Record Report a problem | ||
Public tax history
| Year | Property taxes | Tax assessment |
|---|---|---|
| 2025 | $5,825 -12.7% | $435,000 -10.6% |
| 2024 | $6,670 +3.5% | $486,500 +10.2% |
| 2023 | $6,446 +3.5% | $441,500 +9.2% |
| 2022 | $6,230 +6.1% | $404,300 +15.6% |
| 2021 | $5,870 +5.6% | $349,600 +5.3% |
| 2020 | $5,559 +45.5% | $331,900 +45.4% |
| 2019 | $3,820 +57.5% | $228,200 +59.6% |
| 2018 | $2,425 -38.9% | $143,000 -35.8% |
| 2017 | $3,969 | $222,900 -3.1% |
| 2016 | $3,969 +3% | $230,100 -4.4% |
| 2015 | $3,854 -4.5% | $240,700 -4.4% |
| 2014 | $4,035 -13.4% | $251,900 -17.7% |
| 2013 | $4,659 +3% | $306,100 -2.4% |
| 2012 | $4,522 +5.4% | $313,600 -0.1% |
| 2011 | $4,292 -27.9% | $314,000 -34.2% |
| 2010 | $5,951 +1.3% | $477,200 -5.3% |
| 2009 | $5,874 +2.4% | $503,800 -5.2% |
| 2008 | $5,739 -5.4% | $531,400 -16.7% |
| 2007 | $6,069 +1.2% | $638,200 +2.7% |
| 2006 | $5,997 +14.7% | $621,500 +16.5% |
| 2005 | $5,227 -4.1% | $533,400 +8.9% |
| 2004 | $5,451 +9.5% | $489,800 +13.3% |
| 2003 | $4,977 +33.3% | $432,400 +41.7% |
| 2001 | $3,733 -1.7% | $305,200 +11.8% |
| 2000 | $3,796 +19.7% | $273,100 +15.5% |
| 1997 | $3,170 | $236,400 |
Find assessor info on the county website
Monthly payment
Est. payment
Payment breakdown
Explore the cost of this home by adjusting the details. Changes won't be saved.Climate risks
Neighborhood: 01756
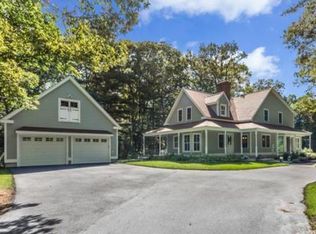
Similar homes
- $599,9993 bd2 ba2.2k sqft25 Granite Cir, Millville, MA 01529For Sale
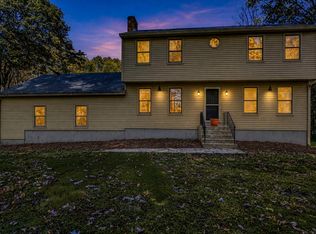 MLS ID #73592068, Jackolyn Vieira, Afonso Real Estate. MLS PIN
- $564,9003 bd2 ba1.7k sqft57 Quaker St, Northbridge, MA 01534For Sale
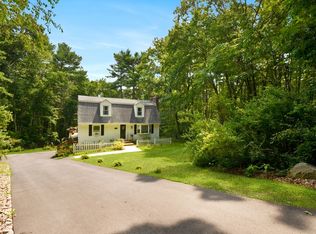 MLS ID #73557138, Michelle Granger, REMAX Executive Realty. MLS PIN
- $560,0003 bd2 ba1.5k sqft8 Chestnut St, Grafton, MA 01519For Sale
 MLS ID #73603512, Shauna Oliveri, Real Broker MA, LLC. MLS PIN
- $649,9004 bd2 ba1.8k sqft14 Nelson St, Hopedale, MA 01747For Sale
 MLS ID #73585345, Dave Consigli, Century 21 The Real Estate Group. MLS PIN
