Welcome to this charming ranch-style home nestled in a serene Worcester neighborhood! Once inside you will feel welcomed into the spacious and sun-filled living room, adorned with gleaming hardwood floors & large picture window allowing tons of natural light to shine in. Stay comfortable year-round with the convenient mini-split system. As you wander down the hall, discover three bedrooms, along with a fully renovated bathroom boasting a new vanity, stylish light fixture and new tub surround. The newly updated kitchen, boasts stainless steel appliances and granite countertop. Adjoining the kitchen is a delightful dining area complete with a built-in cabinet. Outside, you'll find a garden area ready for green-thumb enthusiasts, while a convenient storage shed offers ample space to stow away outdoor essentials. Conveniently located near shopping, restaurants and more! Don't miss the chance to make this delightful ranch-style abode your own!
Sold for $402,000
$402,000
34 Glezen St, Worcester, MA 01604
3beds
1,040sqft
Single Family Residence
Built in 1963
5,000 Square Feet Lot
$432,900 Zestimate®
$387/sqft
$2,644 Estimated rent
Home value
$432,900
$411,000 - $455,000
$2,644/mo
Zestimate® history
Owner options
List your home for rent
$2,644/mo
Rent Zestimate®
Find your next renter with Zillow Rental Manager. Plus, with online applications, you can quickly screen prospective tenants – for free.
$2,644/mo
Rent Zestimate®
Refinance and save
$2,716/mo
Est. payment
Refinancing to a lower rate could help reduce your monthly payments and save thousands over the life of the loan.
$2,716/mo
Est. payment
Explore your selling options
Work with a Zillow partner agent
Leverage their expertise and Zillow's premium Showcase listings to get your home seen by more buyers.
Get startedList with your own agent
Get your home in front of millions of buyers by listing it on Zillow.
Learn how to do itSell it yourself
Take full control of how buyers see your home on Zillow by listing For Sale by Owner (FSBO).
List your homeWhat's special
Ranch - styleNewly updated kitchenGarden areaDelightful dining areaSerene worcester neighborhoodStainless steel appliancesFully renovated bathroom
Zillow last checked:
Listing updated:
Listed by:
Patrick Kennedy 508-769-5918,
Lamacchia Realty, Inc. 508-425-7372
Bought with:
Amy Daignault
Daignault Real Estate, Inc.
Source: MLS PIN,MLS#: 73206991
Facts & features
Interior
Bedrooms & bathrooms
- Bedrooms: 3
- Bathrooms: 2
- Full bathrooms: 1
- 1/2 bathrooms: 1
Primary bedroom
- Features: Ceiling Fan(s), Closet, Flooring - Hardwood
- Level: First
- Area: 169
- Dimensions: 13 x 13
Bedroom 2
- Features: Ceiling Fan(s), Closet, Flooring - Hardwood
- Level: First
- Area: 108
- Dimensions: 12 x 9
Bedroom 3
- Features: Ceiling Fan(s), Closet, Flooring - Hardwood
- Level: First
- Area: 117
- Dimensions: 13 x 9
Primary bathroom
- Features: No
Bathroom 1
- Features: Bathroom - Full, Bathroom - With Tub & Shower, Flooring - Vinyl, Countertops - Stone/Granite/Solid
- Level: First
- Area: 40
- Dimensions: 8 x 5
Bathroom 2
- Features: Bathroom - Half
- Level: Basement
Dining room
- Level: First
- Area: 154
- Dimensions: 14 x 11
Kitchen
- Features: Ceiling Fan(s), Closet/Cabinets - Custom Built, Flooring - Vinyl, Dining Area, Countertops - Stone/Granite/Solid, Exterior Access, Stainless Steel Appliances
- Level: First
- Area: 96
- Dimensions: 8 x 12
Living room
- Features: Closet, Flooring - Hardwood, Window(s) - Picture, Exterior Access
- Level: First
- Area: 224
- Dimensions: 14 x 16
Heating
- Baseboard, Hot Water, Oil
Cooling
- Ductless
Appliances
- Included: Water Heater, Range, Dishwasher, Disposal, Microwave, Refrigerator
- Laundry: Electric Dryer Hookup, Washer Hookup, In Basement
Features
- Flooring: Vinyl, Hardwood
- Doors: Insulated Doors, Storm Door(s)
- Windows: Insulated Windows
- Basement: Full,Partially Finished,Interior Entry,Bulkhead,Concrete
- Has fireplace: No
Interior area
- Total structure area: 1,040
- Total interior livable area: 1,040 sqft
Property
Parking
- Total spaces: 3
- Parking features: Paved Drive, Off Street, Paved
- Uncovered spaces: 3
Features
- Exterior features: Rain Gutters, Storage
Lot
- Size: 5,000 Square Feet
- Features: Cleared, Level
Details
- Foundation area: 0
- Parcel number: M:38 B:014 L:00195,1796651
- Zoning: RL-7
Construction
Type & style
- Home type: SingleFamily
- Architectural style: Ranch
- Property subtype: Single Family Residence
Materials
- Frame
- Foundation: Concrete Perimeter
- Roof: Shingle
Condition
- Year built: 1963
Utilities & green energy
- Electric: Circuit Breakers, 100 Amp Service
- Sewer: Public Sewer
- Water: Public
- Utilities for property: for Electric Range, for Electric Dryer, Washer Hookup
Green energy
- Energy efficient items: Thermostat
Community & HOA
Community
- Features: Public Transportation, Shopping, Walk/Jog Trails, Public School
HOA
- Has HOA: No
Location
- Region: Worcester
Financial & listing details
- Price per square foot: $387/sqft
- Tax assessed value: $302,200
- Annual tax amount: $4,334
- Date on market: 1/20/2026
- Exclusions: Flat Screen Tv, Washer, Electric Dryer, Window Treatments
- Road surface type: Paved
Price history
| Date | Event | Price |
|---|---|---|
| 4/4/2024 | Sold | $402,000+10.1%$387/sqft |
Source: MLS PIN #73206991 Report a problem | ||
| 2/29/2024 | Listed for sale | $365,000+231.8%$351/sqft |
Source: MLS PIN #73206991 Report a problem | ||
| 8/11/1999 | Sold | $110,000$106/sqft |
Source: Public Record Report a problem | ||
Public tax history
| Year | Property taxes | Tax assessment |
|---|---|---|
| 2025 | $4,496 +2.5% | $340,900 +6.8% |
| 2024 | $4,388 +1.2% | $319,100 +5.6% |
| 2023 | $4,334 +12.6% | $302,200 +19.4% |
| 2022 | $3,848 +3.5% | $253,000 +10.8% |
| 2021 | $3,718 +4.5% | $228,400 +9.1% |
| 2020 | $3,558 +6.6% | $209,300 +12.8% |
| 2019 | $3,339 +3.5% | $185,500 +8.7% |
| 2018 | $3,226 -1.3% | $170,600 +0.4% |
| 2017 | $3,267 +1.3% | $170,000 +8.6% |
| 2016 | $3,225 +2.7% | $156,500 |
| 2015 | $3,141 +2.7% | $156,500 |
| 2014 | $3,058 +3.2% | $156,500 -1.8% |
| 2013 | $2,962 +4.8% | $159,400 -4.2% |
| 2012 | $2,825 +8.2% | $166,400 -3.4% |
| 2010 | $2,610 -10.2% | $172,300 -20% |
| 2009 | $2,908 -4.7% | $215,400 -11.5% |
| 2008 | $3,051 +7.7% | $243,300 +3.9% |
| 2007 | $2,833 +4% | $234,100 +7.7% |
| 2006 | $2,723 +5.3% | $217,300 +10.8% |
| 2005 | $2,586 +2.2% | $196,200 +14.3% |
| 2004 | $2,531 +4.7% | $171,600 +14.7% |
| 2003 | $2,418 +12.4% | $149,600 +24.1% |
| 2002 | $2,151 +20.3% | $120,500 +24.5% |
| 2000 | $1,788 +11.9% | $96,800 +13.1% |
| 1997 | $1,598 | $85,600 |
Find assessor info on the county website
Neighborhood: 01604
Nearby homes
- $551,7003 bd2 ba1.8k sqft26 Glezen St, Worcester, MA 01604Off Market
- $470,2003 bd2 ba1.6k sqft38 Glezen St, Worcester, MA 01604Off Market
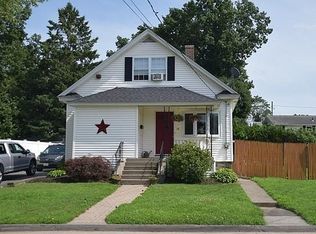
- $500,0002 bd2 ba1.8k sqft37 Angelo St, Worcester, MA 01604Sold
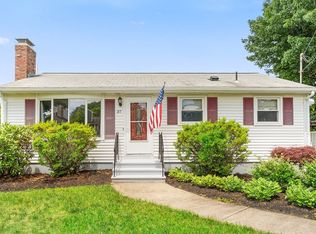
- $427,8003 bd4 ba-- sqft98 Boston Ave, Worcester, MA 01604Off Market
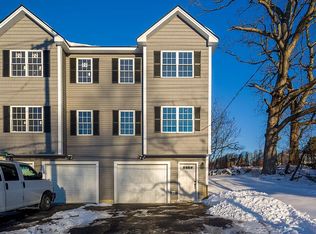
- $509,0003 bd2 ba1.5k sqft25 Angelo St, Worcester, MA 01604Off Market
- $366,2003 bd1 ba868 sqft44 Glezen St, Worcester, MA 01604Off Market
- $341,5003 bd3 ba1.5k sqft25 Angelo St, Worcester, MA 01604Off Market
- $--2 bd1 ba800 sqft92 Boston Ave #1, Worcester, MA 01604Off Market
Nearby schools
GreatSchools rating
- 5/10Roosevelt SchoolGrades: PK-6Distance: 0.7 mi
- 4/10Worcester East Middle SchoolGrades: 7-8Distance: 1.2 mi
- 1/10North High SchoolGrades: 9-12Distance: 0.7 mi
Get a cash offer in 3 minutes
Find out how much your home could sell for in as little as 3 minutes with a no-obligation cash offer.
Estimated market value
$432,900
Get a cash offer in 3 minutes
Find out how much your home could sell for in as little as 3 minutes with a no-obligation cash offer.
Estimated market value
$432,900
- Massachusetts
- Worcester County
- Worcester
- 01604
- 34 Glezen St
