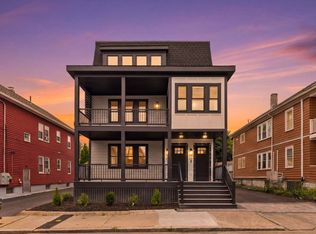
Near Assembly Row’s dining, retail, and the MBTA Orange Line, this upper bi-level sits in a gut-renovated two-unit condo building. It offers 2,400 sq. ft. across two levels with high ceilings throughout. The main level features a warm, modern kitchen with panel-ready appliances, Taj Mahal quartz, a fluted island, and a built-in coffee ba connecting cleanly to dining and living with doors to both decks. The living room adds a fluted stone fireplace, LED-lit built-ins, and wide-plank floors - bright, warm, and easy for everyday lounging or hosting. A dedicated office plus a guest bedroom and full bath complete the floor. Upstairs adds a separate family room and a calm primary suite with a walk-in closet and a bath with double vanity and tiled shower, plus another bedroom, a full bath, and laundry. Complete with a garage space plus off-street parking. This home offers modern living with convenient access to transit, dining, and daily essentials.
Sold for $1,365,000
$1,365,000
34 Governor Winthrop Rd #2, Somerville, MA 02145
3beds
2,414sqft
Condominium, Duplex
Built in 1900
-- sqft lot
$-- Zestimate®
$565/sqft
$-- Estimated rent
Home value
Not available
Estimated sales range
Not available
Not available
Zestimate® history
Owner options
List your home for rent
Find your next renter with Zillow Rental Manager. Plus, with online applications, you can quickly screen prospective tenants – for free.
Refinance and save
$9,169/mo
Est. payment
Refinancing to a lower rate could help reduce your monthly payments and save thousands over the life of the loan.
$9,169/mo
Est. payment
Explore your selling options
Work with a Zillow partner agent
Leverage their expertise and Zillow's premium Showcase listings to get your home seen by more buyers.
Get startedList with your own agent
Get your home in front of millions of buyers by listing it on Zillow.
Learn how to do itSell it yourself
Take full control of how buyers see your home on Zillow by listing For Sale by Owner (FSBO).
List your homeWhat's special
Fluted stone fireplaceFluted islandSeparate family roomWarm modern kitchenUpper bi-levelLed-lit built-insPanel-ready appliances
Zillow last checked:
Listing updated:
Listed by:
The Legacy Group 617-888-1217,
Serhant 617-250-0559
Bought with:
Pari Fard
Coldwell Banker Realty - Andovers/Readings Regional
Source: MLS PIN,MLS#: 73493448
Facts & features
Interior
Bedrooms & bathrooms
- Bedrooms: 3
- Bathrooms: 3
- Full bathrooms: 3
- Main level bedrooms: 1
Primary bedroom
- Features: Bathroom - Full, Walk-In Closet(s), Recessed Lighting, Lighting - Pendant
- Level: Second
Bedroom 2
- Features: Closet, Recessed Lighting
- Level: Main,First
Bedroom 3
- Features: Closet, Recessed Lighting
- Level: Second
Primary bathroom
- Features: Yes
Bathroom 1
- Features: Bathroom - Full, Bathroom - Tiled With Shower Stall, Flooring - Stone/Ceramic Tile, Double Vanity, Recessed Lighting, Lighting - Sconce
- Level: First
Bathroom 2
- Features: Bathroom - Full, Bathroom - Tiled With Tub, Flooring - Stone/Ceramic Tile, Recessed Lighting, Lighting - Sconce
- Level: Second
Bathroom 3
- Features: Bathroom - Full, Bathroom - Tiled With Shower Stall, Flooring - Stone/Ceramic Tile, Double Vanity, Recessed Lighting, Lighting - Overhead
- Level: Second
Dining room
- Features: Flooring - Hardwood, Open Floorplan, Recessed Lighting
- Level: Main,First
Family room
- Features: Recessed Lighting, Lighting - Pendant
- Level: Second
Kitchen
- Features: Flooring - Hardwood, Countertops - Upgraded, Kitchen Island, Breakfast Bar / Nook, Cabinets - Upgraded, Open Floorplan, Recessed Lighting, Pot Filler Faucet, Lighting - Sconce, Lighting - Pendant
- Level: Main,First
Living room
- Features: Bathroom - Full, Flooring - Hardwood, Balcony / Deck, Open Floorplan, Recessed Lighting, Lighting - Pendant
- Level: Main,First
Office
- Features: Flooring - Hardwood, Recessed Lighting, Lighting - Pendant
- Level: Main
Heating
- Central, Forced Air
Cooling
- Central Air, Heat Pump
Appliances
- Included: Range, Dishwasher, Microwave, Refrigerator
- Laundry: Second Floor, In Unit
Features
- Recessed Lighting, Lighting - Pendant, Office, Play Room
- Flooring: Hardwood, Flooring - Hardwood
- Doors: Insulated Doors
- Windows: Insulated Windows
- Has basement: No
- Number of fireplaces: 1
- Fireplace features: Living Room
- Common walls with other units/homes: No One Above
Interior area
- Total structure area: 2,414
- Total interior livable area: 2,414 sqft
- Finished area above ground: 2,414
Property
Parking
- Total spaces: 1
- Parking features: Detached, Off Street, Paved
- Garage spaces: 1
- Has uncovered spaces: Yes
Features
- Entry location: Unit Placement(Upper)
- Patio & porch: Deck
- Exterior features: Deck
Details
- Parcel number: 757285
- Zoning: NR
Construction
Type & style
- Home type: Condo
- Property subtype: Condominium, Duplex
- Attached to another structure: Yes
Materials
- Frame
- Roof: Shingle,Rubber
Condition
- Year built: 1900
- Major remodel year: 2025
Utilities & green energy
- Sewer: Public Sewer
- Water: Public
- Utilities for property: for Gas Range
Green energy
- Energy efficient items: Thermostat
Community & HOA
Community
- Features: Public Transportation, Shopping, Tennis Court(s), Park, Walk/Jog Trails, Medical Facility, Laundromat, Bike Path, Conservation Area, Highway Access, House of Worship, Marina, Private School, Public School, T-Station, University
HOA
- Services included: Water, Sewer, Insurance
- HOA fee: $250 monthly
Location
- Region: Somerville
Financial & listing details
- Price per square foot: $565/sqft
- Date on market: 9/29/2026
Price history
| Date | Event | Price |
|---|---|---|
| 8/28/2026 | Sold | $1,365,000-2.5%$565/sqft |
Source: MLS PIN #73493448 Report a problem | ||
| 6/19/2026 | Pending sale | $1,400,000$580/sqft |
Source: MLS PIN #73493448 Report a problem | ||
| 3/30/2026 | Listed for sale | $1,400,000-3.4%$580/sqft |
Source: MLS PIN #73493448 Report a problem | ||
| 1/22/2026 | Listing removed | $1,450,000$601/sqft |
Source: MLS PIN #73424424 Report a problem | ||
| 9/2/2025 | Listed for sale | $1,450,000$601/sqft |
Source: MLS PIN #73424424 Report a problem | ||
Public tax history
Tax history is unavailable.
Neighborhood: Ten Hills
Nearby homes
- $1,163,9005 bd3 ba3.1k sqft34 Governor Winthrop Rd, Somerville, MA 02145Off Market
- $1,099,9003 bd3 ba2k sqft34-36 Governor Winthrop Rd #A, Somerville, MA 02145For Sale
- $1,390,5006 bd4 ba2.6k sqft38 Governor Winthrop Rd, Somerville, MA 02145Off Market
- $---- bd-- ba-- sqft40 Governor Winthrop Rd, Somerville, MA 02145Off Market
- $1,365,0005 bd4 ba4.1k sqft38-40 Governor Winthrop Rd, Somerville, MA 02145Sold
- $1,067,3004 bd3 ba3.1k sqft30 Governor Winthrop Rd, Somerville, MA 02145Off Market
- $--3 bd1 ba1.2k sqft15A Governor Winthrop Rd #1, Somerville, MA 02145Off Market
- $--4 bd2 ba1.5k sqft15B Governor Winthrop Rd #2, Somerville, MA 02145Off Market
Nearby schools
GreatSchools rating
- 5/10Arthur D. Healey SchoolGrades: PK-8Distance: 0.4 mi
- 6/10Somerville High SchoolGrades: 9-12Distance: 0.8 mi
- 3/10Winter Hill Community SchoolGrades: PK-8Distance: 0.6 mi


Get pre-qualified for a loan
At Zillow Home Loans, we can pre-qualify you in as little as 5 minutes with no impact to your credit score.An equal housing lender. NMLS #10287.
- Massachusetts
- Middlesex County
- Somerville
- 02145
- Ten Hills
- 34 Governor Winthrop Rd Unit 2
