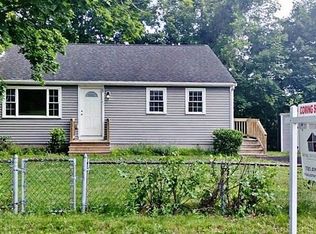
Situated on a quiet side street in East Brockton near the Abington line, this charming Cape offers a convenient location close to shopping, restaurants, parks, and other local amenities. The home features four bedrooms, two full bathrooms, a spacious living room, a cozy enclosed porch, and a storage shed. Recent updates include a beautifully renovated kitchen, new windows, and a new roof, making this home move-in ready while retaining its classic charm.
Pending
Price cut: $20K (8/3)
$585,900
34 Guild Rd, Brockton, MA 02302
4beds
1,386sqft
Single Family Residence
Built in 1940
8,137 Square Feet Lot
$585,100 Zestimate®
$423/sqft
$-- HOA
What's special
Storage shedNew windowsNew roofBeautifully renovated kitchenCozy enclosed porchFour bedrooms
- 54 days
- 91
- 1
Zillow last checked:
Listing updated:
Listed by:
Rossanna Coelho 508-818-1811,
Collier Cacciola Real Estate, LLC 617-821-2000,
Rossanna Coelho 508-818-1811
Source: MLS PIN,MLS#: 73552263
Facts & features
Interior
Bedrooms & bathrooms
- Bedrooms: 4
- Bathrooms: 2
- Full bathrooms: 2
Heating
- Baseboard, Natural Gas
Cooling
- None
Appliances
- Included: Gas Water Heater, Microwave, Refrigerator, Washer, Dryer
Features
- Flooring: Vinyl, Hardwood
- Basement: Full
- Has fireplace: No
Interior area
- Total structure area: 1,386
- Total interior livable area: 1,386 sqft
- Finished area above ground: 1,386
Property
Parking
- Total spaces: 2
- Parking features: Paved Drive
- Uncovered spaces: 2
Accessibility
- Accessibility features: No
Features
- Patio & porch: Porch
- Exterior features: Porch, Storage
Lot
- Size: 8,137 Square Feet
Details
- Parcel number: M:156 R:270 S:,969561
- Zoning: R1C
Construction
Type & style
- Home type: SingleFamily
- Architectural style: Cape
- Property subtype: Single Family Residence
Materials
- Foundation: Concrete Perimeter
- Roof: Shingle
Condition
- Year built: 1940
Utilities & green energy
- Electric: 220 Volts
- Sewer: Public Sewer
- Water: Public
- Utilities for property: for Gas Range
Community & HOA
Community
- Features: Public Transportation, Shopping, Golf, Medical Facility, House of Worship, Public School, T-Station
HOA
- Has HOA: No
Location
- Region: Brockton
Financial & listing details
- Price per square foot: $423/sqft
- Tax assessed value: $404,300
- Annual tax amount: $4,896
- Date on market: 7/22/2026
- Listing terms: Seller W/Participate
- Exclusions: None.
Estimated market value
$585,100
$556,000 - $614,000
$3,269/mo
Price history
| Date | Event | Price |
|---|---|---|
| 8/24/2026 | Pending sale | $585,900$423/sqft |
Source: MLS PIN #73552263 Report a problem | ||
| 8/10/2026 | Contingent | $585,900$423/sqft |
Source: MLS PIN #73552263 Report a problem | ||
| 8/6/2026 | Listed for sale | $585,900$423/sqft |
Source: MLS PIN #73552263 Report a problem | ||
| 8/5/2026 | Contingent | $585,900$423/sqft |
Source: MLS PIN #73552263 Report a problem | ||
| 8/3/2026 | Price change | $585,900-3.3%$423/sqft |
Source: MLS PIN #73552263 Report a problem | ||
| 7/20/2026 | Listed for sale | $605,900+44.3%$437/sqft |
Source: MLS PIN #73552263 Report a problem | ||
| 5/1/2026 | Sold | $420,000-6.6%$303/sqft |
Source: MLS PIN #73465412 Report a problem | ||
| 3/29/2026 | Contingent | $449,900$325/sqft |
Source: MLS PIN #73465412 Report a problem | ||
| 3/24/2026 | Listed for sale | $449,900$325/sqft |
Source: MLS PIN #73465412 Report a problem | ||
| 1/16/2026 | Contingent | $449,900$325/sqft |
Source: MLS PIN #73465412 Report a problem | ||
| 1/5/2026 | Listed for sale | $449,900$325/sqft |
Source: MLS PIN #73465412 Report a problem | ||
Public tax history
| Year | Property taxes | Tax assessment |
|---|---|---|
| 2025 | $4,896 +6.9% | $404,300 +6.1% |
| 2024 | $4,578 -2.1% | $380,900 +5.7% |
| 2023 | $4,675 +13.2% | $360,200 +21.9% |
| 2022 | $4,130 +4.5% | $295,600 +8.5% |
| 2021 | $3,951 +2.1% | $272,500 +6.7% |
| 2020 | $3,868 +9.1% | $255,300 +11.9% |
| 2019 | $3,546 +13.1% | $228,200 +16.9% |
| 2018 | $3,135 +8.4% | $195,200 +8.6% |
| 2017 | $2,893 -0.7% | $179,700 +7.1% |
| 2016 | $2,913 +8.5% | $167,800 +13.4% |
| 2015 | $2,686 -4.4% | $148,000 -4.5% |
| 2014 | $2,810 +8.3% | $155,000 +0.8% |
| 2013 | $2,594 -4.1% | $153,700 -8.3% |
| 2012 | $2,705 +9% | $167,600 +3.3% |
| 2011 | $2,482 +7.3% | $162,300 -3.4% |
| 2010 | $2,313 | $168,000 -19.4% |
| 2009 | $2,313 -5.8% | $208,400 -18.5% |
| 2008 | $2,455 -1.3% | $255,700 -3.5% |
| 2007 | $2,488 +4.7% | $265,000 +6.3% |
| 2006 | $2,377 +3.9% | $249,200 +15.7% |
| 2005 | $2,288 -5.1% | $215,400 +2.8% |
| 2004 | $2,411 +4.7% | $209,500 +15% |
| 2003 | $2,302 +30.8% | $182,100 +44% |
| 2002 | $1,760 -5.2% | $126,500 +23.1% |
| 2000 | $1,857 | $102,800 |
Find assessor info on the county website
Monthly payment
Est. payment
Payment breakdown
Explore the cost of this home by adjusting the details. Changes won't be saved.Climate risks
Neighborhood: 02302
Similar homes
- $599,0004 bd3 ba1.9k sqft578 Plain St, Brockton, MA 02302For Sale
 MLS ID #73551483, Melissa Dhaiti, Zander Realty Group. MLS PIN
 - $549,0004 bd2 ba1.6k sqft118 Carroll Ave, Brockton, MA 02301For Sale
 MLS ID #73576183, Jeff Grand, Centre Realty Group. MLS PIN
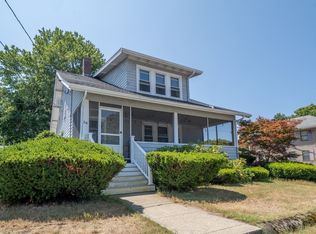
 - $575,0003 bd2 ba1.5k sqft104 Highland St, Brockton, MA 02301For Sale
 MLS ID #73558182, Nina Nasiff, Keller Williams South Watuppa. MLS PIN
 - $535,0003 bd2 ba1.7k sqft54 Sycamore St, Brockton, MA 02301For Sale
 MLS ID #73546875, Doyle & Waldron Team, Coldwell Banker Realty - Easton. MLS PIN
