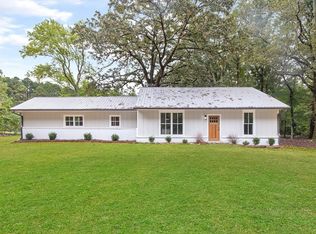
Welcome to the Four Gables house plan situated on 18.72 breathtaking acres in the award-winning Central School District. Built in 2022, this custom 4-bedroom, 3.5 bath home was designed with every detail in mind, from the open concept layout and exposed beams to the custom built-ins, pocket doors, and cozy wood-burning fireplace that instantly makes this house feel like home. The kitchen is straight out of a magazine featuring high-end appliances, beautiful finishes, and the perfect setup for entertaining family and friends. Outside is where this property truly shines. Whether you're looking to start your own mini farm, ride 4-wheelers, hunt trophy-worthy deer, or simply enjoy peaceful country living, this property checks every box. Fully fenced and cross-fenced with two separate paddocks, a chicken coop, hay barn, storage outbuilding, and water already ran to the pasture area, it's ready for animals and the farm life you've been dreaming about. Privacy. Acreage. High-end finishes. Farm-ready. Hunting land. All wrapped into one incredible property.
Closed
Zestimate®
$815,000
34 Harris Rd, Carrollton, GA 30116
4beds
2,407sqft
Single Family Residence, Residential
Built in 2022
18.72 Acres Lot
$815,000 Zestimate®
$339/sqft
$2,769 Estimated rent
Home value
$815,000
$774,000 - $856,000
$2,769/mo
Zestimate® history
Owner options
List your home for rent
$2,769/mo
Rent Zestimate®
Find your next renter with Zillow Rental Manager. Plus, with online applications, you can quickly screen prospective tenants – for free.
$2,769/mo
Rent Zestimate®
Refinance and save
$4,955/mo
Est. payment
Refinancing to a lower rate could help reduce your monthly payments and save thousands over the life of the loan.
$4,955/mo
Est. payment
Explore your selling options
Work with a Zillow partner agent
Leverage their expertise and Zillow's premium Showcase listings to get your home seen by more buyers.
Get startedList with your own agent
Get your home in front of millions of buyers by listing it on Zillow.
Learn how to do itSell it yourself
Take full control of how buyers see your home on Zillow by listing For Sale by Owner (FSBO).
List your homeWhat's special
Zillow last checked:
Listing updated:
Listed by:
Dylan Wylie,
Century 21 Novus Realty 678-664-1400
Bought with:
NON-MLS NMLS
Non FMLS Member
Source: FMLS GA,MLS#: 7779976
Facts & features
Interior
Bedrooms & bathrooms
- Bedrooms: 4
- Bathrooms: 4
- Full bathrooms: 3
- 1/2 bathrooms: 1
- Main level bathrooms: 1
- Main level bedrooms: 1
Rooms
- Room types: Laundry, Office
Primary bedroom
- Features: Master on Main, Other
- Level: Master on Main, Other
Bedroom
- Features: Master on Main, Other
Primary bathroom
- Features: Double Vanity, Separate Tub/Shower, Other
Dining room
- Features: Other
Kitchen
- Features: Breakfast Bar, Country Kitchen, Kitchen Island, Pantry, Pantry Walk-In, Solid Surface Counters
Heating
- Central, Electric, Other
Cooling
- Ceiling Fan(s), Central Air, Electric
Appliances
- Included: Dishwasher, Disposal, Range Hood, Refrigerator
- Laundry: Mud Room
Features
- Double Vanity, High Speed Internet, Tray Ceiling(s), Walk-In Closet(s), Other
- Flooring: Carpet, Hardwood, Laminate, Tile
- Windows: Double Pane Windows
- Basement: None
- Number of fireplaces: 1
- Fireplace features: Family Room, Masonry
- Common walls with other units/homes: No Common Walls
Interior area
- Total structure area: 2,407
- Total interior livable area: 2,407 sqft
- Finished area above ground: 2,407
Property
Parking
- Total spaces: 2
- Parking features: Kitchen Level, Parking Pad
- Has uncovered spaces: Yes
Accessibility
- Accessibility features: None
Features
- Levels: One and One Half
- Stories: 1
- Patio & porch: Patio
- Exterior features: Other
- Pool features: None
- Spa features: None
- Fencing: Front Yard
- Has view: Yes
- View description: Other
- Waterfront features: None
- Body of water: None
Lot
- Size: 18.72 Acres
- Features: Level, Pasture, Private
Details
- Additional structures: Barn(s), Outbuilding, Shed(s)
- Parcel number: 131 0418
- Other equipment: None
- Horses can be raised: Yes
- Horse amenities: Barn
Construction
Type & style
- Home type: SingleFamily
- Architectural style: Craftsman
- Property subtype: Single Family Residence, Residential
Materials
- Concrete
- Foundation: Slab
- Roof: Composition
Condition
- Resale
- New construction: No
- Year built: 2022
Utilities & green energy
- Electric: 220 Volts
- Sewer: Septic Tank
- Water: Public
- Utilities for property: Electricity Available, Water Available, Other
Green energy
- Energy efficient items: None
- Energy generation: None
Community & HOA
Community
- Features: None
- Security: Smoke Detector(s)
- Subdivision: None
HOA
- Has HOA: No
Location
- Region: Carrollton
Financial & listing details
- Price per square foot: $339/sqft
- Tax assessed value: $579,415
- Annual tax amount: $5,184
- Date on market: 6/1/2026
- Cumulative days on market: 9 days
- Listing terms: Cash,Conventional,VA Loan
- Electric utility on property: Yes
- Road surface type: None
Price history
| Date | Event | Price |
|---|---|---|
| 7/17/2026 | Sold | $815,000-4.1%$339/sqft |
Source:  FMLS GA #7779976 Report a problem FMLS GA #7779976 Report a problem | ||
| 6/11/2026 | Pending sale | $849,900$353/sqft |
Source:  GAMLS #10767344 Report a problem GAMLS #10767344 Report a problem | ||
| 5/19/2026 | Listed for sale | $849,900$353/sqft |
Source: GAMLS #10767344 Report a problem | ||
Public tax history
| Year | Property taxes | Tax assessment |
|---|---|---|
| 2025 | $3,612 -1% | $231,766 |
| 2024 | $3,647 -4.2% | $231,766 +0.1% |
| 2023 | $3,805 +171.1% | $231,549 +313.7% |
| 2022 | $1,404 | $55,966 |
Find assessor info on the county website
Neighborhood: 30116
Nearby homes
- $357,2003 bd2 ba1.4k sqft64 Harris Rd, Carrollton, GA 30116Off Market
- $807,1723 bd1 ba1.4k sqft2305 Pleasant Hill Rd, Carrollton, GA 30116Off Market
- $682,3005 bd4 ba3.6k sqft37 Harris Rd, Carrollton, GA 30117Off Market
- $365,1003 bd2 ba1.5k sqft2315 Pleasant Hill Rd, Carrollton, GA 30116Off Market
- $54,576-- bd-- ba-- sqftHarris Rd, Carrollton, GA 30116Off Market
- $574,9144 bd4 ba3.5k sqft2280 Pleasant Hill Rd, Carrollton, GA 30116Sold
- $656,6004 bd4 ba3k sqft2310 Pleasant Hill Rd, Carrollton, GA 30116Off Market
- $145,3003 bd2 ba1.5k sqft125 Harris Rd, Carrollton, GA 30116Off Market
Nearby schools
GreatSchools rating
- 8/10Central Elementary SchoolGrades: PK-5Distance: 6 mi
- 7/10Central Middle SchoolGrades: 6-8Distance: 6 mi
- 8/10Central High SchoolGrades: 9-12Distance: 5.4 mi
Schools provided by the listing agent
- Elementary: Central - Carroll
- Middle: Central - Carroll
- High: Central - Carroll
Source: FMLS GA. This data may not be complete. We recommend contacting the local school district to confirm school assignments for this home.
Get a cash offer in 3 minutes
Find out how much your home could sell for in as little as 3 minutes with a no-obligation cash offer.
Estimated market value
$815,000
Get a cash offer in 3 minutes
Find out how much your home could sell for in as little as 3 minutes with a no-obligation cash offer.
Estimated market value
$815,000
- Georgia
- Carroll County
- Carrollton
- 30116
- 34 Harris Rd
