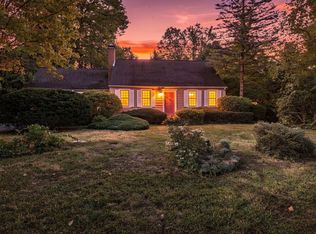
Immaculate 2 Bedroom, 2.5 Bath Colonial is MOVE-IN ready! Nicely appointed and updated Kitchen with Stainless Appliances and large window overlooking serene backyard; Charming Dining Room brings character with built-ins and bow window bringing in natural light; Front to back Living Room offers Gas Fireplace Insert and the Sunroom you have been wanting for is the perfect place for lazy afternoons. Two spacious bedrooms with plenty of closets/storage and a beautifully renovated full bath will IMPRESS! Work from home or need more space? Lower level w/Home Office and Full Bath will check that box! Amenities include HARDWOOD FLOORING throughout most of the home, Plenty of closet space, C/Air, Freshly sealed driveway, Water Softener, Attic Fan, Energy efficient home with added insulation! Exterior features a private, fenced yard w/room for a pool & backyard games, newer shed from Hometown Structures, Patio and Composite Deck for Outdoor Living/BBQs/Summer Gatherings, Potting yard for the gardener, Irrigation and 2 Car Garage. Conveniently located in the sought after Tatham Area and within walking distance to Mittneague Park, Restaurants, Shopping & More! Floor Plans attached to listing!
Under contract
$389,900
34 Harwich Rd, West Springfield, MA 01089
2beds
1,746sqft
Single Family Residence
Built in 1940
0.32 Acres Lot
$389,500 Zestimate®
$223/sqft
$-- HOA
What's special
Gas fireplace insertFreshly sealed drivewayPlenty of closet space
- 35 days
- 2,271
- 132
Zillow last checked:
Listing updated:
Listed by:
Lisa Oleksak-Sullivan 413-237-3394,
Coldwell Banker Realty - Western MA 413-567-8931
Source: MLS PIN,MLS#: 73566394
Facts & features
Interior
Bedrooms & bathrooms
- Bedrooms: 2
- Bathrooms: 3
- Full bathrooms: 2
- 1/2 bathrooms: 1
Primary bedroom
- Features: Walk-In Closet(s), Closet, Flooring - Hardwood
- Level: Second
- Area: 176
- Dimensions: 11 x 16
Bedroom 2
- Features: Flooring - Hardwood, Attic Access
- Level: Second
- Area: 130
- Dimensions: 10 x 13
Bathroom 1
- Features: Bathroom - Half, Flooring - Stone/Ceramic Tile
- Level: First
Bathroom 2
- Features: Bathroom - Full, Flooring - Stone/Ceramic Tile
- Level: Second
Bathroom 3
- Features: Bathroom - Full, Closet, Flooring - Stone/Ceramic Tile
- Level: Basement
Dining room
- Features: Flooring - Hardwood, Window(s) - Bay/Bow/Box
- Level: First
- Area: 100
- Dimensions: 10 x 10
Kitchen
- Features: Countertops - Stone/Granite/Solid, Stainless Steel Appliances
- Level: First
- Area: 96
- Dimensions: 16 x 6
Living room
- Features: Flooring - Hardwood
- Level: First
- Area: 220
- Dimensions: 11 x 20
Office
- Features: Closet, Recessed Lighting
- Level: Basement
- Area: 320
- Dimensions: 16 x 20
Heating
- Forced Air, Natural Gas
Cooling
- Central Air
Appliances
- Included: Range, Dishwasher, Disposal, Microwave, Refrigerator, Washer, Dryer
- Laundry: In Basement
Features
- Closet, Recessed Lighting, Sun Room, Home Office, Foyer
- Flooring: Wood, Tile, Vinyl, Flooring - Hardwood
- Basement: Full,Finished,Interior Entry,Bulkhead
- Number of fireplaces: 1
- Fireplace features: Living Room
Interior area
- Total structure area: 1,746
- Total interior livable area: 1,746 sqft
- Finished area above ground: 1,426
- Finished area below ground: 320
Video & virtual tour
Property
Parking
- Total spaces: 6
- Parking features: Detached, Garage Door Opener, Paved Drive, Off Street
- Garage spaces: 2
- Uncovered spaces: 4
Features
- Patio & porch: Deck, Patio
- Exterior features: Deck, Patio, Storage, Fenced Yard
- Fencing: Fenced/Enclosed,Fenced
Lot
- Size: 0.32 Acres
Details
- Parcel number: M:0295 B:6600 L:0074,2659152
- Zoning: RA-2
Construction
Type & style
- Home type: SingleFamily
- Architectural style: Colonial
- Property subtype: Single Family Residence
Materials
- Frame
- Foundation: Block
- Roof: Shingle
Condition
- Year built: 1940
Utilities & green energy
- Electric: Circuit Breakers
- Sewer: Public Sewer
- Water: Public
Green energy
- Energy efficient items: Thermostat
Community & HOA
Community
- Features: Public Transportation, Shopping, Park
- Security: Security System
HOA
- Has HOA: No
Location
- Region: West Springfield
Financial & listing details
- Price per square foot: $223/sqft
- Tax assessed value: $348,500
- Annual tax amount: $4,886
- Date on market: 8/20/2026
Estimated market value
$389,500
$370,000 - $409,000
$2,652/mo
Price history
| Date | Event | Price |
|---|---|---|
| 9/24/2026 | Contingent | $389,900$223/sqft |
Source: MLS PIN #73566394 Report a problem | ||
| 9/2/2026 | Listed for sale | $389,900$223/sqft |
Source: MLS PIN #73566394 Report a problem | ||
| 8/30/2026 | Contingent | $389,900$223/sqft |
Source: MLS PIN #73566394 Report a problem | ||
| 8/20/2026 | Listed for sale | $389,900+77.2%$223/sqft |
Source: MLS PIN #73566394 Report a problem | ||
| 3/24/2021 | Listing removed | -- |
Source: Owner Report a problem | ||
| 12/22/2014 | Sold | $220,000-10.2%$126/sqft |
Source: Public Record Report a problem | ||
| 11/12/2014 | Price change | $244,900+2.1%$140/sqft |
Source: Owner #698124 Report a problem | ||
| 10/20/2014 | Price change | $239,900-2%$137/sqft |
Source: Owner Report a problem | ||
| 10/12/2014 | Listed for sale | $244,900+6.5%$140/sqft |
Source: Owner Report a problem | ||
| 4/30/2007 | Sold | $230,000+58.1%$132/sqft |
Source: Public Record Report a problem | ||
| 9/26/2001 | Sold | $145,500-12%$83/sqft |
Source: Public Record Report a problem | ||
| 5/11/1998 | Sold | $165,325$95/sqft |
Source: Public Record Report a problem | ||
Public tax history
| Year | Property taxes | Tax assessment |
|---|---|---|
| 2025 | $4,738 +5.1% | $318,600 +4.6% |
| 2024 | $4,510 +3.4% | $304,500 +8.5% |
| 2023 | $4,361 +9.2% | $280,600 +10.8% |
| 2022 | $3,992 +3.4% | $253,300 +10.9% |
| 2021 | $3,862 +0.1% | $228,500 +0.6% |
| 2020 | $3,860 +0.2% | $227,200 |
| 2019 | $3,853 -0.5% | $227,200 |
| 2018 | $3,874 | $227,200 |
| 2017 | $3,874 +1.3% | $227,200 +0.9% |
| 2016 | $3,826 +1.9% | $225,200 +1.9% |
| 2015 | $3,753 +311.9% | $220,900 |
| 2014 | $911 -72.7% | $220,900 +8.9% |
| 2013 | $3,336 -4.7% | $202,900 |
| 2012 | $3,500 +3.2% | $202,900 |
| 2011 | $3,392 +4.6% | $202,900 +0.1% |
| 2010 | $3,243 -1.2% | $202,700 -9.5% |
| 2009 | $3,284 +2.7% | $224,000 |
| 2008 | $3,199 +11.5% | $224,000 +14.2% |
| 2007 | $2,870 +3.2% | $196,200 +10.8% |
| 2006 | $2,782 +13.3% | $177,100 +11.7% |
| 2005 | $2,455 +7.5% | $158,600 +28.5% |
| 2004 | $2,284 +11.7% | $123,400 +6.6% |
| 2002 | $2,045 +8.7% | $115,800 +13.9% |
| 2001 | $1,881 | $101,700 |
Find assessor info on the county website
Monthly payment
Est. payment
Payment breakdown
Explore the cost of this home by adjusting the details. Changes won't be saved.Climate risks
Neighborhood: 01089
Nearby schools
Schools provided by the listing agent
- Elementary: Tatham
Source: MLS PIN. This data may not be complete. We recommend contacting the local school district to confirm school assignments for this home.
- $416,8004 bd2 ba1.6k sqft40 Harwich Rd, West Springfield, MA 01089Off Market
- $563,2003 bd2 ba2.5k sqft20 Harwich Rd, West Springfield, MA 01089Off Market
- $353,7003 bd1 ba1.3k sqft48 Harwich Rd, West Springfield, MA 01089Off Market
- $393,0003 bd1 ba2.2k sqft33 Harwich Rd, West Springfield, MA 01089Off Market
Similar homes
- $399,9004 bd2 ba1.7k sqft62 Talcott Ave, West Springfield, MA 01089For Sale
 MLS ID #73581118, Amy Simmons, Cornerstone Realty, LLC. MLS PIN
 - $415,0003 bd2 ba1.9k sqft6 Van Horn St, West Springfield, MA 01089For Sale
 MLS ID #73579209, Tanya Pandolfi, Berkshire Hathaway HomeServices Realty Professionals. MLS PIN
 - $449,9003 bd2 ba1.8k sqft154 Ely Ave, West Springfield, MA 01089For Sale
 MLS ID #73581747, Joanne Papadimitriou, Coldwell Banker Realty - Western MA. MLS PIN
 - $349,0004 bd2 ba1.5k sqft148 Falmouth Rd, West Springfield, MA 01089For Sale
 MLS ID #73580829, Jessica Sperry, Maverick Realty. MLS PIN
